
3661 E Spruce Dr, Salt Lake City, UT 84124
Local realty services provided by:CENTURY 21 Naomi
3661 E Spruce Dr,Salt Lake City, UT 84124
$1,399,900
- 4 Beds
- 3 Baths
- 2,668 sq. ft.
- Single family
- Active
Listed by: cash knight
Office: bravo realty services, llc.
MLS#:2183999
Source:SL
Price summary
- Price:$1,399,900
- Price per sq. ft.:$524.7
About this home
Come and see this rare find you will not want to miss! Tucked away in the MT Olympus Hills, this rambler has been taken down to the studs and rebuilt with real love and craftsmanship, not just a cosmetic refresh. New plumbing, new electrical, new HVAC in a classic home that feels brand new. Step onto real hardwood floors and fall for a kitchen that begs you to cook. White cabinetry, gleaming quartz countertops, and a pantry so big you'll actually want to organize it. The primary suite feels like a retreat. Meticulously designed with an en-suite bath and a walk-in closet that can hold everything you need. Downstairs, the walkout basement is practically a second home waiting to be lived in. With a spacious family room, a wet bar made for entertaining, two more bedrooms, a full bath, and its own laundry room. This basement feels nothing like a basement and has room for the whole family Step outside and just breathe. Mature trees, a lightly terraced yard, and jaw-dropping mountain from the front porch. Soak in the serenity from your private covered deck guarded by nature. The attached 2-car garage adds storage above and extra room in the driveway. While the RV Pad makes sure you have plenty of space for your guests, or your toys. With a smart doorbell, security cameras, and a smart thermostat are already built in the little things are already taken carer of. Included is the water softener, oven, refrigerator, washer, and dryer mean there is nothing else to worry about on move-in day. Not to mention, there's no HOA looking over your shoulder. And the location? Unbeatable. Minutes from the mouth of Big Cottonwood Canyon, with Brighton, Solitude, Alta, and Snowbird all a short 20 minute drive, and downtown Salt Lake City just 1520 minutes out. This home has Four bedrooms, three full baths, 2,668 square feet of genuine renovation on a lot that simply doesn't come up often. Homes like this don't sit long....
Contact an agent
Home facts
- Year built:1964
- Listing ID #:2183999
- Added:1 day(s) ago
- Updated:September 10, 2026 at 12:23 PM
Rooms and interior
- Bedrooms:4
- Total bathrooms:3
- Full bathrooms:3
- Rooms Total:14
- Flooring:Carpet, Hardwood, Tile
- Kitchen Description:Disposal, Kitchen: Updated, Microwave, Oven: Gas, Oven: Wall, Range Hood, Range: Countertop, Refrigerator, Silestone Countertops
- Basement Description:Full, Walk-Out Access
- Living area:2,668 sq. ft.
Heating and cooling
- Cooling:Central Air
- Heating:Forced Air, Gas: Central
Structure and exterior
- Roof:Asphalt
- Year built:1964
- Building area:2,668 sq. ft.
- Lot area:0.2 Acres
- Lot Features:Corner Lot, Curb & Gutter, Drip Irrigation, Fenced: Partial, Private, Road: Paved, Sidewalks, Sprinkler: Auto-Full, Terrain: Grad Slope
- Architectural Style:Rambler/Ranch
- Construction Materials:Asphalt, Brick, Cement Siding
- Exterior Features:Balcony, Basement Entrance, Covered, Deck: Covered, Entry (Foyer), Patio: Covered, Walkout
- Levels:2 Story
Schools
- High school:Skyline
- Middle school:Churchill
- Elementary school:Oakridge
Utilities
- Water:Culinary, Water Connected
- Sewer:Sewer Connected, Sewer: Connected
Finances and disclosures
- Price:$1,399,900
- Price per sq. ft.:$524.7
- Tax amount:$5,756
Features and amenities
- Laundry features:Dryer, Electric Dryer Hookups, Washer
- Amenities:Alarm: Fire, Bar: Wet, Ceiling Fan, Closet: Walk-In, French Doors, Gas Logs, Smart Thermostat(s), Video Camera(s), Video Door Bell(s), Water Softener Owned, Window Coverings
Parking
- Total parking spaces:4
- Parking description:2 Car Garage, Attached, Attached Garage, Parking: Uncovered, Storage Above
- Garage spaces:2
New listings near 3661 E Spruce Dr
- New
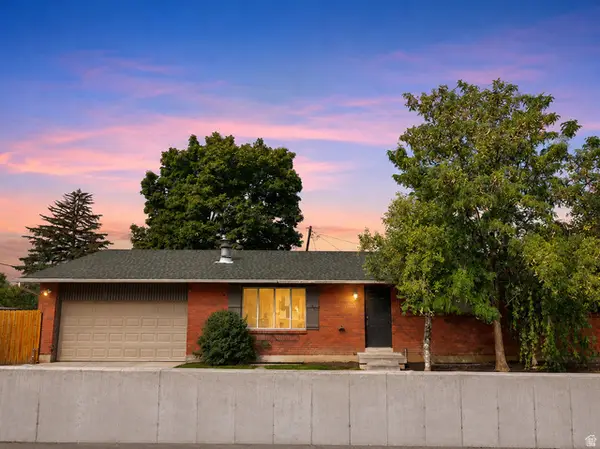 $1,200,000Active8 beds 4 baths3,808 sq. ft.
2358 E Gregson Ave, Salt Lake City, UT 84109
MLS# 2183680Listed by: NICHE HOMES - Open Sat, 11am to 1pmNew
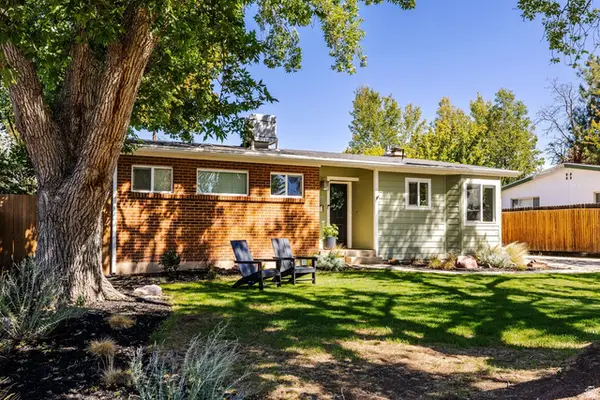 $679,900Active4 beds 2 baths2,316 sq. ft.
1201 E 3745 S, Salt Lake City, UT 84106
MLS# 2184211Listed by: SUMMIT SOTHEBY'S INTERNATIONAL REALTY - Open Sat, 10am to 12pmNew
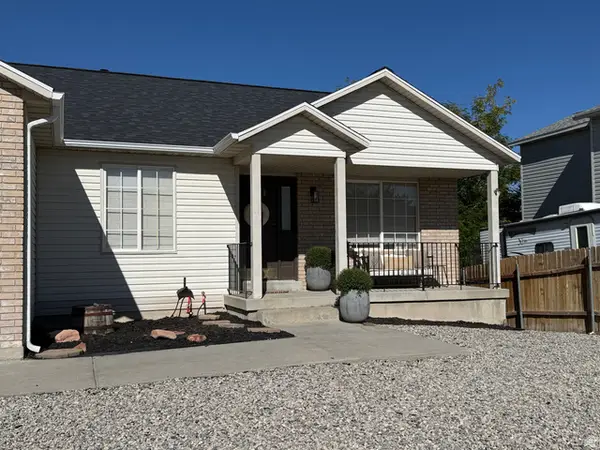 $545,000Active6 beds 3 baths2,750 sq. ft.
6437 S High Bluff Dr W, Salt Lake City, UT 84118
MLS# 2184300Listed by: RANLIFE REAL ESTATE INC - New
 $385,000Active4 beds 1 baths1,227 sq. ft.
221 E 1300 S, Salt Lake City, UT 84115
MLS# 2181416Listed by: FATHOM REALTY (UNION PARK) - New
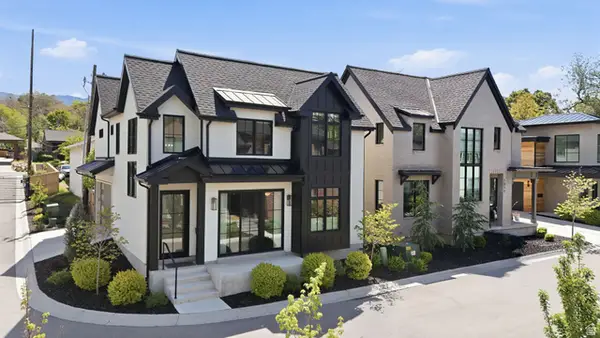 $1,749,900Active5 beds 4 baths3,374 sq. ft.
1007 S Cottam Ln E, Salt Lake City, UT 84105
MLS# 2184244Listed by: KW UTAH REALTORS KELLER WILLIAMS - New
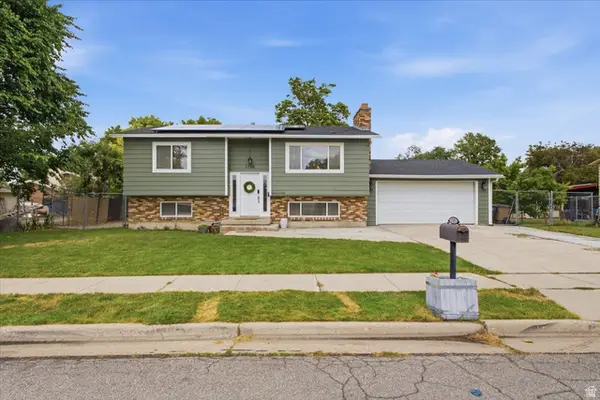 $519,975Active4 beds 2 baths1,920 sq. ft.
1756 W Patricia Way N, Salt Lake City, UT 84116
MLS# 2184257Listed by: REAL BROKER, LLC - New
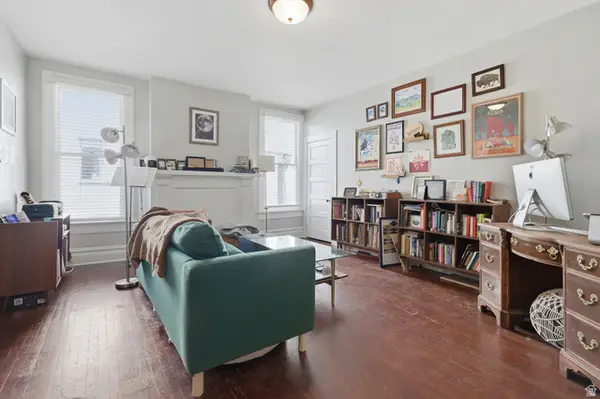 $870,000Active3 beds 3 baths2,235 sq. ft.
273 S 1100 E, Salt Lake City, UT 84102
MLS# 2184222Listed by: RANLIFE REAL ESTATE INC - New
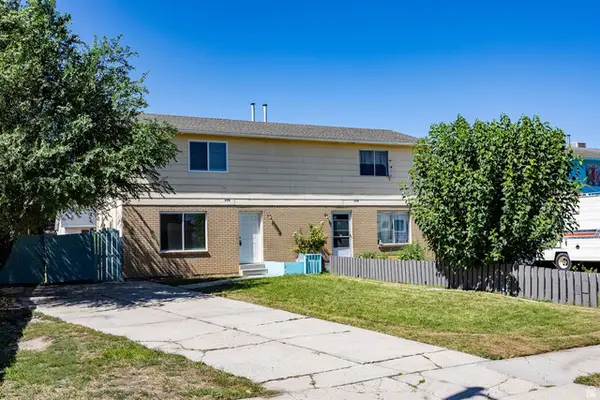 $525,000Active4 beds 6 baths2,392 sq. ft.
2376 S 1440 W, Salt Lake City, UT 84119
MLS# 2184230Listed by: SUMMIT SOTHEBY'S INTERNATIONAL REALTY - New
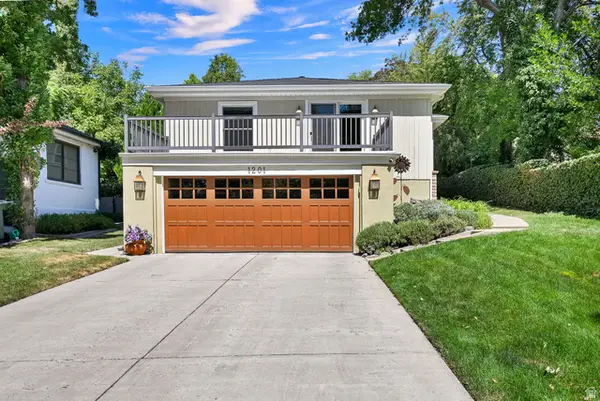 $1,500,000Active3 beds 3 baths2,785 sq. ft.
1201 E Gilmer Dr S, Salt Lake City, UT 84105
MLS# 2184167Listed by: COLDWELL BANKER REALTY (SALT LAKE-SUGAR HOUSE) - Open Sat, 11am to 1pmNew
 $899,000Active4 beds 2 baths2,314 sq. ft.
995 S Lake St E, Salt Lake City, UT 84105
MLS# 2184179Listed by: SUMMIT SOTHEBY'S INTERNATIONAL REALTY


Protect your home and budget from life's surprises with an Assurant Home Warranty, backed by a partner that supports you through every step of homeownership. Explore Plans.
©2026 Century 21 Real Estate LLC. All rights reserved. CENTURY 21®, the CENTURY 21 Logo and C21® are service marks owned by Century 21 Real Estate LLC. Century 21 Real Estate LLC fully supports the principles of the Fair Housing Act and the Equal Opportunity Act. Each office is independently owned and operated. Listing information is deemed reliable but not guaranteed accurate.