
3669 S Kimbary Cir, Salt Lake City, UT 84109
Local realty services provided by:CENTURY 21 Naomi
3669 S Kimbary Cir,Salt Lake City, UT 84109
$875,000
- 5 Beds
- 2 Baths
- 3,035 sq. ft.
- Single family
- Active
Listed by: julia pendleton
Office: masters utah real estate
MLS#:2186722
Source:SL
Price summary
- Price:$875,000
- Price per sq. ft.:$288.3
About this home
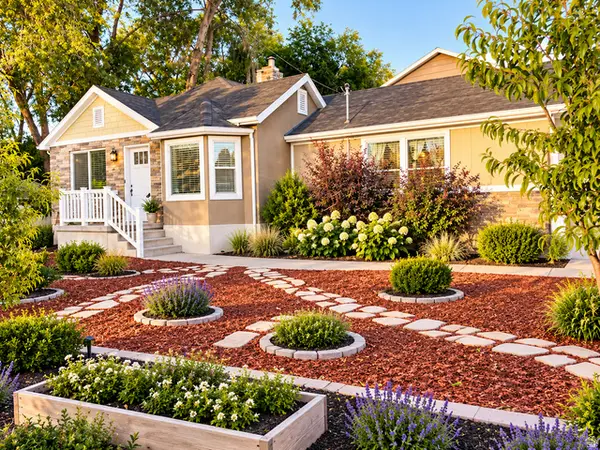
This is an opportunity to embrace the incredible Utah lifestyle while creating a home that reflects your own style and vision. Solid, well-loved, and full of possibilities, this property offers the chance to make thoughtful updates over time while investing in a sought-after neighborhood and creating lasting value.This cherished Millcreek home is ready for its next chapter. Lovingly maintained over the years, it offers the solid construction, pride of ownership, and "good bones" that are increasingly hard to find. With thoughtful updates and your own personal vision, this home has the potential to become your own piece of heaven. For those looking for an opportunity to build equity in one of Millcreek's desirable neighborhoods, this property offers exceptional potential. Hardwood floors are tucked beneath the existing carpet, providing an opportunity to restore and showcase their original character. Recent improvements include updated kitchen cabinets, HVAC on main level and a new main water line installed in August 2026. Features: Two wood-burning fireplaces one on the main level and another downstairs that bring warmth, charm, and character to the home. The basement offers plenty of room to create inviting spaces for entertaining and additional living space. Step outside to a spacious covered patio and well-maintained backyard, creating an ideal setting for summer barbecues, peaceful mornings, or evenings spent with family and friends. A large storage shed provides additional space for tools, equipment, hobbies, or could be transformed into a workshop. Don't miss this opportunity....
Contact an agent
Home facts
- Year built:1961
- Subdivision & Development:WELLS SUB
- Listing ID #:2186722
- Added:1 day(s) ago
- Updated:September 22, 2026 at 11:06 PM
Rooms and interior
- Bedrooms:5
- Total bathrooms:2
- Full bathrooms:1
- Half bathrooms:1
- Rooms Total:14
- Flooring:Carpet, Hardwood, Linoleum
- Kitchen Description:Disposal, Kitchen: Updated, Microwave
- Basement Description:Full
- Living area:3,035 sq. ft.
Heating and cooling
- Cooling:Central Air
- Heating:Forced Air, Gas: Central, Hot Water
Structure and exterior
- Roof:Asphalt
- Year built:1961
- Building area:3,035 sq. ft.
- Lot area:0.23 Acres
- Lot Features:Cul-De-Sac, Cul-de-sac, Curb & Gutter, Fenced: Full, Road: Paved, Sidewalks, Sprinkler: Manual-Full
- Architectural Style:Rambler/Ranch
- Construction Materials:Brick, Stucco
- Exterior Features:Covered, Patio: Covered
- Levels:2 Story
Schools
- High school:Skyline
- Middle school:Wasatch
- Elementary school:Upland Terrace
Utilities
- Water:Culinary, Water Connected
- Sewer:Sewer Connected, Sewer: Connected, Sewer: Public
Finances and disclosures
- Price:$875,000
- Price per sq. ft.:$288.3
- Tax amount:$4,372
Features and amenities
- Amenities:Bar: Dry, Ceiling Fan, Storage Shed(s), TV Antenna, Video Door Bell(s), Water Softener Owned, Window Coverings
Parking
- Total parking spaces:5
- Parking description:1 Car Garage, Attached, Attached Garage, Built-In, Garage Door Opener
- Garage spaces:1
New listings near 3669 S Kimbary Cir
- New
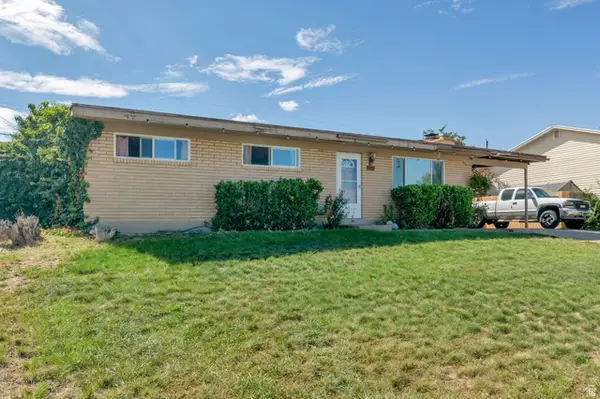 $450,000Active5 beds 2 baths2,400 sq. ft.
6549 W 3635 S, Salt Lake City, UT 84128
MLS# 2186775Listed by: REALTYPATH LLC - New
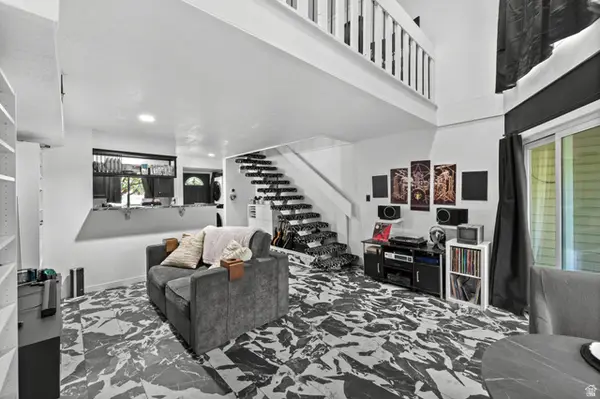 $300,000Active1 beds 1 baths898 sq. ft.
5308 S Ben Davis Park, Salt Lake City, UT 84123
MLS# 2186765Listed by: PRESIDIO REAL ESTATE (SOUTH VALLEY) - New
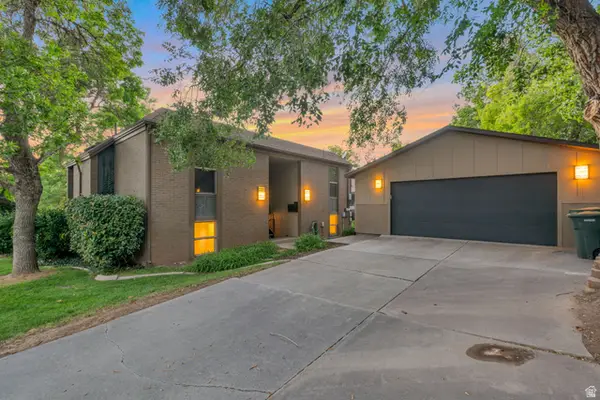 $479,999Active2 beds 1 baths1,125 sq. ft.
1833 S Paschal Cir E, Salt Lake City, UT 84108
MLS# 2186705Listed by: REAL ESTATE ESSENTIALS - New
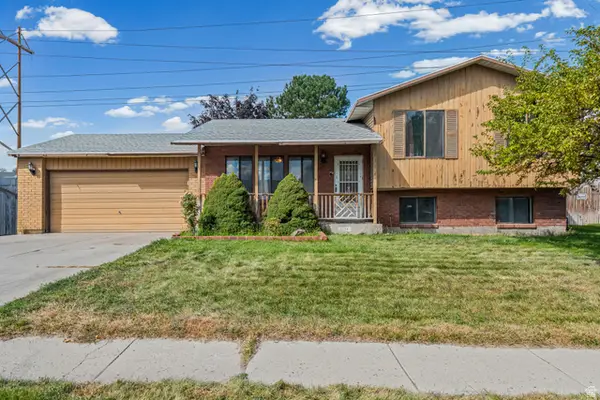 $435,000Active4 beds 2 baths1,760 sq. ft.
6134 S Trowbridge Way W, Salt Lake City, UT 84118
MLS# 2186713Listed by: COLDWELL BANKER REALTY (UNION HEIGHTS) - Open Sat, 9 to 11amNew
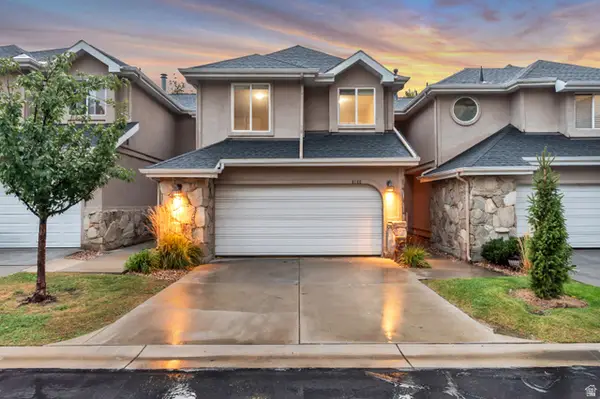 $700,000Active4 beds 4 baths2,301 sq. ft.
8188 S Clover Spring Ln E, Salt Lake City, UT 84121
MLS# 2186452Listed by: EQUITY REAL ESTATE (ADVANTAGE) - New
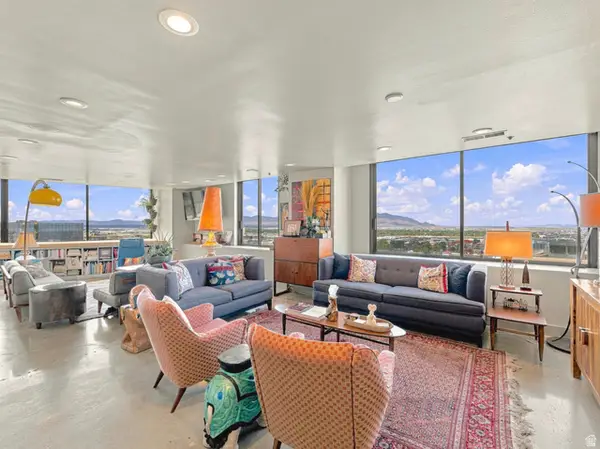 $950,000Active2 beds 2 baths2,239 sq. ft.
48 W Broadway #2005N, Salt Lake City, UT 84101
MLS# 2186514Listed by: FANTIS GROUP REAL ESTATE INC - New
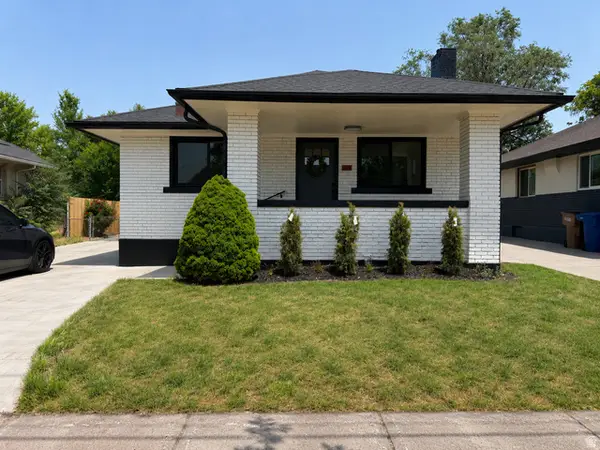 $589,990Active2 beds 1 baths1,679 sq. ft.
1779 S 700 E, Salt Lake City, UT 84105
MLS# 2186698Listed by: REALTYPATH LLC (PRESTIGE) - New
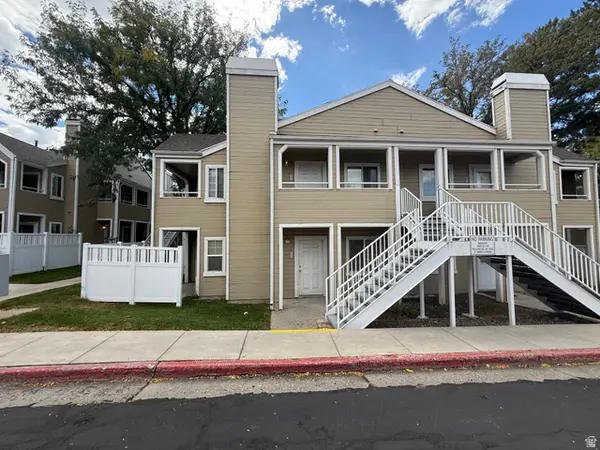 $78,750Active2 beds 2 baths881 sq. ft.
1486 E Foxboro Dr S #1, Salt Lake City, UT 84106
MLS# 2186682Listed by: WASATCH GROUP REAL ESTATE - Open Sat, 11am to 1pmNew
 $689,000Active4 beds 2 baths1,800 sq. ft.
3705 S 500 E, Salt Lake City, UT 84106
MLS# 2186671Listed by: REALTYPATH LLC


Protect your home and budget from life's surprises with an Assurant Home Warranty, backed by a partner that supports you through every step of homeownership. Explore Plans.
©2026 Century 21 Real Estate LLC. All rights reserved. CENTURY 21®, the CENTURY 21 Logo and C21® are service marks owned by Century 21 Real Estate LLC. Century 21 Real Estate LLC fully supports the principles of the Fair Housing Act and the Equal Opportunity Act. Each office is independently owned and operated. Listing information is deemed reliable but not guaranteed accurate.