4496 S Fortuna Way E, Salt Lake City, UT 84124
Local realty services provided by:CENTURY 21 Essentials Realty
4496 S Fortuna Way E,Salt Lake City, UT 84124
$1,485,000
- 4 Beds
- 4 Baths
- 3,716 sq. ft.
- Single family
- Active
Upcoming open houses
- Fri, Sep 1104:00 pm - 06:00 pm
- Sat, Sep 1211:00 am - 01:00 pm
Listed by: jessika long
Office: coldwell banker realty (salt lake-sugar house)
MLS#:2184354
Source:SL
Price summary
- Price:$1,485,000
- Price per sq. ft.:$399.62
About this home
Nestled in the highly sought-after Olympus Cove neighborhood, this beautifully updated rambler offers an exceptional blend of refined design, intuitive flow, and a serene connection to its lush, private surroundings. Thoughtfully renovated, the home showcases solid hardwood flooring on both levels, chef-caliber appliances, Taj Mahal quartzite countertops, and elevated finishes that create a light, understated atmosphere. The primary suite is a retreat in itself, thoughtfully appointed with a glass-enclosed shower and soaking tub, oversized walk-in closet with washer and dryer, expansive windows overlooking the lush backyard, and private access to the back deck. Floor-to-ceiling windows and walkouts on both levels invite the outdoors in; the house doesn't compete with the landscape, it frames it. Surrounded by mature trees and abundant greenery, the beautifully landscaped yard provides remarkable privacy, a tranquil water feature, and an exceptional sense of serenity. Meticulously enhanced by the owners, additional features include built-in speakers, motorized shades, smart-home lighting and irrigation controls, an EV charging station, lower-level wet bar, and whole-home humidifier. Recent upgrades encompass high-efficiency HVAC (2022), water softener (2022), water heater (2024), and reverse osmosis system (2025). Pristinely positioned near hiking and biking trails, world-class skiing, downtown Salt Lake City, and Salt Lake International Airport, this rare Olympus Cove property seamlessly combines refined interior living with an unforgettable natural setting....
Contact an agent
Home facts
- Year built:1965
- Subdivision & Development:MT. OLYMPUS HILLS #3
- Listing ID #:2184354
- Added:1 day(s) ago
- Updated:September 10, 2026 at 10:11 PM
Rooms and interior
- Bedrooms:4
- Total bathrooms:4
- Full bathrooms:2
- Rooms Total:19
- Flooring:Hardwood, Tile
- Bathrooms Description:Bath: Sep. Tub/Shower
- Kitchen Description:Disposal, Gas Grill/BBQ, Kitchen: Updated, Microwave, Range Hood, Range/Oven: Built-In, Refrigerator
- Basement Description:Daylight, Full, Walk-Out Access
- Living area:3,716 sq. ft.
Heating and cooling
- Cooling:Central Air
- Heating:Forced Air, Gas: Central, Heat Pump, Hot Water
Structure and exterior
- Roof:Asphalt
- Year built:1965
- Building area:3,716 sq. ft.
- Lot area:0.21 Acres
- Lot Features:Curb & Gutter, Drip Irrigation, Fenced: Partial, Flat, Private, Road: Paved, Secluded, Sprinkler: Auto-Partial, Sprinkler: Manual-Partial
- Architectural Style:Rambler/Ranch
- Construction Materials:Asphalt, Brick, Cement Siding, Stone
- Exterior Features:Basement Entrance, Covered, Deck: Covered, Lighting, Patio: Covered, Walkout
- Levels:2 Story
Schools
- High school:Skyline
- Middle school:Churchill
- Elementary school:Oakridge
Utilities
- Water:Culinary, Water Connected
- Sewer:Sewer Connected, Sewer: Connected, Sewer: Public
Finances and disclosures
- Price:$1,485,000
- Price per sq. ft.:$399.62
- Tax amount:$7,996
Features and amenities
- Laundry features:Dryer, Electric Dryer Hookups, Washer
- Amenities:Alarm: Security, Bar: Wet, Closet: Walk-In, Floor Drains, French Doors, Gas Logs, Humidifier, Smart Thermostat(s), Storage Shed(s), Video Camera(s), Video Door Bell(s), Water Softener Owned, Window Coverings
- Smart home:Yes
Parking
- Total parking spaces:8
- Parking description:2 Car Garage, Attached, Attached Garage, Garage Door Opener, Rv Parking, Workbench
- Garage spaces:2
New listings near 4496 S Fortuna Way E
- New
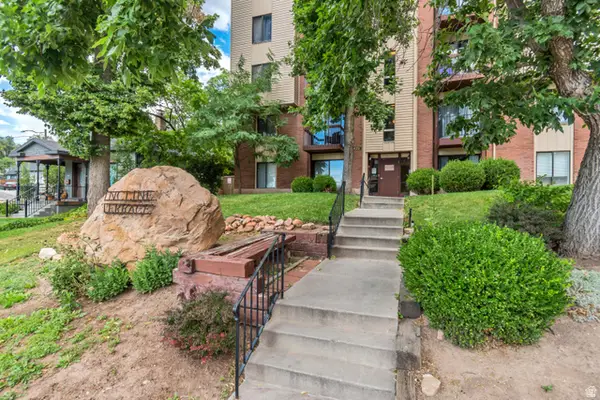 $234,900Active1 beds 1 baths800 sq. ft.
425 S 1000 E #103C, Salt Lake City, UT 84102
MLS# 2184497Listed by: KW UTAH REALTORS KELLER WILLIAMS - Open Sat, 12 to 2pmNew
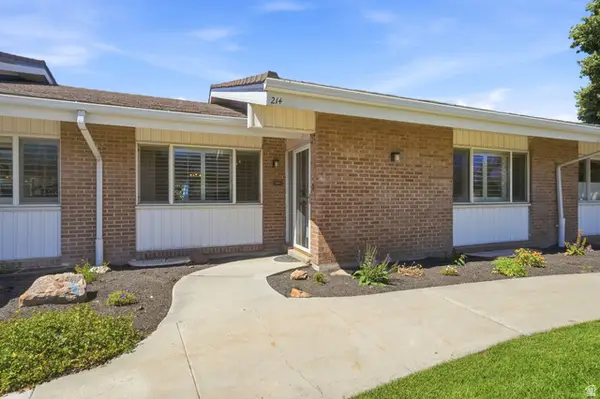 $535,000Active4 beds 3 baths3,104 sq. ft.
885 E Three Fountains Dr #214, Salt Lake City, UT 84107
MLS# 2184519Listed by: KW UTAH REALTORS KELLER WILLIAMS (BRICKYARD) - New
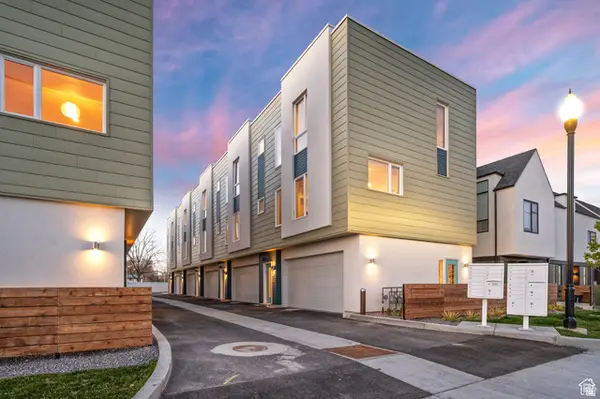 $425,000Active2 beds 3 baths1,238 sq. ft.
1034 W 1700 S #111, Salt Lake City, UT 84104
MLS# 2184457Listed by: OMADA REAL ESTATE - New
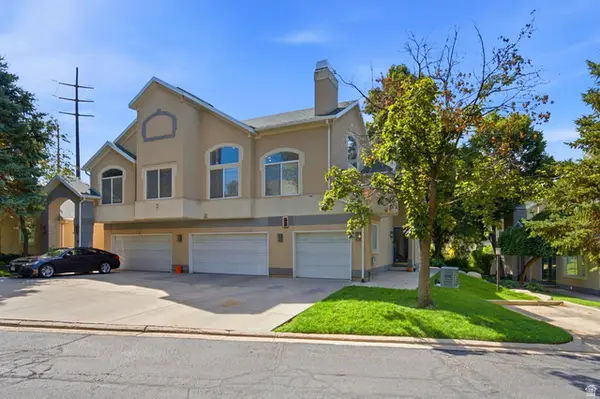
 $475,000Active2 beds 2 baths1,418 sq. ft.
1140 E Parkway Ave #G1, Salt Lake City, UT 84106
MLS# 2184473Listed by: CENTURY 21 EVEREST - Open Sat, 11am to 1pmNew
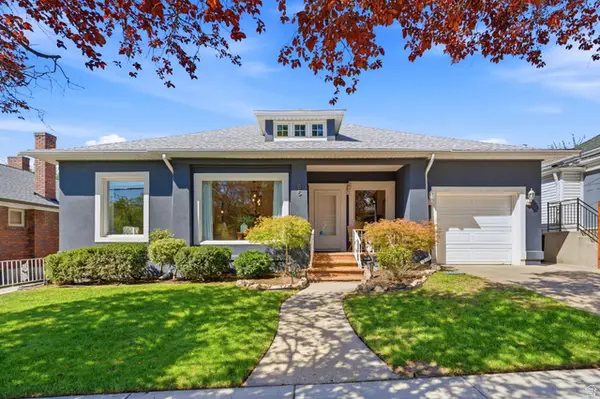 $789,900Active3 beds 2 baths1,772 sq. ft.
385 E St, Salt Lake City, UT 84103
MLS# 2184431Listed by: THE GROUP REAL ESTATE, LLC - Open Sat, 12 to 2pmNew
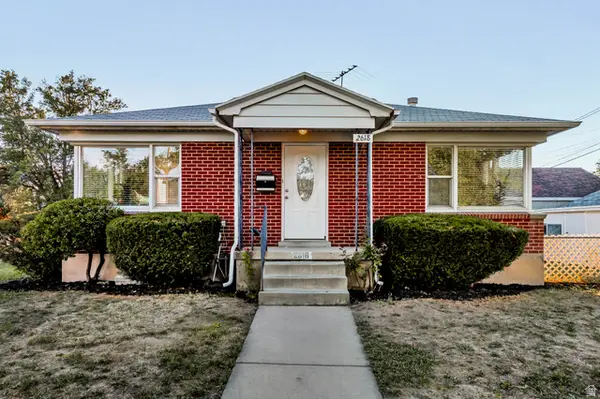 $585,000Active3 beds 2 baths1,740 sq. ft.
2618 S Lincoln St, Salt Lake City, UT 84106
MLS# 2184439Listed by: CITYHOME COLLECTIVE - Open Sat, 12 to 2pmNew
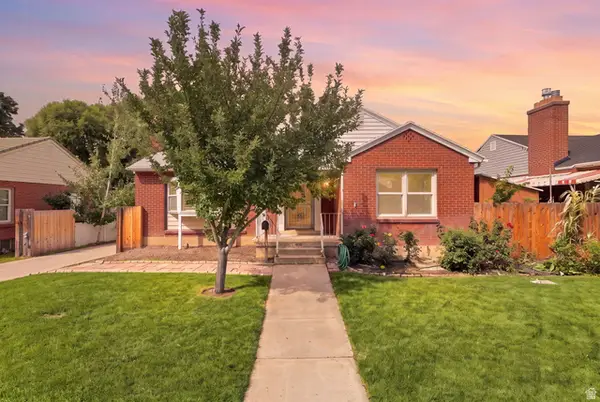 $795,000Active4 beds 2 baths2,124 sq. ft.
2732 S Grandview Cir E, Salt Lake City, UT 84106
MLS# 2184445Listed by: REAL BROKER, LLC - Open Sat, 11am to 2pmNew
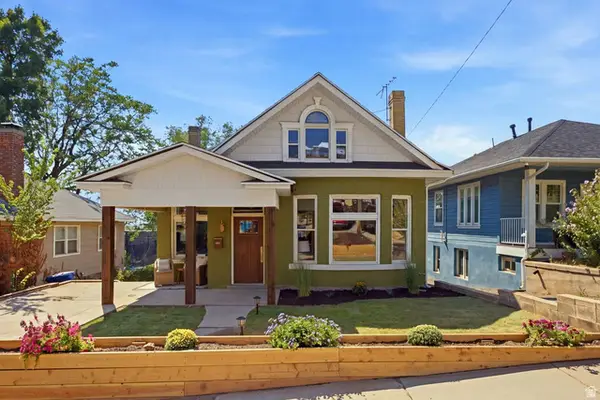 $1,245,000Active4 beds 4 baths3,155 sq. ft.
664 S 1000 E, Salt Lake City, UT 84102
MLS# 2184449Listed by: CENTURY 21 EVEREST - Open Sat, 12 to 2pmNew
 $450,000Active4 beds 2 baths1,758 sq. ft.
2031 W 6200 S, Salt Lake City, UT 84129
MLS# 2184404Listed by: KW UTAH REALTORS KELLER WILLIAMS (BRICKYARD) - New
 $675,000Active4 beds 2 baths1,932 sq. ft.
656 E Bryan Ave, Salt Lake City, UT 84105
MLS# 2184405Listed by: UTAH KEY REAL ESTATE, LLC


Protect your home and budget from life's surprises with an Assurant Home Warranty, backed by a partner that supports you through every step of homeownership. Explore Plans.
©2026 Century 21 Real Estate LLC. All rights reserved. CENTURY 21®, the CENTURY 21 Logo and C21® are service marks owned by Century 21 Real Estate LLC. Century 21 Real Estate LLC fully supports the principles of the Fair Housing Act and the Equal Opportunity Act. Each office is independently owned and operated. Listing information is deemed reliable but not guaranteed accurate.