
463 S Goshen St, Salt Lake City, UT 84104
Local realty services provided by:CENTURY 21 High Desert
463 S Goshen St,Salt Lake City, UT 84104
$400,000
- 3 Beds
- 2 Baths
- 1,157 sq. ft.
- Single family
- Active
Listed by: david wiser, kristy wiser
Office: wiser real estate, llc.
MLS#:2188606
Source:SL
Price summary
- Price:$400,000
- Price per sq. ft.:$345.72
About this home
** Our preferred lender is offering 0.75% toward the buyer's closing costs.** Charming bungalow in Salt Lake City's Poplar Grove neighborhood! This inviting 3-bedroom, 2-bath home offers comfortable single-level living with an updated kitchen featuring Shaker-style cabinetry, quartz countertops, and stainless steel appliances. A cozy brick fireplace adds character to the living space, while the home's thoughtful updates make it easy to settle right in. Owned solar panels are an added bonus, helping keep energy costs down. Outside, enjoy a private backyard with a patio, planter boxes, fruit trees, and a large storage shed, plus alley access for added convenience. The location puts you within easy reach of downtown Salt Lake, the airport, I-15, the Granary District, Jordan River Parkway and 9-Line trails, as well as neighborhood favorites like Red Iguana, the International Peace Gardens, and Chapman Library. A great combination of character, outdoor space, and convenient city access.
Contact an agent
Home facts
- Year built:1910
- Subdivision & Development:CITY PARK
- Listing ID #:2188606
- Added:1 day(s) ago
- Updated:October 02, 2026 at 02:05 AM
Rooms and interior
- Bedrooms:3
- Total bathrooms:2
- Full bathrooms:1
- Rooms Total:9
- Flooring:Carpet, Laminate, Tile
- Kitchen Description:Disposal, Kitchen: Updated, Microwave, Range/Oven: Free Stdng., Refrigerator
- Living area:1,157 sq. ft.
Heating and cooling
- Cooling:Central Air
- Heating:Forced Air, Gas: Central
Structure and exterior
- Roof:Asphalt
- Year built:1910
- Building area:1,157 sq. ft.
- Lot area:0.12 Acres
- Lot Features:Curb & Gutter, Drip Irrigation, Fenced: Partial, Flat, Road: Paved, Secluded, Sidewalks, Sprinkler: Auto-Full
- Architectural Style:Bungalow/Cottage
- Exterior Features:Patio: Open, Porch: Open
- Levels:1 Story
Schools
- High school:East
- Middle school:Bryant
- Elementary school:Franklin
Utilities
- Water:Culinary, Water Connected
- Sewer:Sewer Connected, Sewer: Connected, Sewer: Public
Finances and disclosures
- Price:$400,000
- Price per sq. ft.:$345.72
- Tax amount:$2,179
Features and amenities
- Laundry features:Dryer, Washer
New listings near 463 S Goshen St
- New
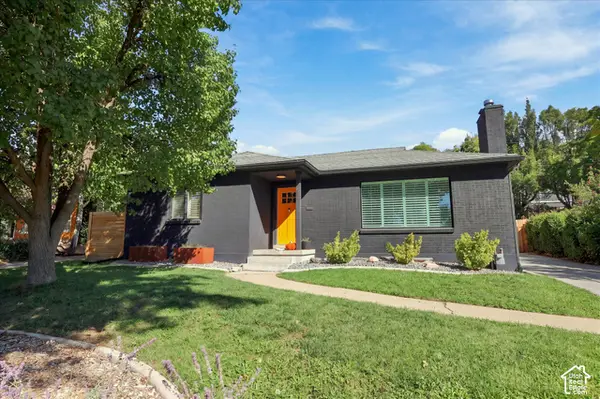 $899,000Active4 beds 2 baths2,200 sq. ft.
1817 S 2300 E, Salt Lake City, UT 84108
MLS# 2188728Listed by: MARKET SOURCE REAL ESTATE LLC - New
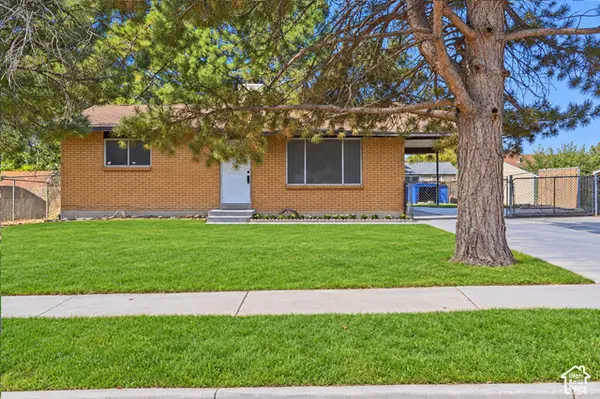 $397,000Active4 beds 1 baths1,800 sq. ft.
6130 S Nimbus Way, Salt Lake City, UT 84118
MLS# 2188743Listed by: KW UTAH REALTORS KELLER WILLIAMS (BRICKYARD) - New
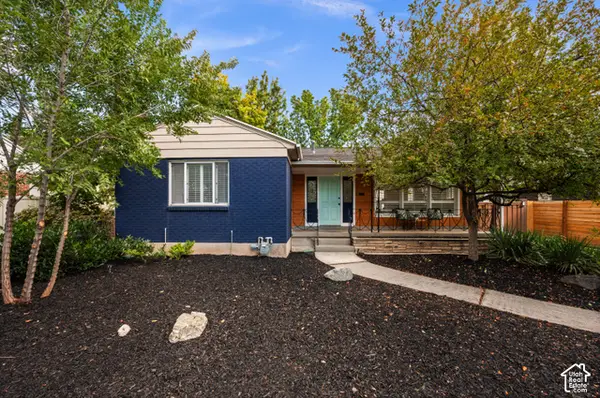 $699,000Active4 beds 2 baths2,192 sq. ft.
1809 S 2300 E, Salt Lake City, UT 84108
MLS# 2188761Listed by: ALIGN COMPLETE REAL ESTATE SERVICES (900 SOUTH) - New
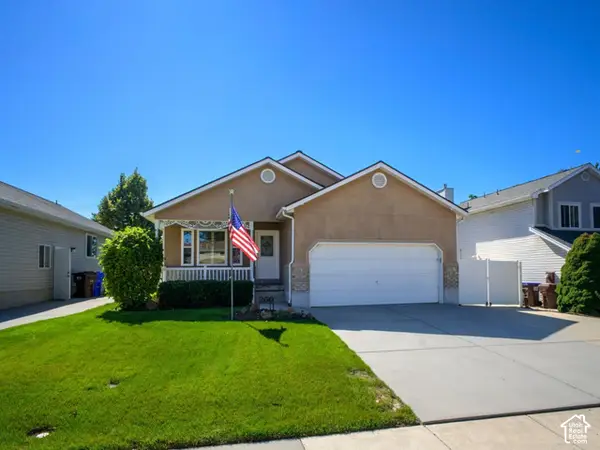 $599,900Active3 beds 2 baths3,122 sq. ft.
260 E Ashbrook Cir, Salt Lake City, UT 84106
MLS# 2188764Listed by: LRG COLLECTIVE - Open Sat, 12 to 2pmNew
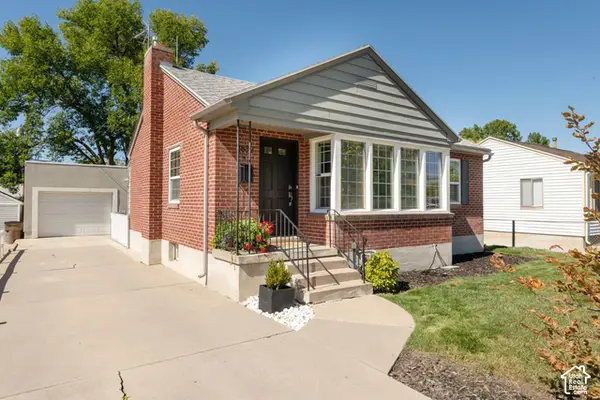 $699,000Active4 beds 2 baths1,762 sq. ft.
2882 S Imperial St E, Salt Lake City, UT 84106
MLS# 2188709Listed by: PLUMB & COMPANY REALTORS LLP - Open Sat, 12 to 3pmNew
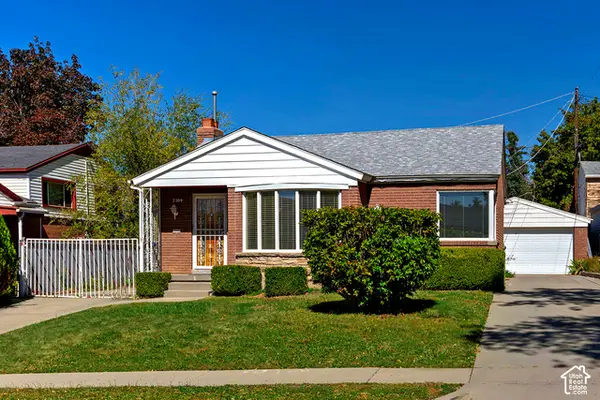 $699,000Active3 beds 2 baths1,725 sq. ft.
2309 E Garfield Ave S, Salt Lake City, UT 84108
MLS# 2188715Listed by: COLDWELL BANKER REALTY (PARK CITY-NEWPARK) - New
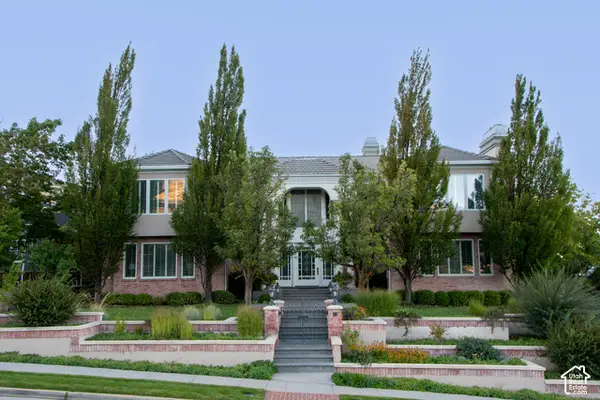 $6,610,000Active5 beds 8 baths14,653 sq. ft.
2864 E Kennedy Dr S, Salt Lake City, UT 84108
MLS# 2188563Listed by: THE GROUP REAL ESTATE, LLC - Open Fri, 4 to 6pmNew
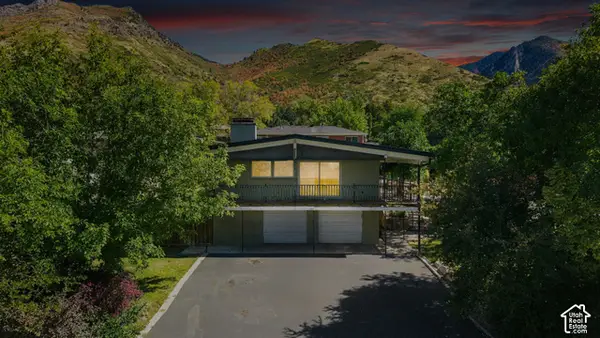 $1,099,000Active5 beds 3 baths2,950 sq. ft.
3581 S Millstream Ln E, Salt Lake City, UT 84109
MLS# 2188666Listed by: COLDWELL BANKER REALTY (UNION HEIGHTS) - New
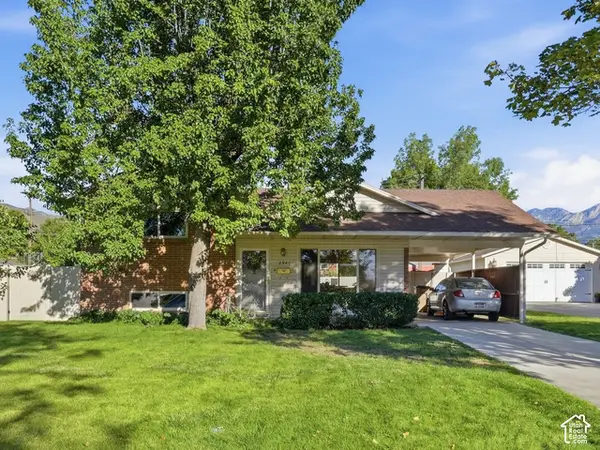 $645,000Active4 beds 2 baths1,372 sq. ft.
2941 S Glenmare St E, Salt Lake City, UT 84106
MLS# 2188667Listed by: REAL BROKER, LLC - Open Sat, 12 to 2pmNew
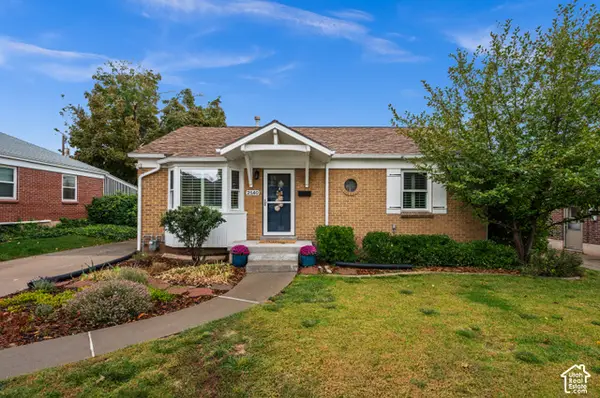 $850,000Active4 beds 2 baths1,986 sq. ft.
2140 E Westminster Ave S, Salt Lake City, UT 84108
MLS# 2188669Listed by: LATITUDE 40 PROPERTIES, LLC


Protect your home and budget from life's surprises with an Assurant Home Warranty, backed by a partner that supports you through every step of homeownership. Explore Plans.
©2026 Century 21 Real Estate LLC. All rights reserved. CENTURY 21®, the CENTURY 21 Logo and C21® are service marks owned by Century 21 Real Estate LLC. Century 21 Real Estate LLC fully supports the principles of the Fair Housing Act and the Equal Opportunity Act. Each office is independently owned and operated. Listing information is deemed reliable but not guaranteed accurate.