
528 N G St E, Salt Lake City, UT 84103
Local realty services provided by:CENTURY 21 Naomi
528 N G St E,Salt Lake City, UT 84103
$1,125,000
- 4 Beds
- 3 Baths
- 2,735 sq. ft.
- Single family
- Active
Upcoming open houses
- Wed, Aug 0504:00 pm - 06:00 pm
Listed by: catherine g sneyd, coriann lloyd
Office: windermere real estate
MLS#:2176139
Source:SL
Price summary
- Price:$1,125,000
- Price per sq. ft.:$411.33
About this home
Ideally positioned on one of the Avenues' most desirable streets, this beautifully updated residence captures the timeless character that has made the neighborhood one of Salt Lake City's most treasured communities. Enhanced with carefully curated improvements, the home seamlessly blends historic charm with the comfort, quality, and functionality today's buyers seek. Offering 2,735 square feet with 4 bedrooms and 3 full bathrooms, the home is filled with warmth and natural light. Original hardwood floors, thoughtfully designed living spaces, and sweeping mountain and valley views create an inviting atmosphere throughout. The heart of the home is a beautifully updated kitchen featuring custom cabinetry, elegant quartz countertops, premium appliances, and spaces designed for both everyday living and effortless entertaining. Beautifully renovated bathrooms complement the home's classic architecture with timeless finishes. One of the property's most exceptional features is the newly constructed oversized two-car garage-a true rarity in the Avenues. The original garage has been transformed into approximately 200+ square feet of heated living space, offering flexibility as a home office, fitness studio. An additional 50+-square-foot mudroom further enhances the home's functionality with plenty of storage. Outdoor living is equally impressive. A new architectural shingle roof, new HVAC, updated plumbing and electrical, professionally designed landscaping, new concrete driveway and walkways, a fully fenced yard with a gated driveway, and a beautifully crafted pergola create an exceptional setting for entertaining or simply enjoying the beauty of every season. Perfectly located just minutes from downtown Salt Lake City, the University of Utah, neighborhood cafs, parks, hiking and biking trails, and world-class medical facilities, this is a rare opportunity to own an Avenues home where historic character, thoughtful design, and modern convenience come together in remarkable fashion. Buyer is advised to obtain an independent measurement....
Contact an agent
Home facts
- Year built:1939
- Subdivision & Development:AVENUES
- Listing ID #:2176139
- Added:1 day(s) ago
- Updated:August 04, 2026 at 11:20 AM
Rooms and interior
- Bedrooms:4
- Total bathrooms:3
- Full bathrooms:3
- Rooms Total:16
- Flooring:Carpet, Hardwood, Tile
- Kitchen Description:Disposal, Kitchen: Updated, Microwave, Oven: Gas, Range Hood, Range/Oven: Free Stdng., Range: Gas, Refrigerator
- Basement Description:Full
- Living area:2,735 sq. ft.
Heating and cooling
- Cooling:Central Air
- Heating:Forced Air, Gas: Central
Structure and exterior
- Roof:Asphalt
- Year built:1939
- Building area:2,735 sq. ft.
- Lot area:0.14 Acres
- Lot Features:Curb & Gutter, Drip Irrigation, Fenced: Full, Flat, Road: Paved, Secluded, Sprinkler: Auto-Full, Sprinkler: Manual-Full
- Architectural Style:Bungalow/Cottage
- Construction Materials:Aluminum, Brick, Clapboard/Masonite
- Exterior Features:Basement Entrance, Lighting, Out Buildings, Patio: Open, Porch: Open, Walkout
- Levels:2 Story
Schools
- High school:West
- Middle school:Bryant
- Elementary school:Ensign
Utilities
- Water:Culinary, Water Connected
- Sewer:Sewer Connected, Sewer: Connected, Sewer: Public
Finances and disclosures
- Price:$1,125,000
- Price per sq. ft.:$411.33
- Tax amount:$5,334
Features and amenities
- Laundry features:Electric Dryer Hookups
- Amenities:Bar: Wet, Floor Drains, Gas Logs, Storage Shed(s), Window Coverings
Parking
- Total parking spaces:7
- Parking description:2 Car Garage, Secured, Secured Parking
- Garage spaces:2
New listings near 528 N G St E
- Open Sat, 1 to 3pmNew
 $495,000Active2 beds 1 baths770 sq. ft.
1499 S Green St, Salt Lake City, UT 84105
MLS# 2176251Listed by: SIGHTLINE REALTY, LLC - New
 $395,000Active2 beds 3 baths1,401 sq. ft.
971 W 1700 S #115, Salt Lake City, UT 84104
MLS# 2176168Listed by: MAPLE HILLS REALTY - New
 $1,106,000Active4 beds 3 baths4,188 sq. ft.
847 N Juniperpoint Dr, Salt Lake City, UT 84103
MLS# 2176103Listed by: WINDERMERE REAL ESTATE (9TH & 9TH) - New
 $524,900Active4 beds 2 baths1,765 sq. ft.
1965 W Black Angus Dr, Salt Lake City, UT 84116
MLS# 2176125Listed by: CONRAD CRUZ REAL ESTATE SERVICES, LLC - New
 $400,000Active4 beds 2 baths1,773 sq. ft.
5235 S Glendon St W #X1, Salt Lake City, UT 84123
MLS# 2176140Listed by: REAL BROKER, LLC - New
 $1,200,000Active0.16 Acres
1204 S 400 W, Salt Lake City, UT 84101
MLS# 2176085Listed by: RE/MAX ASSOCIATES - New
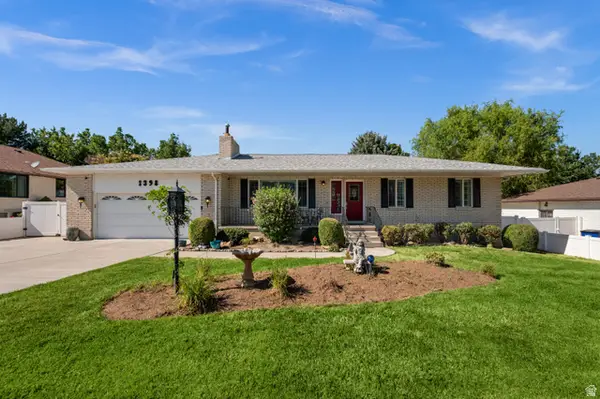 $670,200Active6 beds 3 baths2,776 sq. ft.
1398 W Hawksbill Dr, Salt Lake City, UT 84123
MLS# 2175957Listed by: EQUITY REAL ESTATE (SOLID) - Open Sat, 11am to 1pmNew
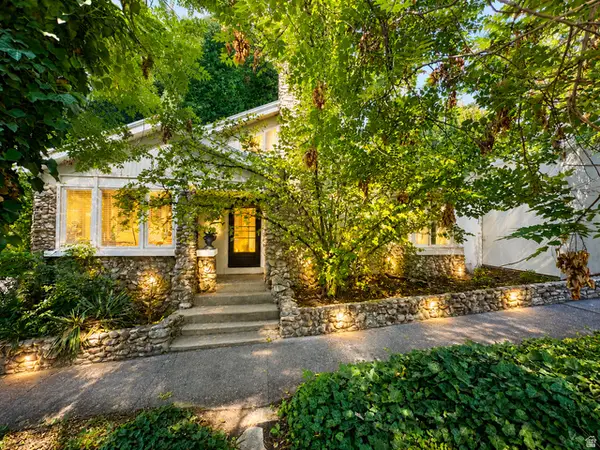 $740,000Active3 beds 2 baths1,897 sq. ft.
887 E 3rd Ave, Salt Lake City, UT 84103
MLS# 2176044Listed by: COLDWELL BANKER REALTY (SALT LAKE-SUGAR HOUSE) - New
 $58,000Active2 beds 1 baths882 sq. ft.
1600 W Spring St, Salt Lake City, UT 84116
MLS# 2176030Listed by: REALTYPATH LLC (PRO)


Protect your home and budget from life's surprises with an Assurant Home Warranty, backed by a partner that supports you through every step of homeownership. Explore Plans.
©2026 Century 21 Real Estate LLC. All rights reserved. CENTURY 21®, the CENTURY 21 Logo and C21® are service marks owned by Century 21 Real Estate LLC. Century 21 Real Estate LLC fully supports the principles of the Fair Housing Act and the Equal Opportunity Act. Each office is independently owned and operated. Listing information is deemed reliable but not guaranteed accurate.