
971 W 1700 S #115, Salt Lake City, UT 84104
Local realty services provided by:CENTURY 21 Essentials Realty
Listed by: kevin h tarma-arrascue
Office: maple hills realty
MLS#:2176168
Source:SL
Price summary
- Price:$395,000
- Price per sq. ft.:$281.94
- Monthly HOA dues:$150
About this home
Welcome to this Unique, Stunning and Close to Everything Brand New Townhome! This is the only Townhome left available in this phase. Amazing layout and open floor plan, great quality finishes, Energy Efficient 95% Furnace, Quartz Countertops and much more! No rental restrictions! 2 Beds, 2.5 Baths and 2 Car Garage. And amazing location, walking distance to the New 17-Acre Regional Park with pickleball courts, swimming pool, Splash Pad, Ice & Roller Skating, Pavilion, Riverside Beach Volleyball and more! Close to Soccer Fields, the Jordan River Parkway trails & Golf Course. Only minutes from SLC International Airport and downtown SLC, making Shopping, Dinning, Entertainment and more super accessible. Welcome to your new place! **Take advantage of Utah Incentive of $20,000 towards your purchase! saving you hundreds of dollars on your monthly payment** (Information deemed reliable and provided as courtesy. Buyer advised to verify any information buyer deems necessary.)
Contact an agent
Home facts
- Year built:2025
- Subdivision & Development:PEARL STREET
- Listing ID #:2176168
- Added:36 day(s) ago
- Updated:September 09, 2026 at 08:16 AM
Rooms and interior
- Bedrooms:2
- Total bathrooms:3
- Full bathrooms:1
- Half bathrooms:1
- Rooms Total:9
- Flooring:Carpet
- Kitchen Description:Microwave, Portable Dishwasher
- Basement Description:Slab
- Living area:1,401 sq. ft.
Heating and cooling
- Cooling:Central Air
- Heating:Forced Air, Gas: Central
Structure and exterior
- Year built:2025
- Building area:1,401 sq. ft.
- Lot area:0.01 Acres
- Lot Features:Flat, Road: Paved
- Architectural Style:Townhouse
- Levels:3 Story
Schools
- High school:Highland
- Middle school:Hillside
- Elementary school:Parkview
Utilities
- Water:Culinary, Water Connected
- Sewer:Sewer Connected, Sewer: Connected
Finances and disclosures
- Price:$395,000
- Price per sq. ft.:$281.94
- Tax amount:$1
Features and amenities
- Amenities:Closet: Walk-In, Insurance, Pets Permitted, Sewer Paid, Trash, Water
Parking
- Total parking spaces:2
- Parking description:2 Car Garage, Built-In
- Garage spaces:2
New listings near 971 W 1700 S #115
- New
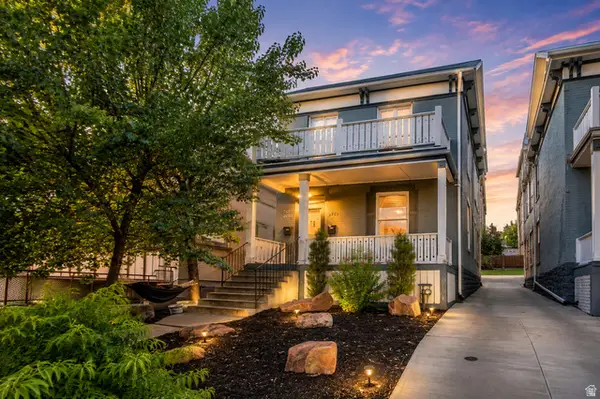 $825,000Active4 beds 2 baths2,262 sq. ft.
679 5th Ave., Salt Lake City, UT 84103
MLS# 2183605Listed by: EQUITY REAL ESTATE (ADVANTAGE) - New
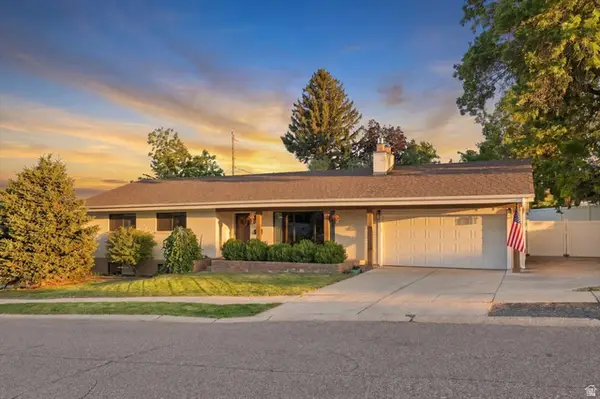 $1,399,900Active4 beds 3 baths2,668 sq. ft.
3661 E Spruce Dr, Salt Lake City, UT 84124
MLS# 2183999Listed by: BRAVO REALTY SERVICES, LLC - Open Sat, 12 to 2pmNew
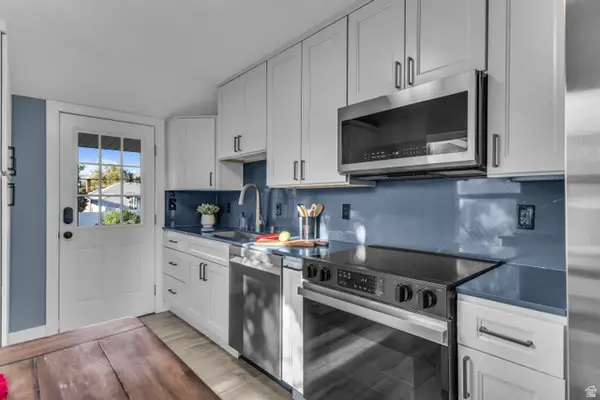 $650,000Active3 beds 2 baths1,635 sq. ft.
463 E Kensington Ave S, Salt Lake City, UT 84106
MLS# 2184000Listed by: PRESIDIO REAL ESTATE (SOUTH VALLEY) - Open Sun, 11am to 1pmNew
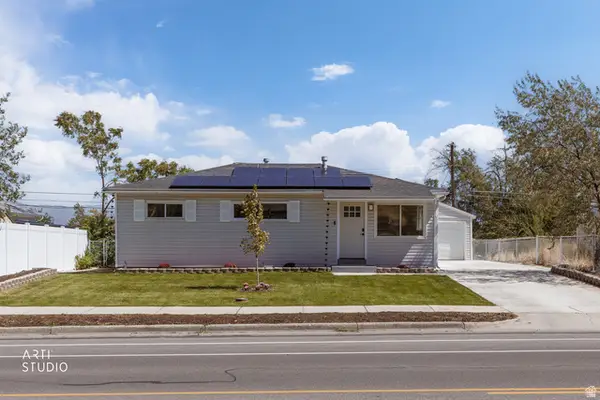 $450,000Active4 beds 2 baths1,346 sq. ft.
5111 S Pieper Blvd, Salt Lake City, UT 84118
MLS# 2183990Listed by: ERA BROKERS CONSOLIDATED (SALT LAKE) - New
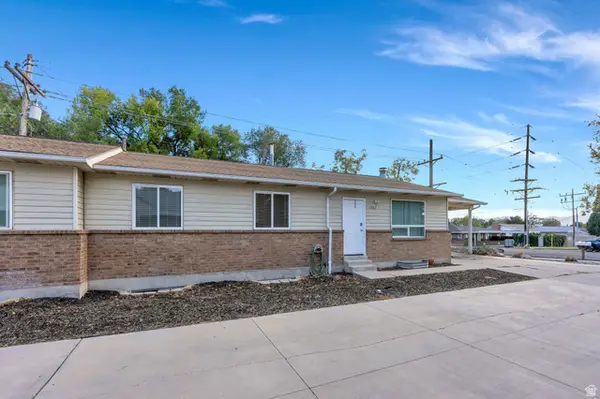 $975,000Active10 beds 5 baths4,988 sq. ft.
3965 S 1300 E #3967, Salt Lake City, UT 84124
MLS# 2183972Listed by: ZANDER REAL ESTATE TEAM PLLC - New
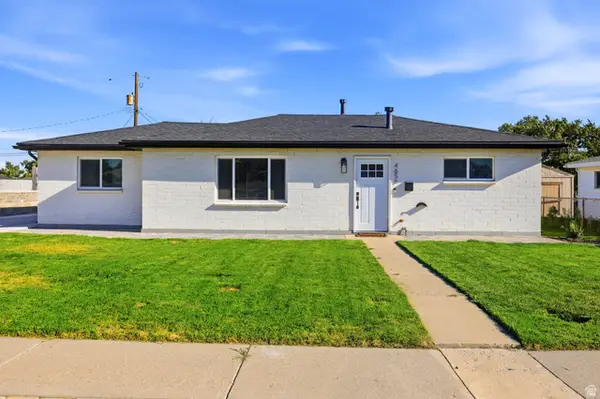 $429,900Active3 beds 2 baths1,130 sq. ft.
4656 W 4865 S, Salt Lake City, UT 84118
MLS# 2183940Listed by: ULRICH REALTORS, INC. - New
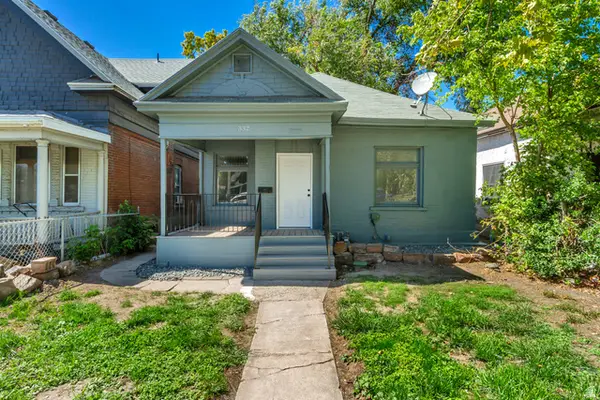 $396,900Active2 beds 2 baths880 sq. ft.
332 S 900 W, Salt Lake City, UT 84104
MLS# 2183922Listed by: UNITY GROUP REAL ESTATE LLC - New
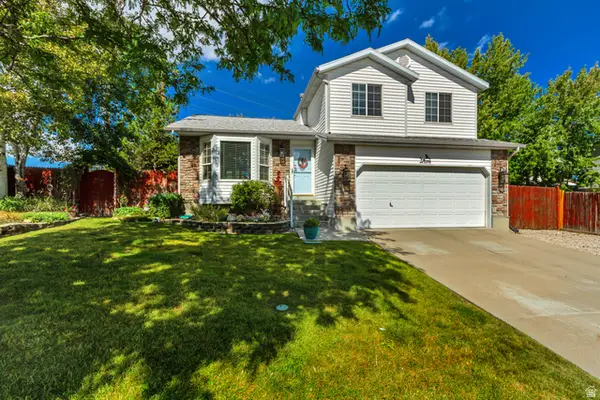 $495,000Active4 beds 2 baths2,106 sq. ft.
5698 S Trowbridge Way W, Salt Lake City, UT 84118
MLS# 2183930Listed by: BUTLER REALTORS, INC. - New
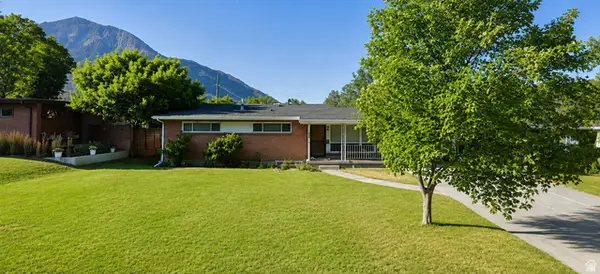 $989,000Active5 beds 4 baths2,799 sq. ft.
3242 E Bon View Dr, Salt Lake City, UT 84109
MLS# 2183933Listed by: CONGRESS REALTY INC - New
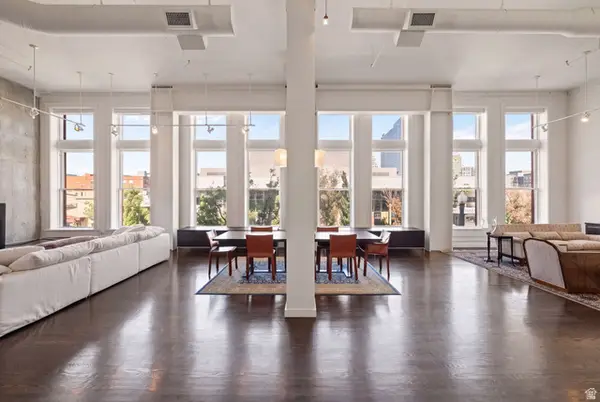 $1,725,000Active2 beds 3 baths3,106 sq. ft.
159 W Broadway #301, Salt Lake City, UT 84101
MLS# 2183938Listed by: ENGEL & VOLKERS PARK CITY


Protect your home and budget from life's surprises with an Assurant Home Warranty, backed by a partner that supports you through every step of homeownership. Explore Plans.
©2026 Century 21 Real Estate LLC. All rights reserved. CENTURY 21®, the CENTURY 21 Logo and C21® are service marks owned by Century 21 Real Estate LLC. Century 21 Real Estate LLC fully supports the principles of the Fair Housing Act and the Equal Opportunity Act. Each office is independently owned and operated. Listing information is deemed reliable but not guaranteed accurate.