
563 S 400 E, Salt Lake City, UT 84111
Local realty services provided by:CENTURY 21 High Desert
Listed by: jonathan day
Office: homie
MLS#:2195739
Source:SL
Price summary
- Price:$1,899,000
- Price per sq. ft.:$347.23
About this home
Exceptional opportunity in the heart of Downtown Salt Lake City! This spacious, fully finished two-story home with basement offers an impressive 5,469 square feet, 10 bedrooms, and 6.5 bathrooms, providing incredible flexibility for multigenerational living, extended family, or potential ADU use. Thoughtfully designed with a kitchen and laundry setup on all three levels, the home offers exceptional versatility and privacy. Built in 2001 and situated on a flat .15-acre lot, the property features numerous recent improvements, including a roof, HVAC systems, furnaces, and water heaters that are all approximately six years old. The upper level showcases brand-new carpet and flooring, while the fully finished basement features brand-new appliances. Parking is another standout feature, with four dedicated parking spaces behind the home and two additional driveway spaces. Ideally located near the heart of Downtown Salt Lake City, with convenient access to shopping, dining, entertainment, employment centers, universities, and major transportation routes. With its remarkable size, versatile floor plan, extensive updates, and prime central location, this property presents a rare opportunity to accommodate a variety of living arrangements in one of Salt Lake City's most convenient locations. Square footage figures are provided as a courtesy estimate only and were obtained from county. Buyer is advised to obtain an independent measurement....
Contact an agent
Home facts
- Year built:2001
- Listing ID #:2195739
- Added:1 day(s) ago
- Updated:November 12, 2026 at 03:07 AM
Rooms and interior
- Bedrooms:10
- Total bathrooms:7
- Full bathrooms:6
- Half bathrooms:1
- Rooms Total:26
- Flooring:Carpet, Laminate
- Basement Description:Entrance, Full
- Living area:5,469 sq. ft.
Heating and cooling
- Cooling:Central Air
- Heating:Gas: Central
Structure and exterior
- Roof:Asphalt
- Year built:2001
- Building area:5,469 sq. ft.
- Lot area:0.15 Acres
- Lot Features:Flat
- Construction Materials:Asphalt, Concrete
- Exterior Features:Basement Entrance, Porch: Open
- Levels:3 Story
Schools
- High school:Highland
- Middle school:Bryant
- Elementary school:Liberty
Utilities
- Water:Culinary, Water Connected
- Sewer:Sewer Connected, Sewer: Connected
Finances and disclosures
- Price:$1,899,000
- Price per sq. ft.:$347.23
- Tax amount:$4,290
Features and amenities
- Laundry features:Electric Dryer Hookups
Parking
- Total parking spaces:6
- Parking description:Parking: Uncovered
New listings near 563 S 400 E
- New
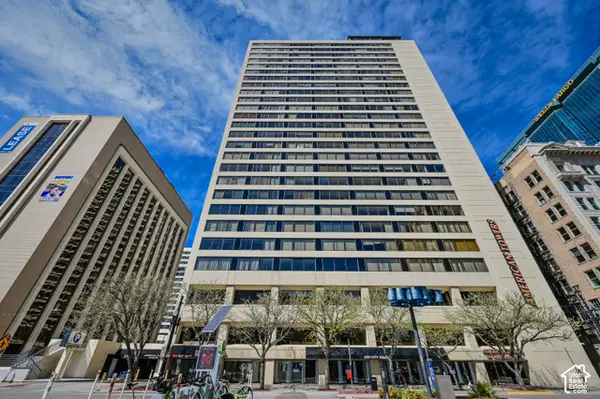 $410,000Active2 beds 2 baths1,510 sq. ft.
44 W Broadway S #1103, Salt Lake City, UT 84101
MLS# 2195709Listed by: CAPITAL INVESTMENT REAL ESTATE LLC - Open Sat, 1:30 to 3:30pmNew
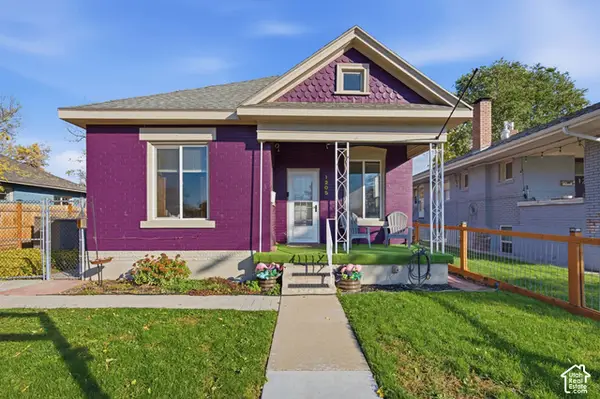 $519,000Active2 beds 1 baths975 sq. ft.
1205 S 700 E, Salt Lake City, UT 84105
MLS# 2195723Listed by: VOX REAL ESTATE, LLC - New
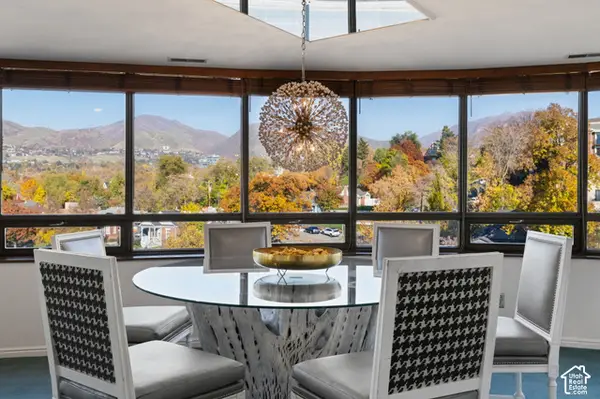 $850,000Active2 beds 2 baths3,061 sq. ft.
426 S 1000 E #600, Salt Lake City, UT 84102
MLS# 2195688Listed by: REALTY OF AMERICA LLC - New
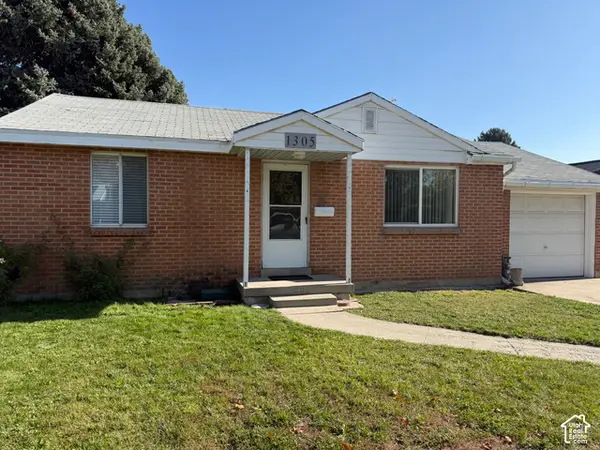 $365,000Active2 beds 1 baths800 sq. ft.
1305 S Montgomery St W, Salt Lake City, UT 84104
MLS# 2195644Listed by: THE GROUP REAL ESTATE, LLC - New
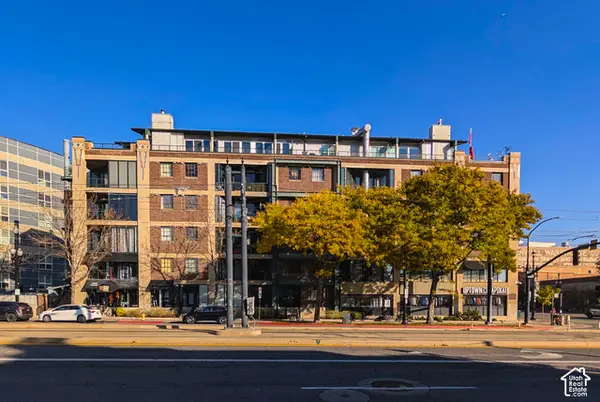 $319,500Active1 beds 1 baths559 sq. ft.
380 W 200 S #504, Salt Lake City, UT 84101
MLS# 2195649Listed by: ITECH REAL ESTATE SERVICES - Open Sat, 1 to 3pmNew
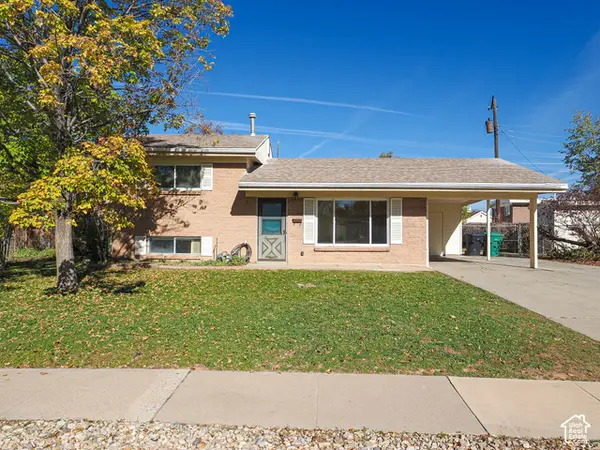 $399,900Active3 beds 2 baths1,248 sq. ft.
520 W Palm Dr S, Salt Lake City, UT 84123
MLS# 2195659Listed by: RE/MAX ASSOCIATES - New
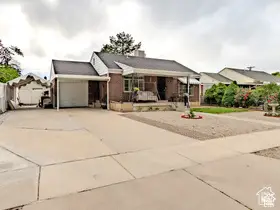 $345,000Active4 beds 2 baths1,580 sq. ft.
657 N Rambler Dr N, Salt Lake City, UT 84116
MLS# 2195661Listed by: BLUE DIAMOND REALTY LLC - New
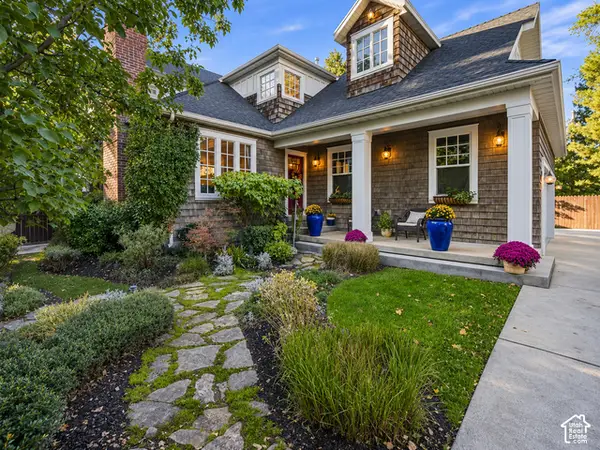 $1,794,000Active5 beds 4 baths3,996 sq. ft.
1777 E Ann Dell, Salt Lake City, UT 84121
MLS# 2195638Listed by: EQUITY REAL ESTATE (SOLID) - New
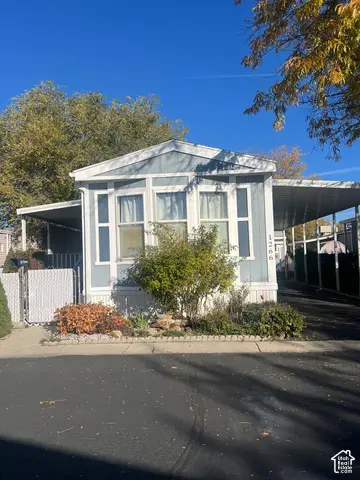 $46,500Active2 beds 1 baths920 sq. ft.
1266 W Bluebird St S #23, Salt Lake City, UT 84123
MLS# 2195642Listed by: UNITY GROUP REAL ESTATE LLC


Protect your home and budget from life's surprises with an Assurant Home Warranty, backed by a partner that supports you through every step of homeownership. Explore Plans.
©2026 Century 21 Real Estate LLC. All rights reserved. CENTURY 21®, the CENTURY 21 Logo and C21® are service marks owned by Century 21 Real Estate LLC. Century 21 Real Estate LLC fully supports the principles of the Fair Housing Act and the Equal Opportunity Act. Each office is independently owned and operated. Listing information is deemed reliable but not guaranteed accurate.