
577 E 13th Ave, Salt Lake City, UT 84103
Local realty services provided by:CENTURY 21 Bushnell
577 E 13th Ave,Salt Lake City, UT 84103
$2,950,000
- 7 Beds
- 6 Baths
- 5,341 sq. ft.
- Single family
- Active
Listed by: parley j wersland
Office: real broker, llc.
MLS#:2186966
Source:SL
Price summary
- Price:$2,950,000
- Price per sq. ft.:$552.33
About this home
Perched in Salt Lake City's coveted Avenues, on 13th Ave pairs historic character with a meticulous 2026 remodel. Set on a sprawling .36-acre lot with sweeping views from the Great Salt Lake to the Wasatch Mountains, minutes from downtown. Walls of windows pull those views into nearly every room. Every finish is new: a floating glass staircase with wood treads, a striking linear stone fireplace, and a chef's kitchen anchored by a large island with stone counters, custom cabinetry, and all-new appliances. Spa-inspired baths feature dual floating vanities, glass-enclosed stone showers with rainfall heads, and designer mixed-metal fixtures throughout. The primary suite is a serene retreat with generous closet space, while the finished basement adds flexible living areas, a full bath, and laundry. A dedicated exercise room and private sauna round out the home's wellness amenities, and the upstairs bedrooms offer vaulted ceilings and walk-in closets with built-in systems. Outdoors, an expansive deck with sleek black railings captures sunset views over the valley, complemented by a covered patio, terraced manicured grounds, mature trees, and a secluded yard. A 3-car attached garage, out of ground pool, complete this Avenues legacy - fully reimagined for 2026. Square footage per county records; buyer to independently verify....
Contact an agent
Home facts
- Year built:1939
- Listing ID #:2186966
- Added:1 day(s) ago
- Updated:September 24, 2026 at 02:02 AM
Rooms and interior
- Bedrooms:7
- Total bathrooms:6
- Full bathrooms:5
- Half bathrooms:1
- Rooms Total:13
- Kitchen Description:Freezer, Kitchen: Updated, Microwave, Portable Dishwasher
- Basement Description:Full
- Living area:5,341 sq. ft.
Structure and exterior
- Roof:Asphalt
- Year built:1939
- Building area:5,341 sq. ft.
- Lot area:0.36 Acres
- Lot Features:Curb & Gutter, Fenced: Partial, Road: Paved, Secluded, Terrain: Grad Slope
- Construction Materials:Asphalt, Stucco
- Levels:3 Story
Schools
- High school:West
- Middle school:Bryant
- Elementary school:Ensign
Utilities
- Water:Culinary, Water Connected
- Sewer:Sewer Connected, Sewer: Connected, Sewer: Public
Finances and disclosures
- Price:$2,950,000
- Price per sq. ft.:$552.33
- Tax amount:$6,329
Parking
- Total parking spaces:3
- Parking description:3 Car Garage, Attached, Attached Garage
- Garage spaces:3
New listings near 577 E 13th Ave
- New
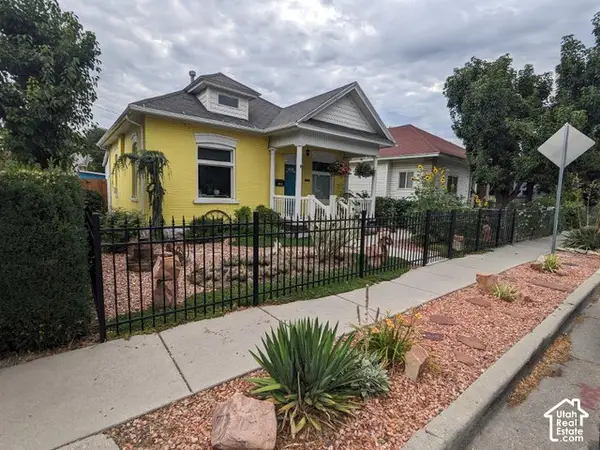 $390,000Active2 beds 1 baths856 sq. ft.
862 W Genesee Ave Ave S, Salt Lake City, UT 84104
MLS# 2186155Listed by: HORTON & MORGAN AND ASSOCIATES INC. - New
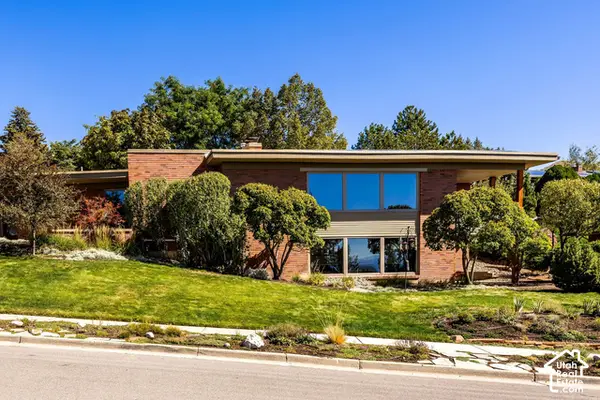 $2,300,000Active4 beds 4 baths4,185 sq. ft.
754 N Hilltop Rd, Salt Lake City, UT 84103
MLS# 2187089Listed by: SUMMIT SOTHEBY'S INTERNATIONAL REALTY - New
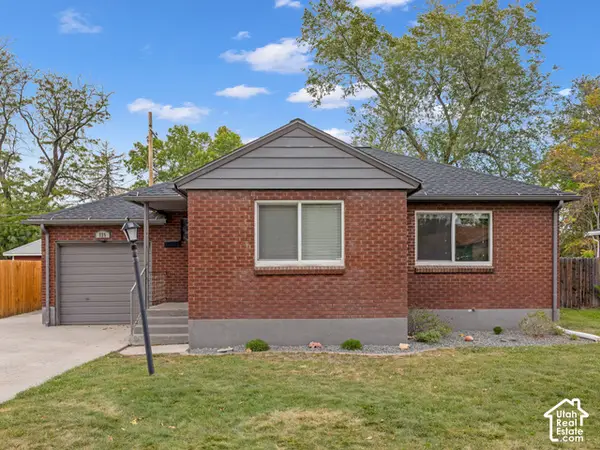 $479,000Active4 beds 2 baths1,550 sq. ft.
725 N Lafayette Dr W, Salt Lake City, UT 84116
MLS# 2187079Listed by: WINDERMERE REAL ESTATE (9TH & 9TH) - New
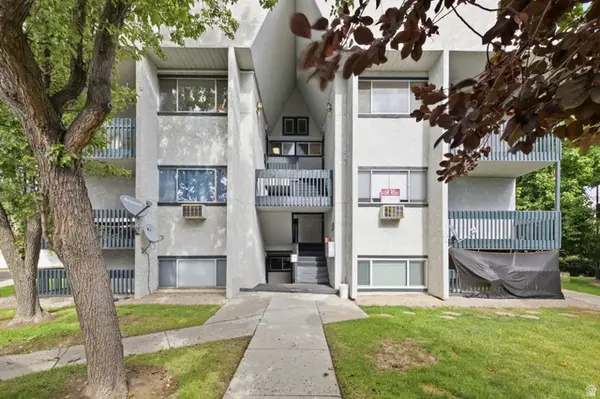 $265,000Active2 beds 2 baths1,100 sq. ft.
219 E Hill Ave #1, Salt Lake City, UT 84107
MLS# 2187041Listed by: OMADA REAL ESTATE - New
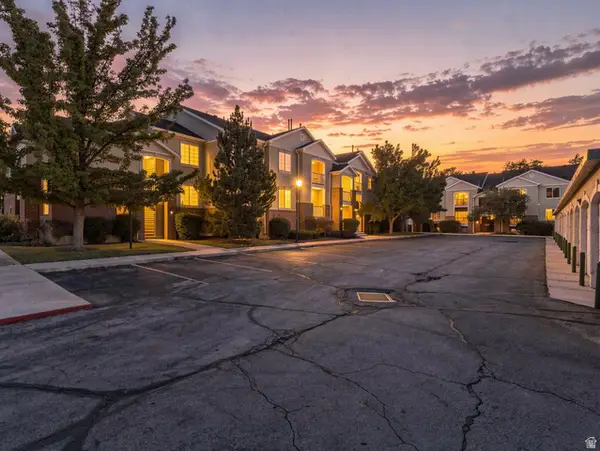 $400,000Active3 beds 2 baths1,126 sq. ft.
150 S 800 E #G1, Salt Lake City, UT 84102
MLS# 2187044Listed by: COLDWELL BANKER REALTY (UNION HEIGHTS) - Open Sat, 3 to 5pmNew
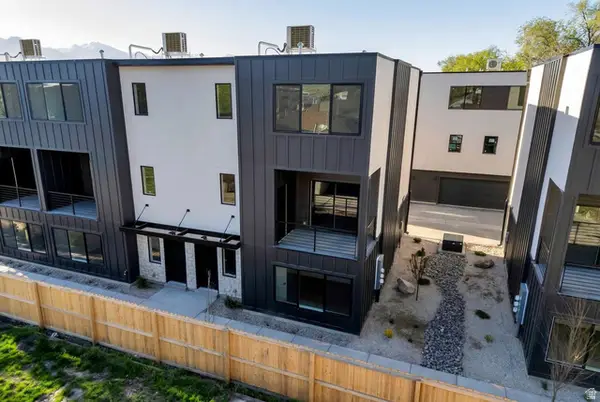 $515,000Active4 beds 3 baths1,756 sq. ft.
1380 S 900 W #103, Salt Lake City, UT 84104
MLS# 2187063Listed by: EQUITY REAL ESTATE (SOUTH VALLEY) - Open Sat, 11:30am to 2:30pmNew
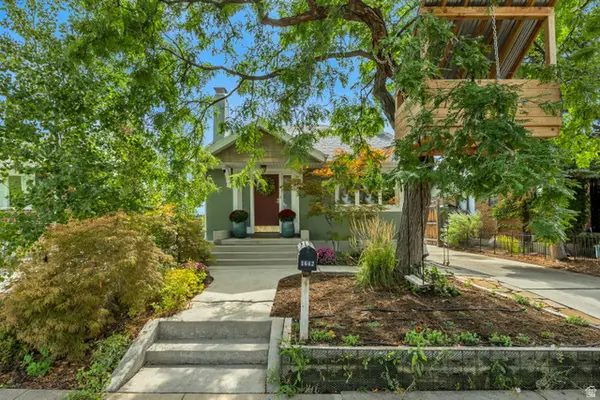 $1,100,000Active4 beds 3 baths2,760 sq. ft.
1642 E Roosevelt Ave, Salt Lake City, UT 84105
MLS# 2187065Listed by: LATITUDE 40 PROPERTIES, LLC - Open Sat, 12 to 3pmNew
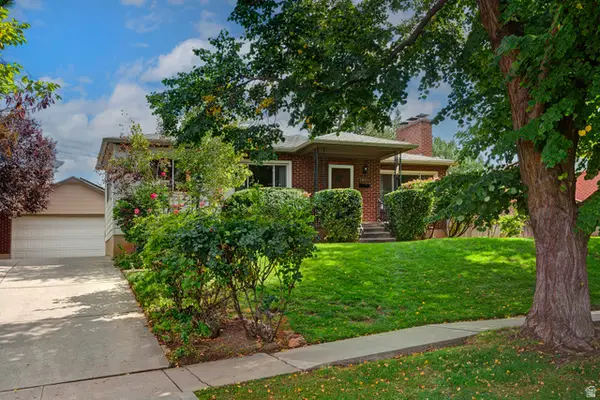 $899,000Active4 beds 2 baths2,255 sq. ft.
1345 S Yuma St, Salt Lake City, UT 84108
MLS# 2187006Listed by: COLDWELL BANKER REALTY (PARK CITY-NEWPARK) - New
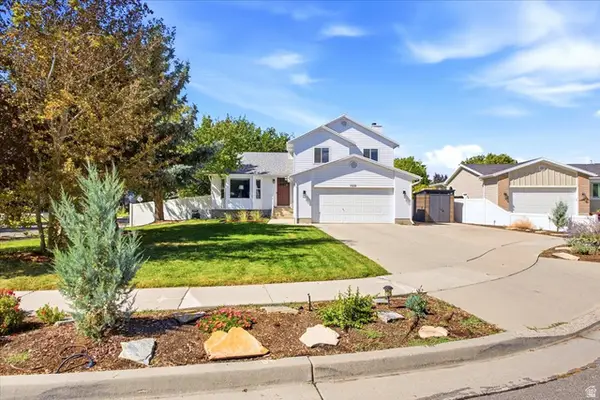 $599,000Active4 beds 3 baths1,989 sq. ft.
5928 S Chesapeake Cir W, Salt Lake City, UT 84123
MLS# 2187016Listed by: KW UTAH REALTORS KELLER WILLIAMS - New
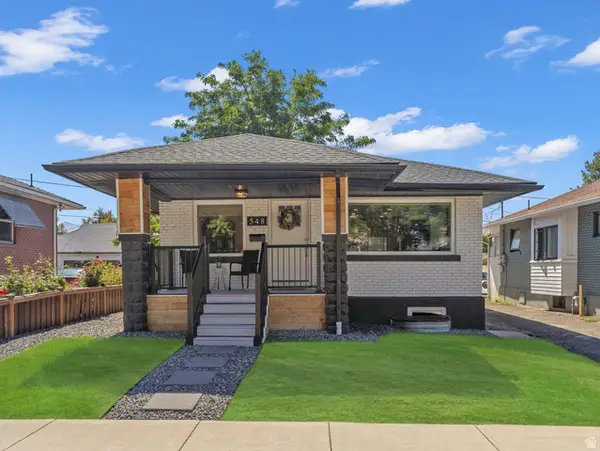 $690,000Active3 beds 3 baths1,891 sq. ft.
548 E Hollywood Ave, Salt Lake City, UT 84105
MLS# 2187034Listed by: COLDWELL BANKER REALTY (UNION HEIGHTS)


Protect your home and budget from life's surprises with an Assurant Home Warranty, backed by a partner that supports you through every step of homeownership. Explore Plans.
©2026 Century 21 Real Estate LLC. All rights reserved. CENTURY 21®, the CENTURY 21 Logo and C21® are service marks owned by Century 21 Real Estate LLC. Century 21 Real Estate LLC fully supports the principles of the Fair Housing Act and the Equal Opportunity Act. Each office is independently owned and operated. Listing information is deemed reliable but not guaranteed accurate.