619 E Browning Ave S, Salt Lake City, UT 84105
Local realty services provided by:CENTURY 21 Wasatch Life Realty
619 E Browning Ave S,Salt Lake City, UT 84105
$720,000
- 3 Beds
- 2 Baths
- 1,776 sq. ft.
- Single family
- Active
Listed by: leigh anne bernal
Office: homeworks property lab, llc.
MLS#:2193620
Source:SL
Price summary
- Price:$720,000
- Price per sq. ft.:$405.41
About this home
This one is ideal for those seeking out the charm of a classic Salt Lake bungalow balanced with the kind of thoughtful updates that make a big difference in a property. Browning Avenue is packing all the important stuff. A deep front porch invites long conversations with friends and opens into a warm, welcoming living space. The original tiled fireplace is flanked by leaded-glass built-ins and rich hardwood floors set a cozy tone for the dining and living areas, connected seamlessly in a classic Craftsman layout that was well ahead of its time. The light-filled kitchen offers the perfect perch for a couple of stools while something delicious is simmering. Two comfortably sized bedrooms with newer windows (and plenty of them) provide just the right amount of space, alongside a beautifully updated bathroom. Downstairs, a rare mother-in-law apartment includes a cozy lounge, a full kitchen and bath, and a comfortable bedroom, perfect for guests, multigenerational living, or extra income. Outside, you'll find that the footprint is just right: room enough for pets, your prized tomato garden, or little feet, all while staying low maintenance. A stone patio and pergola make the perfect spot for summer barbecues with friends. Perhaps most coveted in this neighborhood is the spacious two-car garage and adjacent shed: plenty of room for cars, gear, a home gym, or whatever you dream up. With coffee shops, restaurants, and Liberty Park just steps away, this one is quite literally a walk in the park. Square footage figures are provided as a courtesy estimate only. Buyer is advised to obtain an independent measurement....
Contact an agent
Home facts
- Year built:1922
- Subdivision & Development:GRAND HAVEN
- Listing ID #:2193620
- Added:1 day(s) ago
- Updated:October 30, 2026 at 03:01 AM
Rooms and interior
- Bedrooms:3
- Total bathrooms:2
- Full bathrooms:1
- Rooms Total:13
- Flooring:Carpet, Hardwood
- Kitchen Description:Disposal, Kitchen: Second, Kitchen: Updated, Range/Oven: Free Stdng., Refrigerator, Silestone Countertops
- Basement Description:Daylight
- Living area:1,776 sq. ft.
Heating and cooling
- Cooling:Central Air
- Heating:Forced Air, Gas: Central
Structure and exterior
- Roof:Asphalt
- Year built:1922
- Building area:1,776 sq. ft.
- Lot area:0.15 Acres
- Lot Features:Drip Irrigation, Fenced: Partial, Sprinkler: Auto-Partial
- Architectural Style:Bungalow/Cottage
- Construction Materials:Brick
- Exterior Features:Basement Entrance, Covered, Patio: Covered, Patio: Open, Porch: Open
- Levels:2 Story
Schools
- High school:East
- Middle school:Clayton
- Elementary school:Hawthorne
Utilities
- Water:Culinary, Water Connected
- Sewer:Sewer Connected, Sewer: Connected, Sewer: Public
Finances and disclosures
- Price:$720,000
- Price per sq. ft.:$405.41
- Tax amount:$4,043
Features and amenities
- Laundry features:Dryer, Electric Dryer Hookups, Washer
- Amenities:Floor Drains, Mother-In-Law Apartment, Smart Thermostat(s), Storage Shed(s), Video Camera(s), Video Door Bell(s)
Parking
- Total parking spaces:4
- Parking description:2 Car Garage, Detached, Extra Width, Garage Door Opener, Parking: Uncovered, Rv Parking, Workbench
- Garage spaces:2
New listings near 619 E Browning Ave S
- New
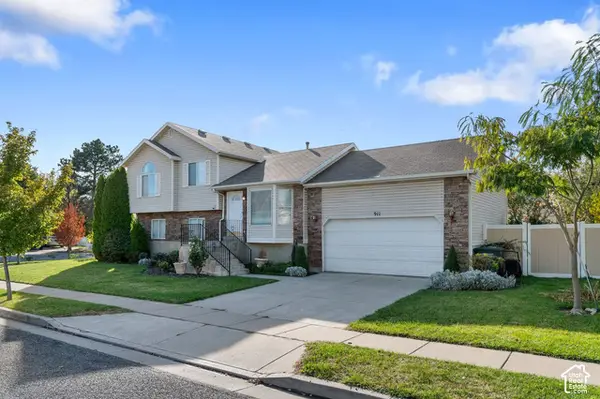 $515,000Active3 beds -- baths1,954 sq. ft.
911 N Sir Michael Dr, Salt Lake City, UT 84116
MLS# 2193802Listed by: REAL BROKER, LLC - New
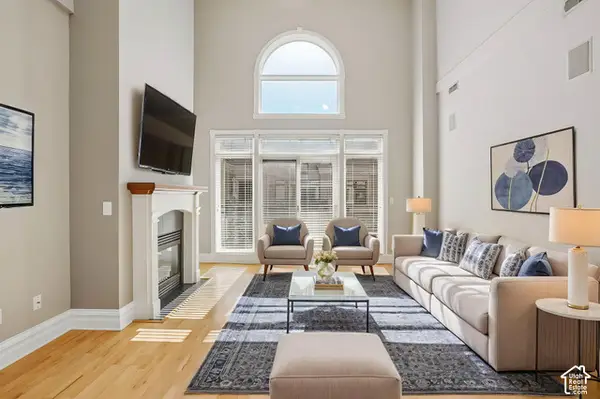 $365,000Active1 beds 1 baths823 sq. ft.
150 S 300 E #401, Salt Lake City, UT 84111
MLS# 2193793Listed by: UNITED REAL ESTATE ADVANTAGE - New
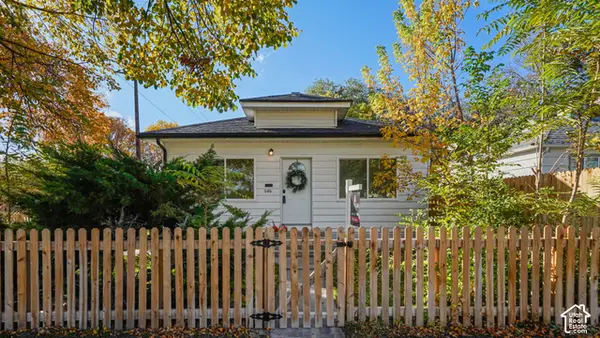 $524,900Active4 beds 3 baths2,052 sq. ft.
646 S 1300 W, Salt Lake City, UT 84104
MLS# 2193791Listed by: FATHOM REALTY (OREM) - New
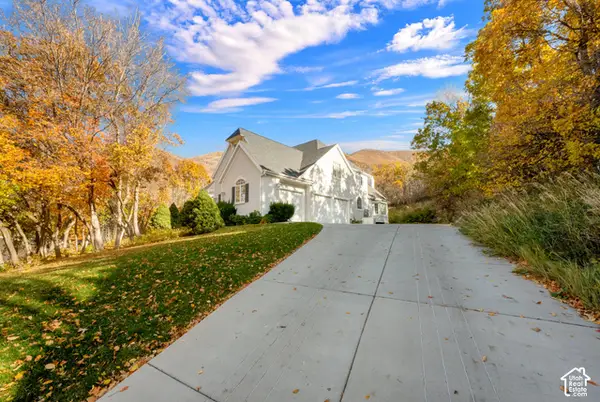
 $1,549,999Active5 beds 4 baths6,173 sq. ft.
4503 Crystal Hill Cir, Salt Lake City, UT 84108
MLS# 2193768Listed by: CENTURY 21 EVEREST - New
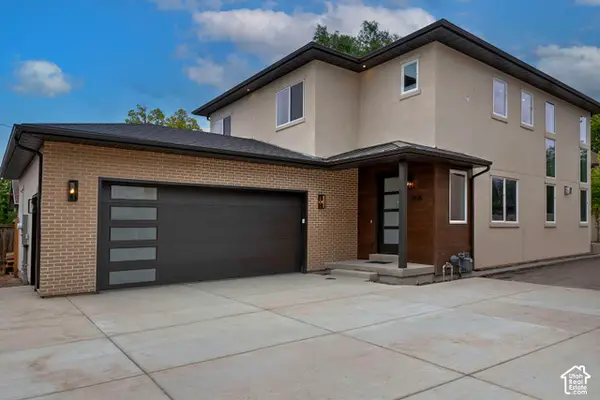 $1,435,000Active6 beds 4 baths3,768 sq. ft.
1935 S 900 E #LOT 2, Salt Lake City, UT 84105
MLS# 2193772Listed by: UTAH REAL ESTATE PC - New
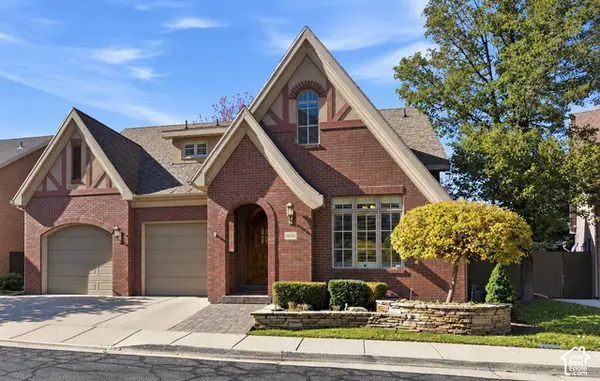 $1,295,000Active4 beds 5 baths4,293 sq. ft.
8098 S Cottage Pines Cv E, Salt Lake City, UT 84121
MLS# 2193751Listed by: KW SOUTH VALLEY KELLER WILLIAMS - New
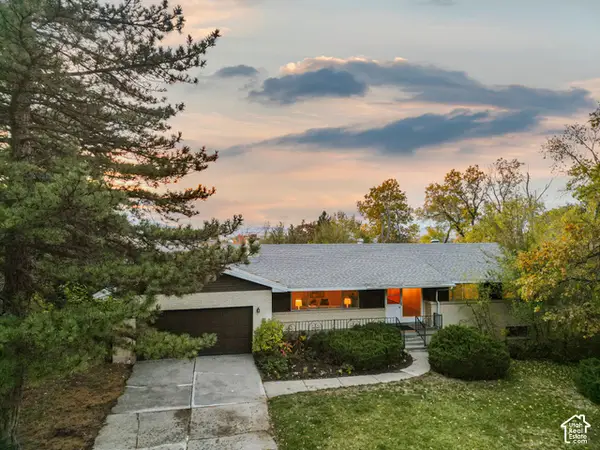 $949,900Active6 beds 3 baths3,062 sq. ft.
4142 Fortuna Way #918, Salt Lake City, UT 84124
MLS# 2193721Listed by: BERKSHIRE HATHAWAY HOMESERVICES UTAH PROPERTIES (SALT LAKE) - New
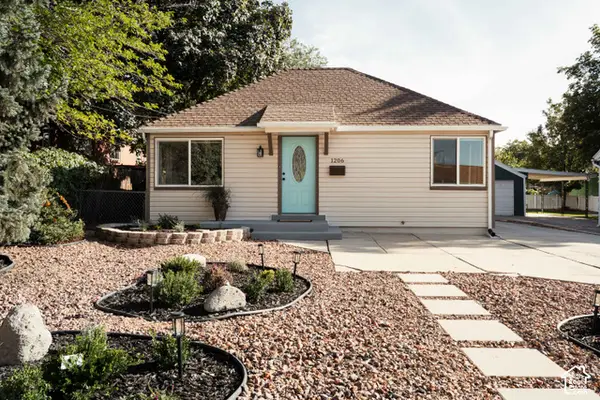 $789,900Active4 beds 3 baths2,062 sq. ft.
1206 E Charlton Ave, Salt Lake City, UT 84106
MLS# 2193734Listed by: CITYHOME COLLECTIVE - New
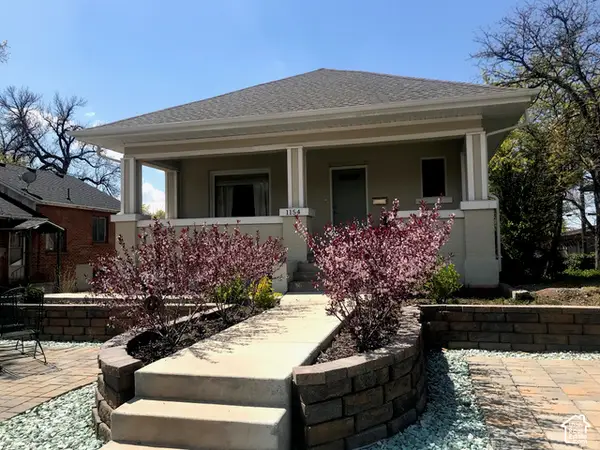 $750,000Active5 beds 3 baths2,762 sq. ft.
1154 S 1300 E, Salt Lake City, UT 84105
MLS# 2193742Listed by: THE AGENCY SALT LAKE CITY - New
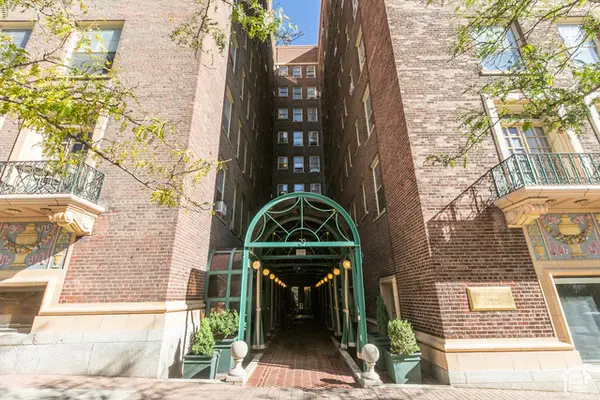 $375,000Active1 beds 1 baths730 sq. ft.
29 S State St #316, Salt Lake City, UT 84111
MLS# 2193705Listed by: BERKSHIRE HATHAWAY HOMESERVICES UTAH PROPERTIES (SALT LAKE)


Protect your home and budget from life's surprises with an Assurant Home Warranty, backed by a partner that supports you through every step of homeownership. Explore Plans.
©2026 Century 21 Real Estate LLC. All rights reserved. CENTURY 21®, the CENTURY 21 Logo and C21® are service marks owned by Century 21 Real Estate LLC. Century 21 Real Estate LLC fully supports the principles of the Fair Housing Act and the Equal Opportunity Act. Each office is independently owned and operated. Listing information is deemed reliable but not guaranteed accurate.