
350 W Pierpont Ave #210, Salt Lake City, UT 84101
Local realty services provided by:CENTURY 21 Everest
350 W Pierpont Ave #210,Salt Lake City, UT 84101
$318,900
- 1 Beds
- 1 Baths
- 484 sq. ft.
- Condominium
- Active
Listed by: luis pretelt
Office: equity real estate (solid)
MLS#:2194316
Source:SL
Price summary
- Price:$318,900
- Price per sq. ft.:$658.88
- Monthly HOA dues:$90
About this home
**Enjoy the best of downtown Salt Lake City living! This Charming 1-bedroom, 1 Bathroom condo, with a new Range, and stackable washer and dryer offers comfortable and efficient living space in the heart of the City. Ideally located just steps away from downtown restaurants, shopping, entertainment, and city attractions. Perfect for those seeking an Urban lifestyle, convenient access to everything downtown has to offer, or an excellent investment opportunity. Come on and take a look. Square footage from county records.
Contact an agent
Home facts
- Year built:1904
- Listing ID #:2194316
- Added:1 day(s) ago
- Updated:November 04, 2026 at 10:06 PM
Rooms and interior
- Bedrooms:1
- Total bathrooms:1
- Full bathrooms:1
- Rooms Total:5
- Flooring:Hardwood, Tile
- Kitchen Description:Microwave, Portable Dishwasher, Range: Gas, Refrigerator
- Living area:484 sq. ft.
Heating and cooling
- Cooling:Central Air
- Heating:Forced Air, Gas: Central
Structure and exterior
- Roof:Flat
- Year built:1904
- Building area:484 sq. ft.
- Lot area:0.01 Acres
- Lot Features:Flat
- Architectural Style:Condo
- Construction Materials:Brick
- Levels:2 Story
Schools
- High school:East
- Middle school:Bryant
- Elementary school:Washington
Utilities
- Water:Culinary, Water Connected
- Sewer:Sewer Connected, Sewer: Connected
Finances and disclosures
- Price:$318,900
- Price per sq. ft.:$658.88
- Tax amount:$1,500
Features and amenities
- Laundry features:Dryer, Electric Dryer Hookups, Washer
- Amenities:Gated, Pets Permitted, Sewer Paid, Trash, Water
Parking
- Total parking spaces:1
- Parking description:Parking: Uncovered
New listings near 350 W Pierpont Ave #210
- New
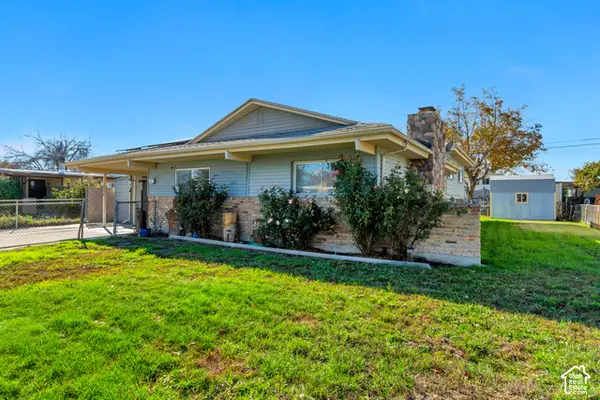 $489,000Active4 beds 3 baths2,300 sq. ft.
3856 S Cheryl St W, Salt Lake City, UT 84119
MLS# 2194045Listed by: EXIT REALTY SUCCESS - New
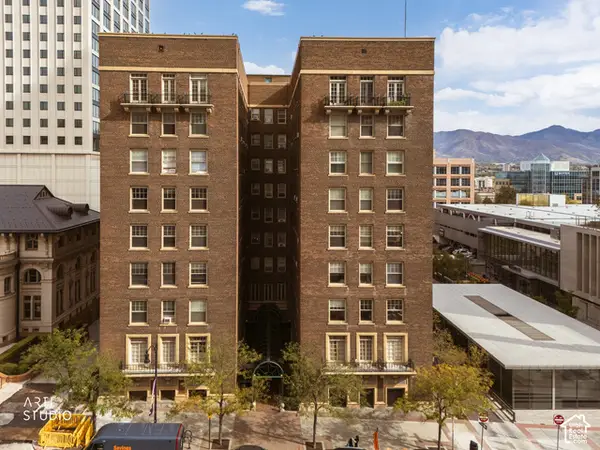 $268,000Active1 beds 1 baths440 sq. ft.
29 S State St S #118, Salt Lake City, UT 84111
MLS# 2194600Listed by: ERA BROKERS CONSOLIDATED (UTAH COUNTY) - New
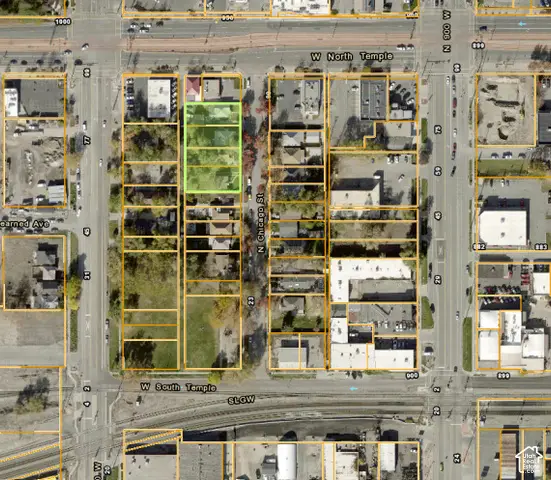 $3,000,000Active13 beds 8 baths6,107 sq. ft.
69 N Chicago, Salt Lake City, UT 84116
MLS# 2194606Listed by: EQUITY REAL ESTATE (PREMIER ELITE) - New
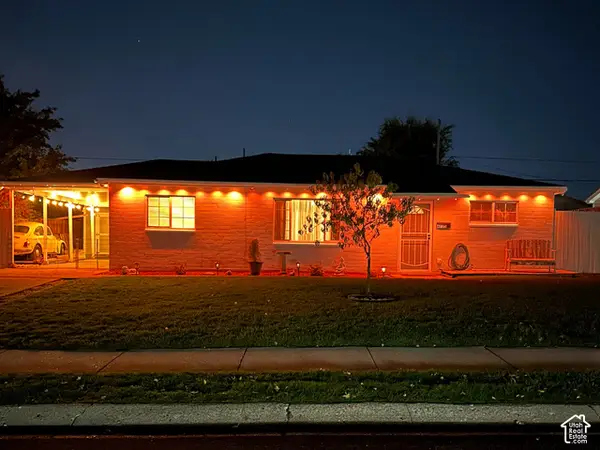 $399,900Active3 beds 2 baths1,176 sq. ft.
4735 W 5135 S, Salt Lake City, UT 84118
MLS# 2194612Listed by: ULRICH REALTORS, INC. - New
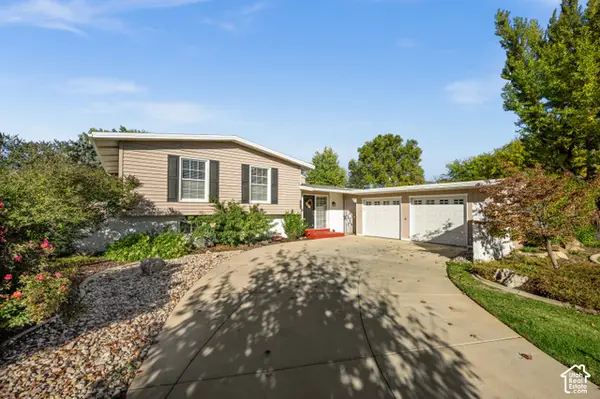 $569,000Active3 beds 2 baths1,805 sq. ft.
1207 E 5840 S, Salt Lake City, UT 84121
MLS# 2194617Listed by: THE GROUP REAL ESTATE, LLC - New
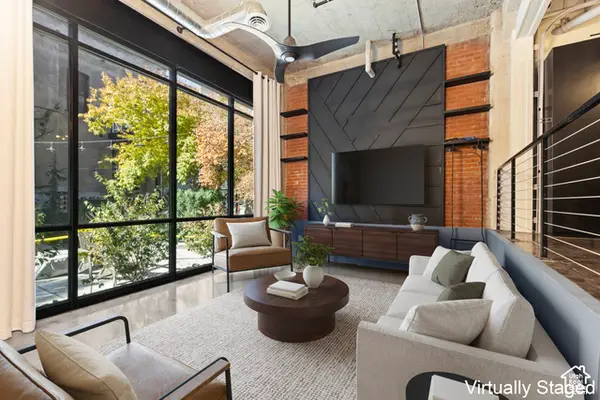 $499,000Active1 beds 1 baths972 sq. ft.
328 W 200 S #105, Salt Lake City, UT 84101
MLS# 2194536Listed by: JASON MITCHELL REAL ESTATE UTAH LLC - New
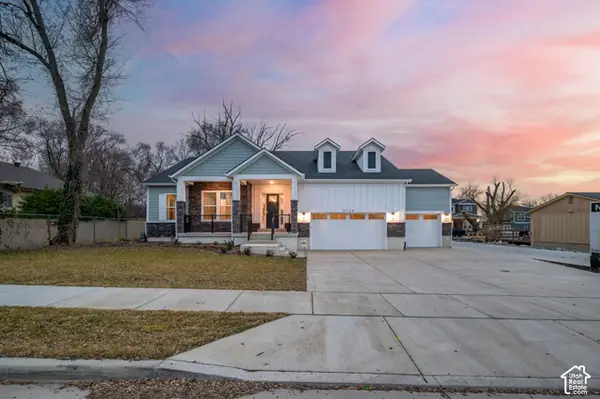 $899,990Active6 beds 4 baths4,550 sq. ft.
3724 S 5450 W, Salt Lake City, UT 84120
MLS# 2194517Listed by: PRESIDIO REAL ESTATE - New
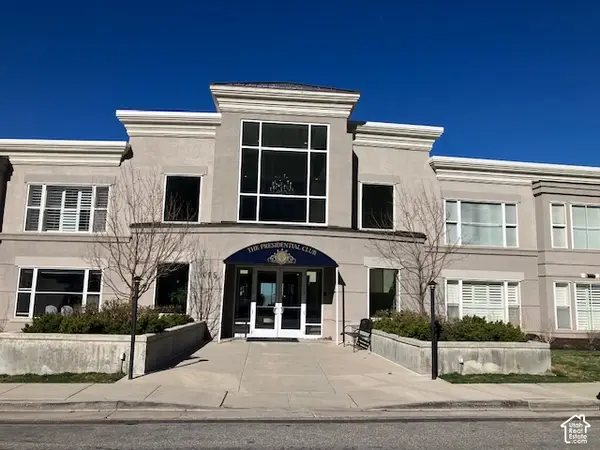 $524,000Active2 beds 2 baths1,593 sq. ft.
3075 E Kennedy Dr #405, Salt Lake City, UT 84108
MLS# 2194519Listed by: HOMEVIEW PROPERTIES INC - New
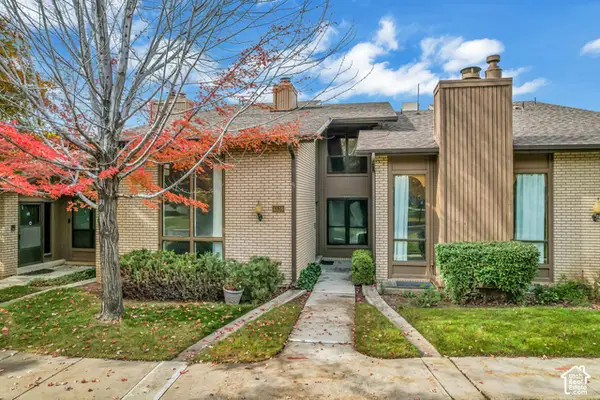 $599,900Active4 beds 3 baths3,385 sq. ft.
6539 S 1660 E, Salt Lake City, UT 84121
MLS# 2194491Listed by: GORDON REAL ESTATE GROUP LLC.


Protect your home and budget from life's surprises with an Assurant Home Warranty, backed by a partner that supports you through every step of homeownership. Explore Plans.
©2026 Century 21 Real Estate LLC. All rights reserved. CENTURY 21®, the CENTURY 21 Logo and C21® are service marks owned by Century 21 Real Estate LLC. Century 21 Real Estate LLC fully supports the principles of the Fair Housing Act and the Equal Opportunity Act. Each office is independently owned and operated. Listing information is deemed reliable but not guaranteed accurate.