677 E 4025 S #G, Salt Lake City, UT 84107
Local realty services provided by:CENTURY 21 Everest
677 E 4025 S #G,Salt Lake City, UT 84107
$410,000
- 2 Beds
- 2 Baths
- 1,320 sq. ft.
- Condominium
- Active
Listed by:
 Kevin Ziemba(801) 310 - 6823CENTURY 21 Everest
 View Utah Listings Team(801) 808 - 4043
Office: century 21 everest
MLS#:2184357
Source:SL
Price summary
- Price:$410,000
- Price per sq. ft.:$310.61
- Monthly HOA dues:$397
About this home
Welcome to this well-kept home in the established Old Farm community! The open floor plan keeps living, dining, and kitchen connected so the space feels bigger and easier to live in. Both bedrooms each set up with a walk-in closet and direct access to a bathroom, perfect for roommates, guests, or anyone who wants a quiet primary plus a second suite. New Windows, Water Heater, Water Softener, and Appliances from 2024, and a new HVAC and Furnace from June 2026! Outside your door, the community clubhouse includes a pool and spa, weight room, game room and gathering areas around the Pickleball and Tennis Courts. Easy amenities without leaving the neighborhood. Central Salt Lake Valley location with quick access to I-15, I-80, I-215, shopping, dining, and a short drive to downtown. Move-in ready. Come take a look!
Contact an agent
Home facts
- Year built:1976
- Subdivision & Development:OLD FARM
- Listing ID #:2184357
- Added:1 day(s) ago
- Updated:September 10, 2026 at 10:11 PM
Rooms and interior
- Bedrooms:2
- Total bathrooms:2
- Full bathrooms:1
- Rooms Total:6
- Flooring:Laminate, Tile
- Kitchen Description:Kitchen: Updated, Microwave, Refrigerator
- Living area:1,320 sq. ft.
Heating and cooling
- Cooling:Central Air
- Heating:Forced Air, Gas: Central
Structure and exterior
- Roof:Asphalt
- Year built:1976
- Building area:1,320 sq. ft.
- Lot area:0.01 Acres
- Lot Features:Sidewalks, Sprinkler: Auto-Full, Wooded
- Architectural Style:Condo
- Construction Materials:Aluminum, Frame
- Exterior Features:Balcony, Covered, Patio: Covered
- Levels:1 Story
Schools
- High school:Granite Peaks
- Middle school:Granite Park
- Elementary school:James E. Moss
Utilities
- Water:Culinary, Water Connected
- Sewer:Sewer Connected, Sewer: Connected, Sewer: Public
Finances and disclosures
- Price:$410,000
- Price per sq. ft.:$310.61
- Tax amount:$2,415
Features and amenities
- Amenities:Ceiling Fan, Closet: Walk-In, Fitness Center, Maintenance, Management, Pet Rules, Picnic Area, Pool, Snow Removal, Spa/Hot Tub, Tennis Court(s), Trash, Water, Water Softener Owned
- Pool features:Heated, In Ground, Indoor
Parking
- Total parking spaces:2
- Parking description:2 Car Garage, Covered, Detached
- Garage spaces:2
New listings near 677 E 4025 S #G
- New
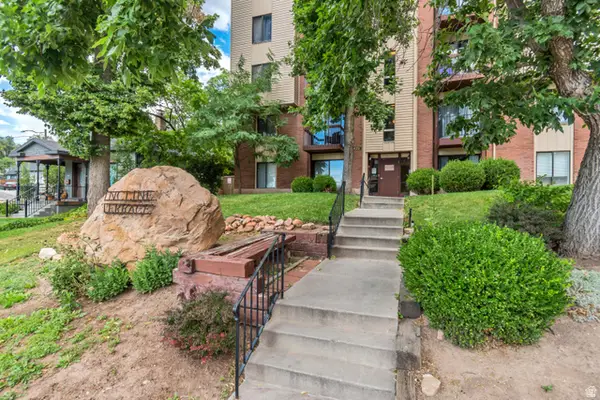 $234,900Active1 beds 1 baths800 sq. ft.
425 S 1000 E #103C, Salt Lake City, UT 84102
MLS# 2184497Listed by: KW UTAH REALTORS KELLER WILLIAMS - New
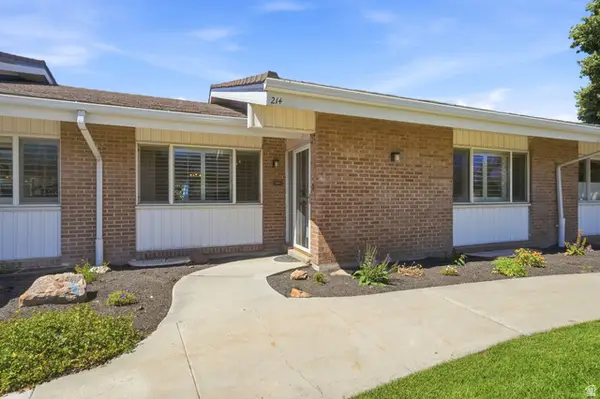 $535,000Active4 beds 3 baths3,104 sq. ft.
885 E Three Fountains Dr #214, Salt Lake City, UT 84107
MLS# 2184519Listed by: KW UTAH REALTORS KELLER WILLIAMS (BRICKYARD) - New
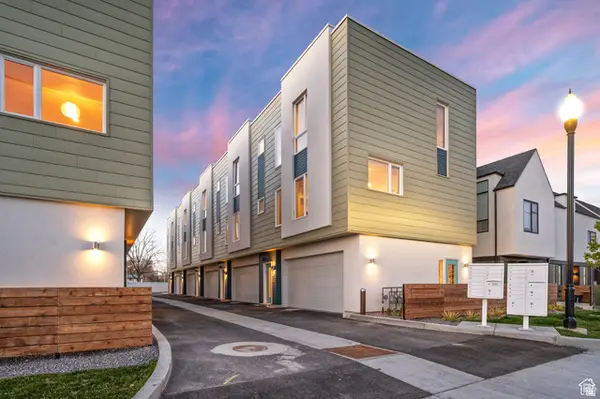 $425,000Active2 beds 3 baths1,238 sq. ft.
1034 W 1700 S #111, Salt Lake City, UT 84104
MLS# 2184457Listed by: OMADA REAL ESTATE - New
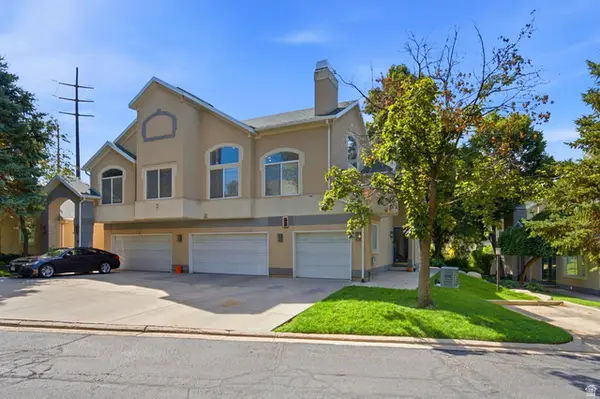
 $475,000Active2 beds 2 baths1,418 sq. ft.
1140 E Parkway Ave #G1, Salt Lake City, UT 84106
MLS# 2184473Listed by: CENTURY 21 EVEREST - Open Sat, 11am to 1pmNew
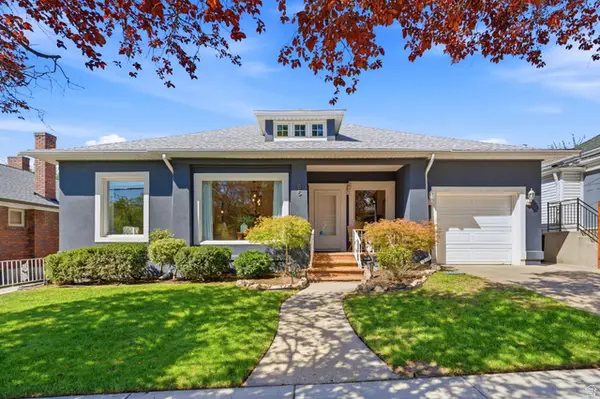 $789,900Active3 beds 2 baths1,772 sq. ft.
385 E St, Salt Lake City, UT 84103
MLS# 2184431Listed by: THE GROUP REAL ESTATE, LLC - Open Sat, 12 to 2pmNew
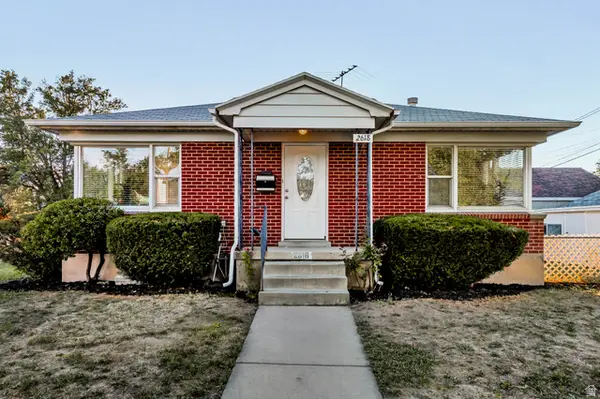 $585,000Active3 beds 2 baths1,740 sq. ft.
2618 S Lincoln St, Salt Lake City, UT 84106
MLS# 2184439Listed by: CITYHOME COLLECTIVE - Open Sat, 12 to 2pmNew
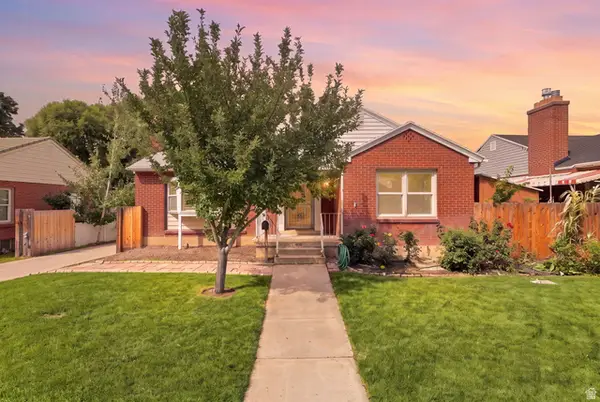 $795,000Active4 beds 2 baths2,124 sq. ft.
2732 S Grandview Cir E, Salt Lake City, UT 84106
MLS# 2184445Listed by: REAL BROKER, LLC - Open Sat, 11am to 2pmNew
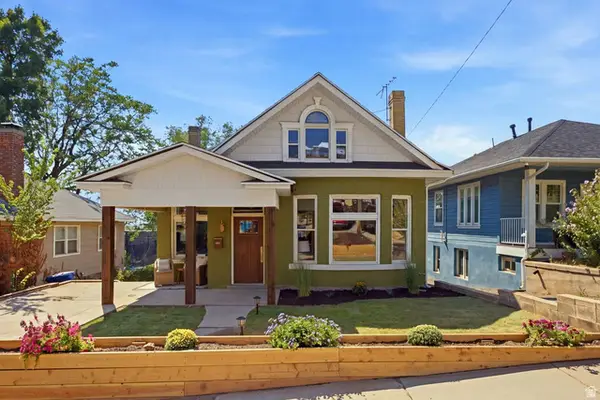 $1,245,000Active4 beds 4 baths3,155 sq. ft.
664 S 1000 E, Salt Lake City, UT 84102
MLS# 2184449Listed by: CENTURY 21 EVEREST - Open Sat, 12 to 2pmNew
 $450,000Active4 beds 2 baths1,758 sq. ft.
2031 W 6200 S, Salt Lake City, UT 84129
MLS# 2184404Listed by: KW UTAH REALTORS KELLER WILLIAMS (BRICKYARD) - New
 $675,000Active4 beds 2 baths1,932 sq. ft.
656 E Bryan Ave, Salt Lake City, UT 84105
MLS# 2184405Listed by: UTAH KEY REAL ESTATE, LLC


Protect your home and budget from life's surprises with an Assurant Home Warranty, backed by a partner that supports you through every step of homeownership. Explore Plans.
©2026 Century 21 Real Estate LLC. All rights reserved. CENTURY 21®, the CENTURY 21 Logo and C21® are service marks owned by Century 21 Real Estate LLC. Century 21 Real Estate LLC fully supports the principles of the Fair Housing Act and the Equal Opportunity Act. Each office is independently owned and operated. Listing information is deemed reliable but not guaranteed accurate.