
748 E Roosevelt Ave, Salt Lake City, UT 84105
Local realty services provided by:CENTURY 21 High Desert
748 E Roosevelt Ave,Salt Lake City, UT 84105
$1,398,000
- 4 Beds
- 4 Baths
- 3,058 sq. ft.
- Single family
- Active
Listed by: nicole johnson
Office: stokes & company real estate services
MLS#:2175647
Source:SL
Price summary
- Price:$1,398,000
- Price per sq. ft.:$457.16
About this home
PRICE IMPROVEMENT!!! Welcome to 748 E Roosevelt Ave, a stunning home that was recently completed in 2026 by an up and coming builder with an architectural background. The home masterfully fuses minimalist Scandinavian design with elevated, functional luxury. Located in one of Salt Lake City's most coveted neighborhoods, this 4 bedroom, 4 bathroom residence is an architectural standout designed for sophisticated living and effortless entertaining. From the moment you arrive, the home makes an unforgettable impression with its iconic Shou Sugi Ban (charred wood) siding-a traditional Japanese wood-preservation technique celebrated for its rich texture and striking modern aesthetic.Step inside to discover a bright, light-filled layout defined by clean lines, natural wood elements, and thoughtful spatial design. The main living area features an impressive 14-foot folding back door that glides open to seamlessly blur the line between indoor living and your backyard patio.A vapor fireplace anchors the main room, providing all the coziness and visual beauty of real flames without the hassle or maintenance.Unwind on your private bedroom balcony, or step into the spa-inspired primary bath complete with radiant heated floors for chilly Utah winter mornings. Outside, a reinforced hot tub pad is prepped and ready for evening soaks after a long day on the mountain or in the office. Unlike many modern builds that sacrifice storage for style, 748 E Roosevelt prioritizes everyday functionality with ample storage.Nestled right in the sweet spot between SugarHouse, Liberty Park, 9th & 9th, Downtown Salt Lake, and the University of Utah, you are just 5 minutes from the best local coffee shops, independent dining, and boutique shopping in the valley.Commuters and outdoor enthusiasts will love the effortless access to 1-80, making it a quick commute to Salt Lake City International Airport or a short 30-minute drive to world-class ski resorts in Big and Little Cottonwood Canyons.Thoughtfully designed, meticulously crafted, and entirely unique-748 E Roosevelt Ave is ready for you to move in and make it your own. With annual block parties and surrounded by the kind of...
Contact an agent
Home facts
- Year built:2024
- Listing ID #:2175647
- Added:45 day(s) ago
- Updated:September 14, 2026 at 11:55 AM
Rooms and interior
- Bedrooms:4
- Total bathrooms:4
- Full bathrooms:2
- Half bathrooms:1
- Rooms Total:19
- Flooring:Carpet, Concrete, Hardwood, Tile
- Kitchen Description:Disposal, Kitchen: Second, Kitchen: Updated, Microwave, Oven: Wall, Range Hood, Range/Oven: Built-In, Range: Countertop, Range: Gas, Refrigerator
- Basement Description:Full
- Living area:3,058 sq. ft.
Heating and cooling
- Cooling:Central Air
- Heating:Gas: Central, Radiant Floor
Structure and exterior
- Roof:Metal, Pitched
- Year built:2024
- Building area:3,058 sq. ft.
- Lot area:0.1 Acres
- Lot Features:Curb & Gutter, Fenced: Partial, Flat, Secluded, Sidewalks
- Construction Materials:Cedar
- Exterior Features:Balcony, Deck: Covered, Entry (Foyer), Lighting
- Levels:3 Story
Schools
- High school:Highland
- Middle school:Clayton
- Elementary school:Hawthorne
Utilities
- Water:Culinary, Water Connected
- Sewer:Sewer Connected, Sewer: Connected, Sewer: Public
Finances and disclosures
- Price:$1,398,000
- Price per sq. ft.:$457.16
- Tax amount:$5,509
Features and amenities
- Laundry features:Dryer, Electric Dryer Hookups, Washer
- Amenities:Alarm: Fire, Ceiling Fan, Closet: Walk-In, Den/Office, Floor Drains, Humidifier, Vaulted Ceilings, Window Coverings
Parking
- Total parking spaces:6
- Parking description:2 Car Garage, Detached, Extra Height, Extra Length, Extra Width, Garage Door Opener, Secured, Secured Parking, Storage Above
- Garage spaces:2
New listings near 748 E Roosevelt Ave
- New
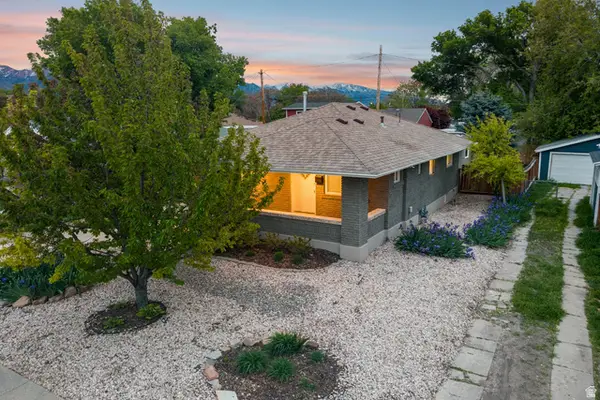 $649,900Active4 beds 2 baths1,991 sq. ft.
162 E Commonwealth Ave, Salt Lake City, UT 84115
MLS# 2183347Listed by: BERKSHIRE HATHAWAY HOMESERVICES UTAH PROPERTIES (SADDLEVIEW) - New
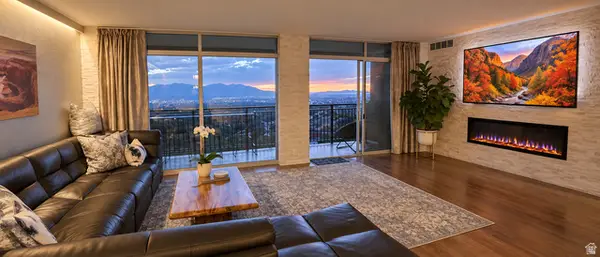 $564,900Active2 beds 2 baths1,300 sq. ft.
875 S Donner Way #803, Salt Lake City, UT 84108
MLS# 2183901Listed by: EQUITY REAL ESTATE (ADVANTAGE) - New
 $50,000Active3 beds 2 baths980 sq. ft.
3926 S Bobolink St W #187, Salt Lake City, UT 84123
MLS# 2184986Listed by: KW SUCCESS KELLER WILLIAMS REALTY (LATINO) - New
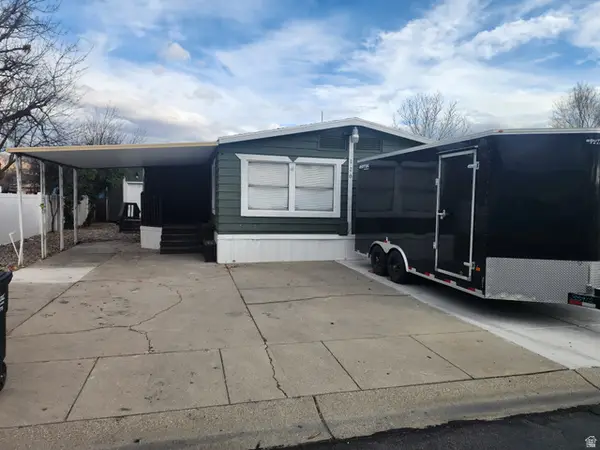 $118,500Active5 beds 2 baths1,784 sq. ft.
1594 W 400 S #120, Salt Lake City, UT 84104
MLS# 2184946Listed by: REALTYPATH LLC (SOUTH VALLEY) - New
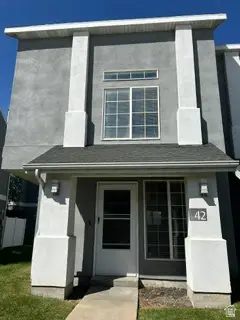 $314,900Active3 beds 2 baths1,479 sq. ft.
475 N Redwood Rd W #42, Salt Lake City, UT 84116
MLS# 2184923Listed by: UTAH SELECT REALTY PC  $415,000Pending4 beds 2 baths1,887 sq. ft.
6170 S Aries Dr, Salt Lake City, UT 84118
MLS# 2184882Listed by: CHAMBERLAIN & COMPANY REALTY- New
 $1,300,000Active3 beds 3 baths2,400 sq. ft.
1117 E South Temple N #1, Salt Lake City, UT 84102
MLS# 2184850Listed by: THE GROUP REAL ESTATE, LLC - New
 $1,150,000Active5 beds 3 baths2,866 sq. ft.
2163 E Wilson Ave S, Salt Lake City, UT 84108
MLS# 2184857Listed by: DIJJIT, LC - New
 $799,000Active4 beds 3 baths2,808 sq. ft.
1776 S 900 E, Salt Lake City, UT 84105
MLS# 2184795Listed by: COLDWELL BANKER REALTY (SALT LAKE-SUGAR HOUSE) - New
 $25,000Active1 beds 1 baths475 sq. ft.
134 E Gardena Ave, Salt Lake City, UT 84115
MLS# 2184802Listed by: EQUITY REAL ESTATE (UTAH)


Protect your home and budget from life's surprises with an Assurant Home Warranty, backed by a partner that supports you through every step of homeownership. Explore Plans.
©2026 Century 21 Real Estate LLC. All rights reserved. CENTURY 21®, the CENTURY 21 Logo and C21® are service marks owned by Century 21 Real Estate LLC. Century 21 Real Estate LLC fully supports the principles of the Fair Housing Act and the Equal Opportunity Act. Each office is independently owned and operated. Listing information is deemed reliable but not guaranteed accurate.