777 E South Temple #13B, Salt Lake City, UT 84102
Local realty services provided by:CENTURY 21 Bushnell
777 E South Temple #13B,Salt Lake City, UT 84102
$429,900
- 1 Beds
- 1 Baths
- 1,300 sq. ft.
- Condominium
- Active
Listed by: babs de lay
Office: urban utah homes & estates, llc.
MLS#:2187757
Source:SL
Price summary
- Price:$429,900
- Price per sq. ft.:$330.69
- Monthly HOA dues:$973
About this home
Sweet CORNER unit in one of Salt Lake's premier Mid-Century-style buildings, known affectionally by locals as the 'Wedding Cake building' as it looks like layers of cake with fanciful iron railings and Juliette balconies. The building's vertical form and layered design inspired the nickname, and it remains a landmark in Salt Lake City's skyline with stunning views of downtown, the Wasatch Mountains and Mt. Olympus. Owner stripped the place to the studs and took out one bedroom and turned it into an open room to use as a home office, music room or library with one wall dedicated to cubicle/bookshelves. Thus, you have a really large, light and open living space with a massive kitchen area... Bosch and Wolf appliances and induction cooktop, including a steam oven with a large island that faces the southern part of the valley so you can cook and look at the night lights of our city. Have friends/family over to gather around the island to knosh with you and enjoy your space. Sapele cabinetry, hickory hardwood flooring, walk-in main shower-a must see if you want condo living that's close to the U of U and downtown and on a main UTA bus route. TWO parking spaces and THREE storage rooms. You could add a bathroom back and close off the den if you'd like but this unit is very specialized for the right buyer(s) to love and live in!...
Contact an agent
Home facts
- Year built:1964
- Subdivision & Development:BONNEVILLE TOWER
- Listing ID #:2187757
- Added:1 day(s) ago
- Updated:September 27, 2026 at 05:59 PM
Rooms and interior
- Bedrooms:1
- Total bathrooms:1
- Rooms Total:7
- Flooring:Carpet, Concrete, Hardwood
- Kitchen Description:Disposal, Kitchen: Updated, Oven: Wall, Range: Countertop, Refrigerator
- Living area:1,300 sq. ft.
Heating and cooling
- Cooling:Central Air
- Heating:Forced Air, Heat Pump
Structure and exterior
- Roof:Membrane
- Year built:1964
- Building area:1,300 sq. ft.
- Lot area:0.01 Acres
- Lot Features:Corner Lot, Sidewalks, Sprinkler: Auto-Full
- Architectural Style:Condo
- Construction Materials:Concrete, Metal Siding
- Exterior Features:Balcony, Entry (Foyer), Lighting, Patio: Open, Secured Building
- Levels:1 Story
Schools
- High school:West
- Middle school:Bryant
- Elementary school:Wasatch
Utilities
- Water:Culinary
Finances and disclosures
- Price:$429,900
- Price per sq. ft.:$330.69
- Tax amount:$2,139
Features and amenities
- Amenities:Bar: Dry, Closet: Walk-In, Controlled Access, Den/Office, Insurance, Intercom, Maintenance, Management, Picnic Area, Pool, Security, Sewer Paid, Snow Removal, Storage, Trash, Video Door Bell(s), Water, Window Coverings
- Pool features:Electronic Cover, Fenced, Gunite, In Ground
Parking
- Total parking spaces:2
- Parking description:2 Car Garage, Attached, Attached Garage, Covered, Garage Door Opener, Secured, Secured Parking
- Garage spaces:2
New listings near 777 E South Temple #13B
- New
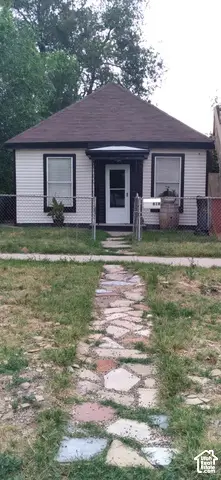 $399,900Active1 beds 1 baths685 sq. ft.
818 W 300 N, Salt Lake City, UT 84116
MLS# 2187744Listed by: REMAX RESULTS - New
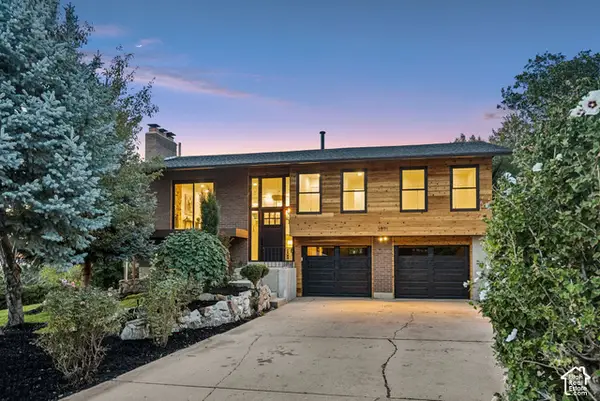 $1,195,000Active4 beds 2 baths2,024 sq. ft.
3571 E 3100 S, Salt Lake City, UT 84121
MLS# 2187712Listed by: EQUITY REAL ESTATE (PREMIER ELITE) - New
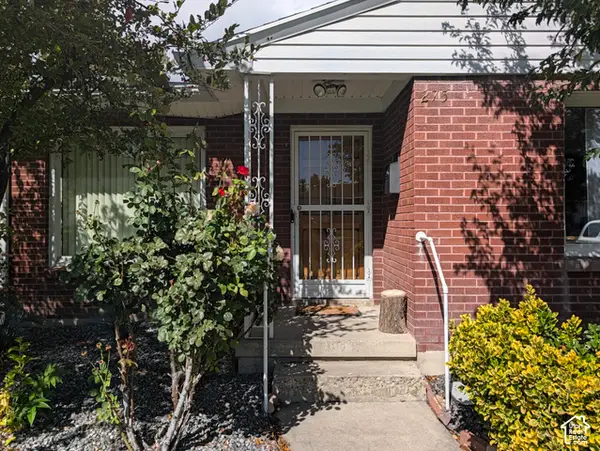 $450,000Active3 beds 1 baths1,003 sq. ft.
275 E Welby Ave, Salt Lake City, UT 84115
MLS# 2187721Listed by: MY HOME REAL ESTATE INC - Open Sun, 11am to 1pmNew
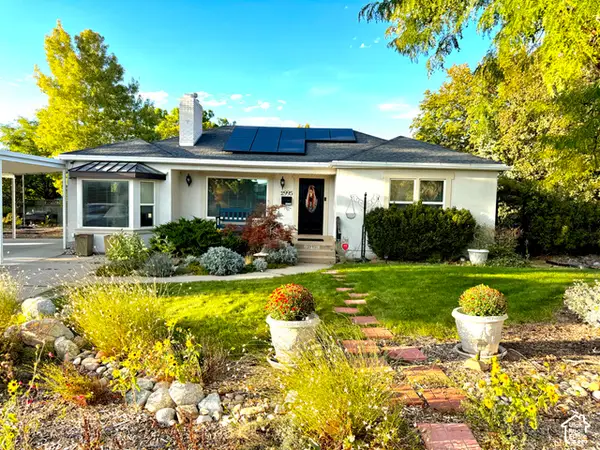 $745,000Active4 beds 2 baths2,436 sq. ft.
2995 E Louise Ave, Salt Lake City, UT 84109
MLS# 2187674Listed by: UNITY GROUP REAL ESTATE LLC - New
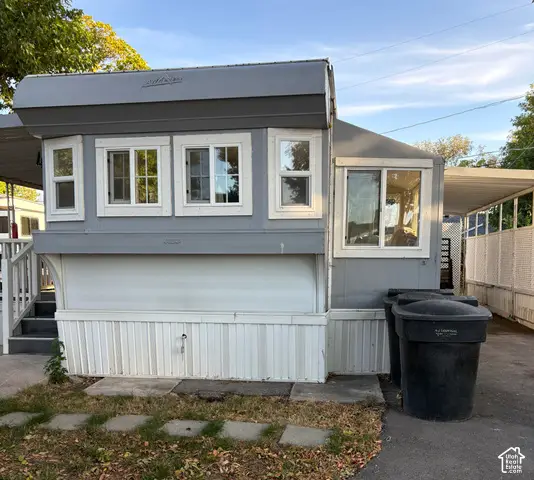
 $35,000Active1 beds 1 baths600 sq. ft.
146 E Gardena Ave S, Salt Lake City, UT 84115
MLS# 2187663Listed by: CENTURY 21 EVEREST - New
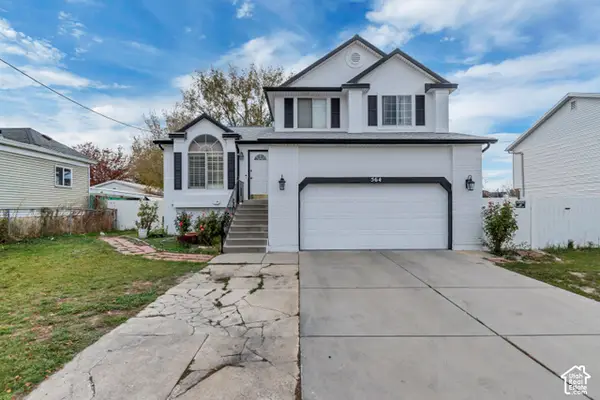 $559,900Active4 beds 3 baths1,821 sq. ft.
564 S 1000 W, Salt Lake City, UT 84104
MLS# 2187654Listed by: PRIMED REAL ESTATE LLC - New
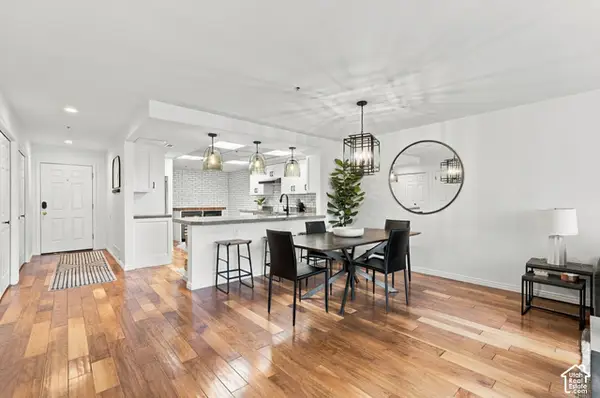 $525,000Active2 beds 2 baths1,373 sq. ft.
48 W Broadway #407N, Salt Lake City, UT 84101
MLS# 2187657Listed by: KW SOUTH VALLEY KELLER WILLIAMS - New
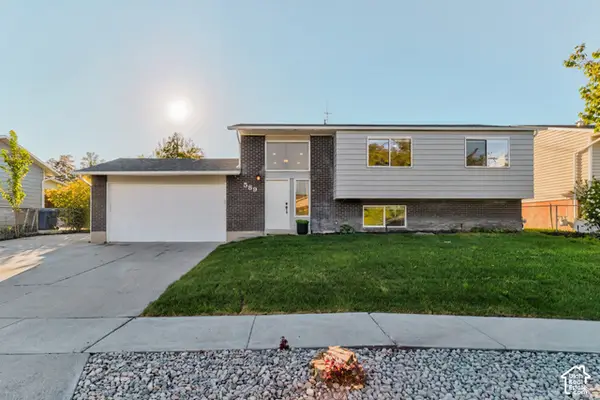 $495,000Active5 beds 3 baths2,000 sq. ft.
589 N Sir Patrick Dr W, Salt Lake City, UT 84116
MLS# 2187624Listed by: CENTURY 21 EVEREST - Open Fri, 6 to 8pmNew
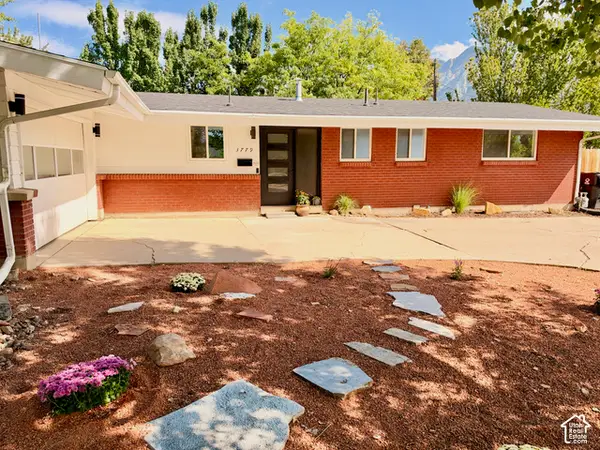 $775,000Active4 beds 3 baths2,583 sq. ft.
3779 S 2000 E, Salt Lake City, UT 84109
MLS# 2186672Listed by: REAL BROKER, LLC


Protect your home and budget from life's surprises with an Assurant Home Warranty, backed by a partner that supports you through every step of homeownership. Explore Plans.
©2026 Century 21 Real Estate LLC. All rights reserved. CENTURY 21®, the CENTURY 21 Logo and C21® are service marks owned by Century 21 Real Estate LLC. Century 21 Real Estate LLC fully supports the principles of the Fair Housing Act and the Equal Opportunity Act. Each office is independently owned and operated. Listing information is deemed reliable but not guaranteed accurate.