
821 W 800 S #101, Salt Lake City, UT 84104
Local realty services provided by:CENTURY 21 High Desert
821 W 800 S #101,Salt Lake City, UT 84104
$525,000
- 3 Beds
- 3 Baths
- 1,827 sq. ft.
- Townhouse
- Active
Listed by: brandon johnson
Office: real estate essentials
MLS#:2186942
Source:SL
Price summary
- Price:$525,000
- Price per sq. ft.:$287.36
- Monthly HOA dues:$110
About this home
Live where you work in Downtown Salt Lake's vibrant Granary District! This newly constructed residential mixed-use property is ideal for entrepreneurs, professionals, creatives, or small-business owners who want the convenience of operating their business from home. The ground level is fully permitted for commercial use and features direct street access and large storefront-style windows-perfect for an office, studio, boutique, salon, showroom, or other approved business. The beautifully finished residential space above offers modern design, comfortable living areas, and the rare opportunity to eliminate your daily commute. With SBA financing available, this unique live/work property offers an exciting path to both homeownership and business ownership in one of Salt Lake City's growing urban districts. Square footage figures are provided as a courtesy estimate only and were obtained from building plans. Buyer is advised to obtain an independent measurement.
Contact an agent
Home facts
- Year built:2026
- Subdivision & Development:ALBERT PLACE
- Listing ID #:2186942
- Added:1 day(s) ago
- Updated:September 24, 2026 at 02:02 AM
Rooms and interior
- Bedrooms:3
- Total bathrooms:3
- Full bathrooms:1
- Half bathrooms:1
- Rooms Total:10
- Flooring:Carpet
- Kitchen Description:Microwave, Refrigerator
- Basement Description:Entrance
- Living area:1,827 sq. ft.
Heating and cooling
- Cooling:Central Air
- Heating:Forced Air
Structure and exterior
- Roof:Asphalt
- Year built:2026
- Building area:1,827 sq. ft.
- Lot area:0.02 Acres
- Lot Features:Drip Irrigation, Fenced: Full, Road: Paved, Sidewalks
- Architectural Style:Townhouse
- Construction Materials:Aluminum, Brick
- Exterior Features:Balcony, Deck: Covered
- Levels:3 Story
Schools
- High school:Highland
- Middle school:Glendale
- Elementary school:Parkview
Utilities
- Water:Culinary, Water Connected
- Sewer:Sewer Connected, Sewer: Connected, Sewer: Public
Finances and disclosures
- Price:$525,000
- Price per sq. ft.:$287.36
- Tax amount:$1,815
Features and amenities
- Laundry features:Electric Dryer Hookups
- Amenities:Alarm: Fire, Insurance, Snow Removal, Vaulted Ceilings
Parking
- Total parking spaces:1
- Parking description:Covered
New listings near 821 W 800 S #101
- New
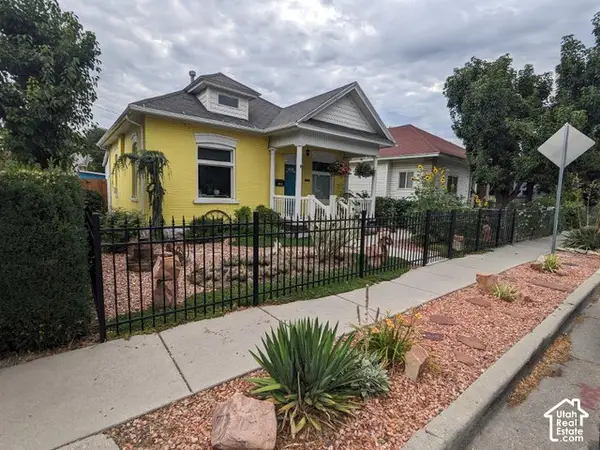 $390,000Active2 beds 1 baths856 sq. ft.
862 W Genesee Ave Ave S, Salt Lake City, UT 84104
MLS# 2186155Listed by: HORTON & MORGAN AND ASSOCIATES INC. - New
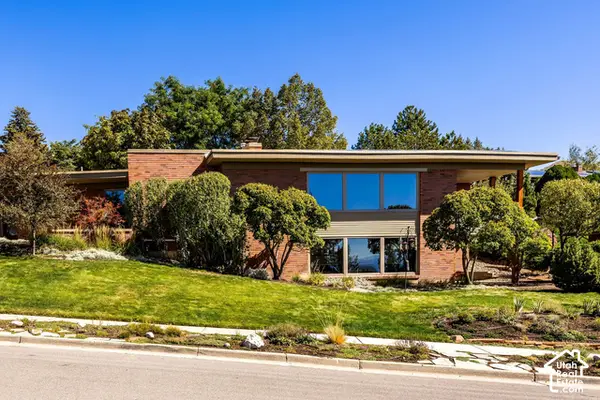 $2,300,000Active4 beds 4 baths4,185 sq. ft.
754 N Hilltop Rd, Salt Lake City, UT 84103
MLS# 2187089Listed by: SUMMIT SOTHEBY'S INTERNATIONAL REALTY - New
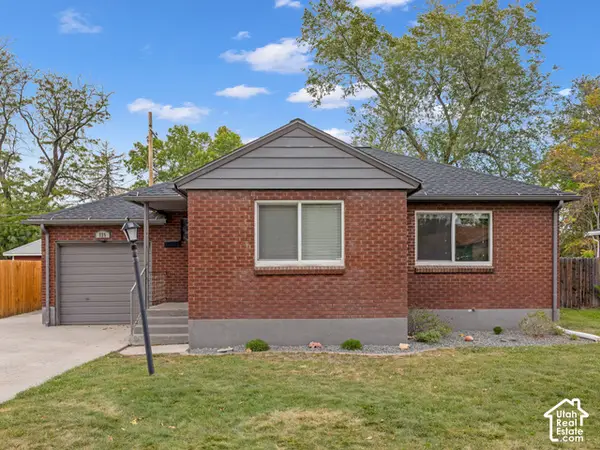 $479,000Active4 beds 2 baths1,550 sq. ft.
725 N Lafayette Dr W, Salt Lake City, UT 84116
MLS# 2187079Listed by: WINDERMERE REAL ESTATE (9TH & 9TH) - New
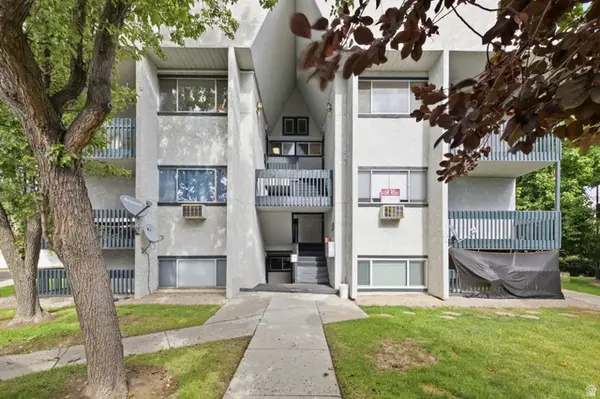 $265,000Active2 beds 2 baths1,100 sq. ft.
219 E Hill Ave #1, Salt Lake City, UT 84107
MLS# 2187041Listed by: OMADA REAL ESTATE - New
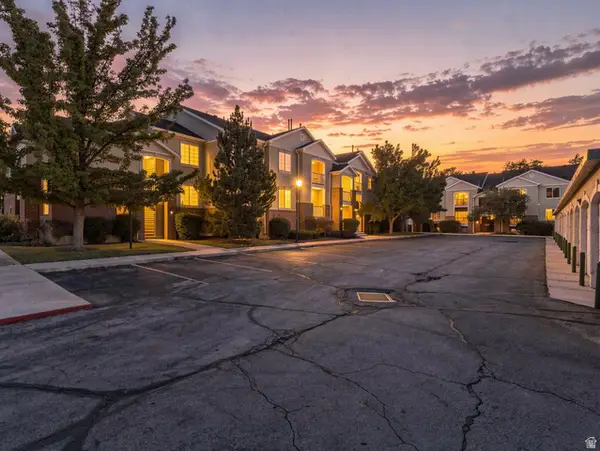 $400,000Active3 beds 2 baths1,126 sq. ft.
150 S 800 E #G1, Salt Lake City, UT 84102
MLS# 2187044Listed by: COLDWELL BANKER REALTY (UNION HEIGHTS) - Open Sat, 3 to 5pmNew
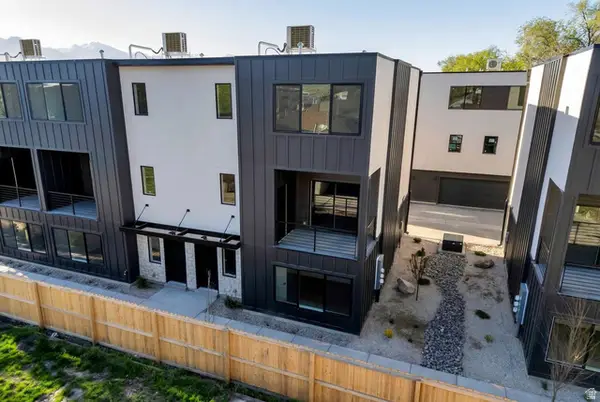 $515,000Active4 beds 3 baths1,756 sq. ft.
1380 S 900 W #103, Salt Lake City, UT 84104
MLS# 2187063Listed by: EQUITY REAL ESTATE (SOUTH VALLEY) - Open Sat, 11:30am to 2:30pmNew
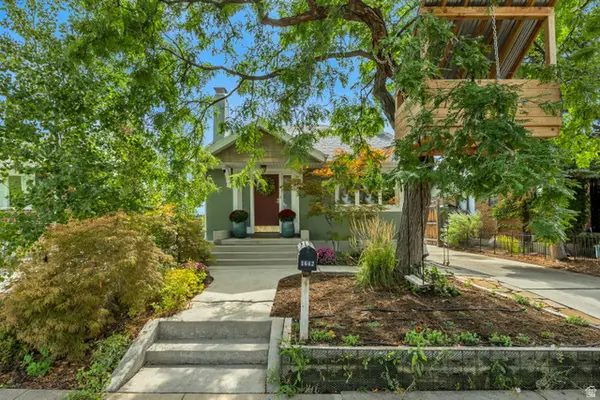 $1,100,000Active4 beds 3 baths2,760 sq. ft.
1642 E Roosevelt Ave, Salt Lake City, UT 84105
MLS# 2187065Listed by: LATITUDE 40 PROPERTIES, LLC - Open Sat, 12 to 3pmNew
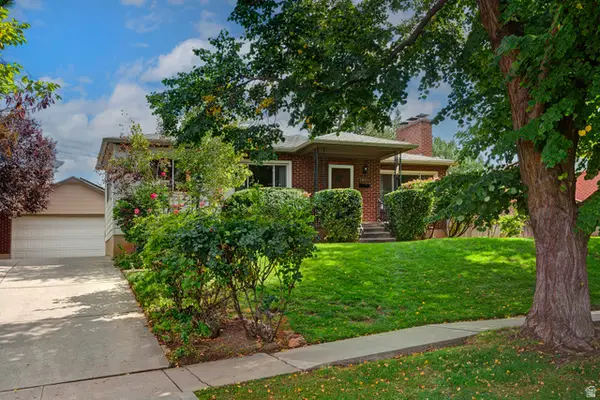 $899,000Active4 beds 2 baths2,255 sq. ft.
1345 S Yuma St, Salt Lake City, UT 84108
MLS# 2187006Listed by: COLDWELL BANKER REALTY (PARK CITY-NEWPARK) - New
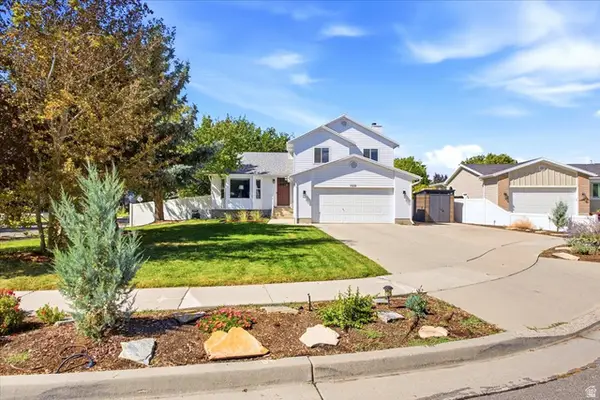 $599,000Active4 beds 3 baths1,989 sq. ft.
5928 S Chesapeake Cir W, Salt Lake City, UT 84123
MLS# 2187016Listed by: KW UTAH REALTORS KELLER WILLIAMS - New
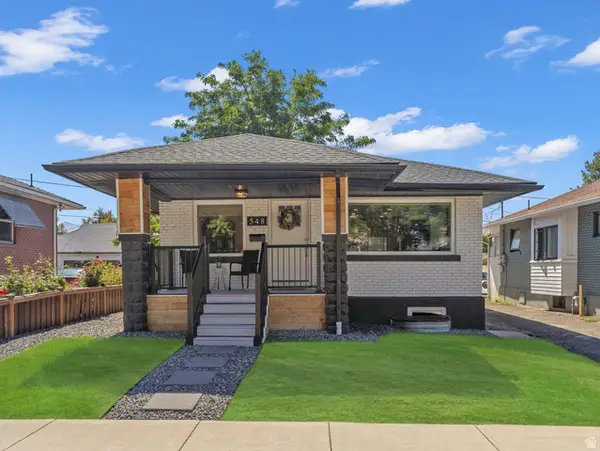 $690,000Active3 beds 3 baths1,891 sq. ft.
548 E Hollywood Ave, Salt Lake City, UT 84105
MLS# 2187034Listed by: COLDWELL BANKER REALTY (UNION HEIGHTS)


Protect your home and budget from life's surprises with an Assurant Home Warranty, backed by a partner that supports you through every step of homeownership. Explore Plans.
©2026 Century 21 Real Estate LLC. All rights reserved. CENTURY 21®, the CENTURY 21 Logo and C21® are service marks owned by Century 21 Real Estate LLC. Century 21 Real Estate LLC fully supports the principles of the Fair Housing Act and the Equal Opportunity Act. Each office is independently owned and operated. Listing information is deemed reliable but not guaranteed accurate.