
8505 S Kings Cove Dr E, Salt Lake City, UT 84121
Local realty services provided by:CENTURY 21 Essentials Realty
8505 S Kings Cove Dr E,Salt Lake City, UT 84121
$1,075,000
- 5 Beds
- 3 Baths
- 2,672 sq. ft.
- Single family
- Active
Upcoming open houses
- Sat, Sep 2611:00 am - 01:00 pm
Listed by: sean steinman, adam kirkham
Office: summit sotheby's international realty
MLS#:2186534
Source:SL
Price summary
- Price:$1,075,000
- Price per sq. ft.:$402.32
About this home
Positioned in Cottonwood Heights' desirable Top of the World neighborhood, near the mouth of Big Cottonwood Canyon, this inviting home puts Utah's renowned mountain lifestyle just minutes from your door. The light-filled split-entry design features generous windows, fresh new carpet, and an updated kitchen with a clean, modern feel. An attached two-car garage and included washer and dryer add everyday convenience. Outside, a spacious deck overlooks the private, fully fenced backyard, creating an ideal setting for relaxed evenings and entertaining. The location is exceptional for year-round recreation, with convenient access to Alta, Snowbird, Brighton, and Solitude-and no traffic lights between the neighborhood and the canyon routes leading to all four resorts. On a Utah powder day, that kind of access is hard to beat. Beyond the mountains, the home offers excellent freeway access, making it easy to connect to downtown Salt Lake City, the airport, shopping, dining, and destinations throughout the valley. With world-class skiing, hiking and biking trails, canyon recreation, and everyday conveniences all close at hand, this home captures what makes living at the base of the Wasatch so special....
Contact an agent
Home facts
- Year built:1969
- Subdivision & Development:ESQUIRE ESTATES
- Listing ID #:2186534
- Added:1 day(s) ago
- Updated:September 24, 2026 at 12:59 PM
Rooms and interior
- Bedrooms:5
- Total bathrooms:3
- Full bathrooms:1
- Rooms Total:14
- Flooring:Carpet, Hardwood, Tile
- Kitchen Description:Disposal, Kitchen: Updated, Microwave, Range Hood, Range/Oven: Free Stdng., Range: Gas, Refrigerator
- Basement Description:Daylight, Entrance
- Living area:2,672 sq. ft.
Heating and cooling
- Cooling:Central Air
- Heating:Forced Air, Gas: Central, Wood
Structure and exterior
- Roof:Asphalt
- Year built:1969
- Building area:2,672 sq. ft.
- Lot area:0.19 Acres
- Lot Features:Curb & Gutter, Fenced: Full, Road: Paved, Sprinkler: Auto-Full
- Architectural Style:Split Entry/Bi Level
- Construction Materials:Stone
- Exterior Features:Basement Entrance, Lighting, Patio: Open
- Levels:2 Story
Schools
- High school:Brighton
- Middle school:Butler
- Elementary school:Canyon View
Utilities
- Water:Culinary, Water Connected
- Sewer:Sewer Connected, Sewer: Connected, Sewer: Public
Finances and disclosures
- Price:$1,075,000
- Price per sq. ft.:$402.32
- Tax amount:$4,137
Features and amenities
- Laundry features:Dryer, Electric Dryer Hookups, Washer
- Amenities:Gas Logs
Parking
- Total parking spaces:2
- Parking description:2 Car Garage, Attached, Attached Garage, Garage Door Opener
- Garage spaces:2
New listings near 8505 S Kings Cove Dr E
- New
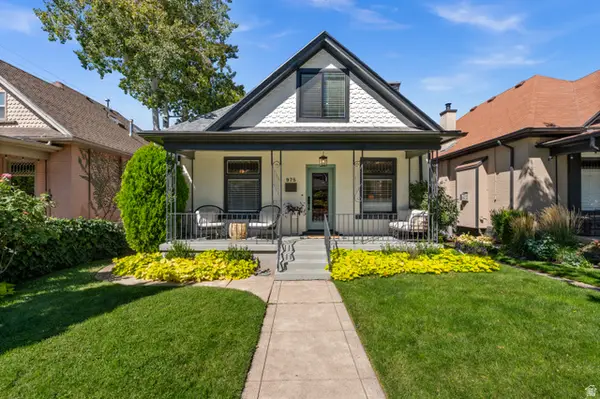 $900,000Active3 beds 3 baths1,879 sq. ft.
975 E Belmont Ave, Salt Lake City, UT 84105
MLS# 2185896Listed by: ALIGN COMPLETE REAL ESTATE SERVICES (900 SOUTH) - Open Sat, 12 to 2pmNew
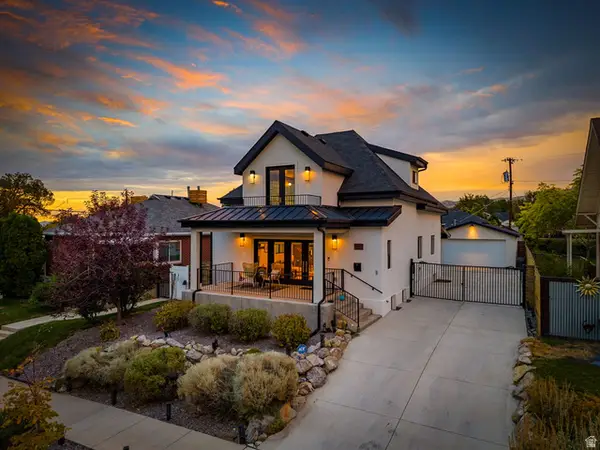 $1,600,000Active4 beds 4 baths3,171 sq. ft.
1425 E Kensington Ave, Salt Lake City, UT 84105
MLS# 2186853Listed by: REAL BROKER, LLC - New
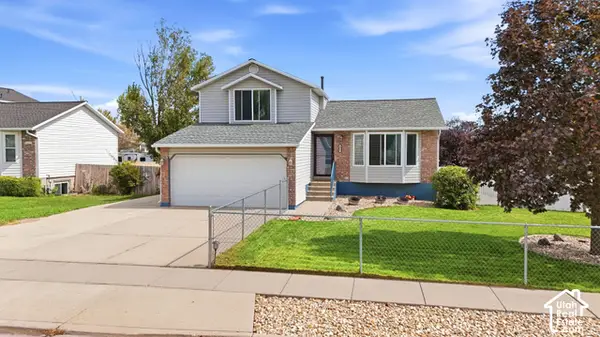 $465,000Active3 beds 2 baths1,661 sq. ft.
6061 S Walnut View Dr, Salt Lake City, UT 84118
MLS# 2187117Listed by: KW UTAH REALTORS KELLER WILLIAMS - New
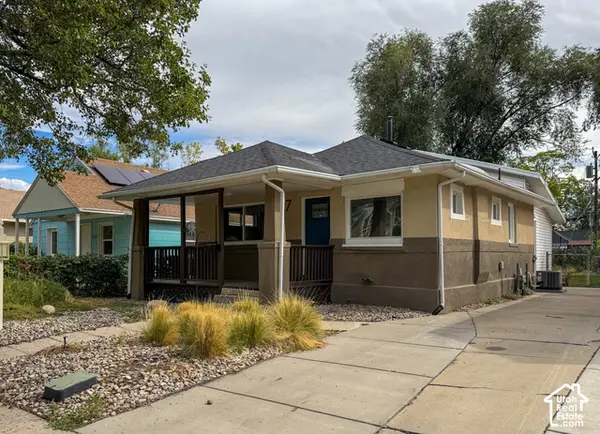 $465,000Active3 beds 2 baths1,410 sq. ft.
147 W Paxton Ave, Salt Lake City, UT 84101
MLS# 2187135Listed by: MJA REAL ESTATE, LLC - New
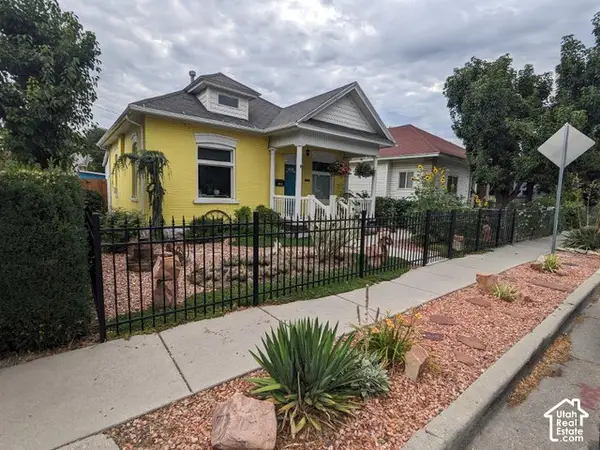 $390,000Active2 beds 1 baths856 sq. ft.
862 W Genesee Ave Ave S, Salt Lake City, UT 84104
MLS# 2186155Listed by: HORTON & MORGAN AND ASSOCIATES INC. - New
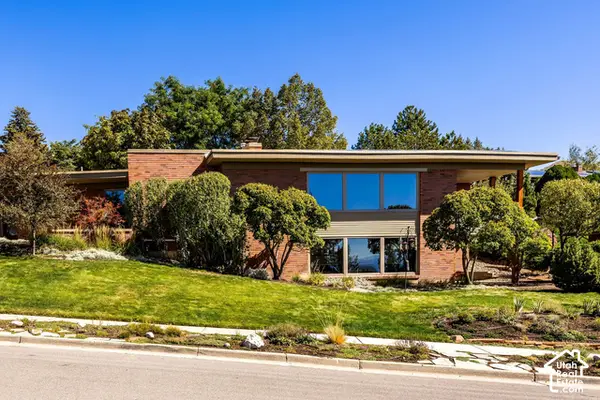 $2,300,000Active4 beds 4 baths4,185 sq. ft.
754 N Hilltop Rd, Salt Lake City, UT 84103
MLS# 2187089Listed by: SUMMIT SOTHEBY'S INTERNATIONAL REALTY - New
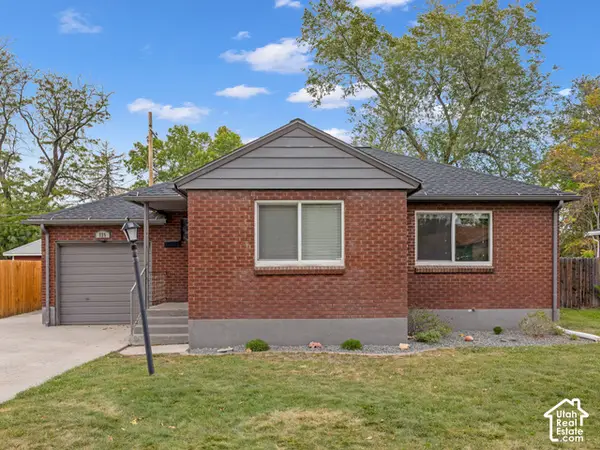 $479,000Active4 beds 2 baths1,550 sq. ft.
725 N Lafayette Dr W, Salt Lake City, UT 84116
MLS# 2187079Listed by: WINDERMERE REAL ESTATE (9TH & 9TH) - New
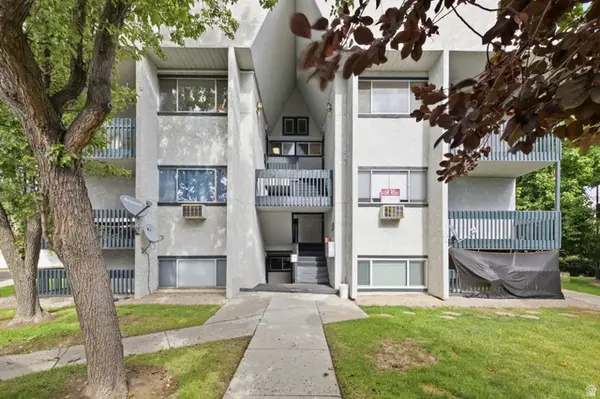 $265,000Active2 beds 2 baths1,100 sq. ft.
219 E Hill Ave #1, Salt Lake City, UT 84107
MLS# 2187041Listed by: OMADA REAL ESTATE - New
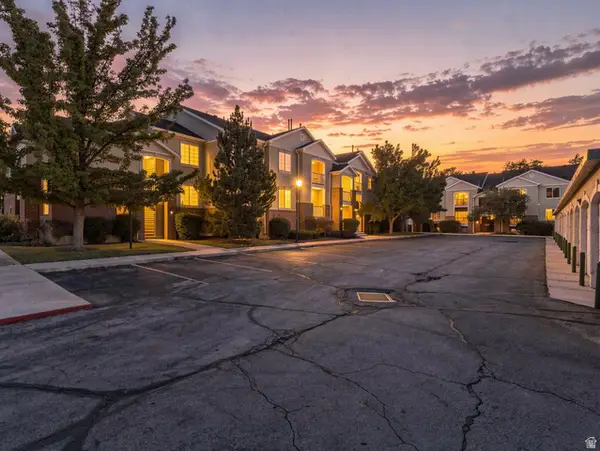 $400,000Active3 beds 2 baths1,126 sq. ft.
150 S 800 E #G1, Salt Lake City, UT 84102
MLS# 2187044Listed by: COLDWELL BANKER REALTY (UNION HEIGHTS)


Protect your home and budget from life's surprises with an Assurant Home Warranty, backed by a partner that supports you through every step of homeownership. Explore Plans.
©2026 Century 21 Real Estate LLC. All rights reserved. CENTURY 21®, the CENTURY 21 Logo and C21® are service marks owned by Century 21 Real Estate LLC. Century 21 Real Estate LLC fully supports the principles of the Fair Housing Act and the Equal Opportunity Act. Each office is independently owned and operated. Listing information is deemed reliable but not guaranteed accurate.