
8853 S Tintic Ln, Salt Lake City, UT 84124
Local realty services provided by:CENTURY 21 Naomi
8853 S Tintic Ln,Salt Lake City, UT 84124
$765,000
- 7 Beds
- 3 Baths
- 3,798 sq. ft.
- Single family
- Active
Listed by: meghan castleton
Office: united real estate advantage
MLS#:2189040
Source:SL
Price summary
- Price:$765,000
- Price per sq. ft.:$201.42
- Monthly HOA dues:$4.17
About this home
Welcome to 8853 S Tintic Ln, a beautifully cared-for rambler with stucco and stone curb appeal, a manicured lawn, and a wide driveway. Inside, vaulted ceilings, recessed lighting, and big windows make the main level bright and open. The kitchen is the heart of the home, with rich rustic cabinetry, granite counters, a large island with bar seating, stainless appliances, and a double-oven range. It flows into the living room and a sunny dining nook with a slider to the backyard, ready for busy weeknights and holiday gatherings alike. The main-level primary suite is a true retreat, with a vaulted ceiling and an ensuite bath featuring dual vanities and a separate shower. Two more main-floor rooms work as bedrooms, an office, or a hobby space. A main-floor laundry room with cabinetry keeps daily life simple. The finished basement adds a huge family room, additional bedrooms, a full bath, a dedicated craft or studio room, and a large food storage room. There's space here for guests, hobbies, and movie nights. Outside, the backyard is a showstopper: vinyl privacy fencing, boulder-accented gardens, a cedar pergola, a patio with plenty of seating, and mature landscaping. Solar panels help keep energy costs down. The 3-car garage and extended driveway fit vehicles, toys, and a trailer. Mountain views and a quiet, established neighborhood complete the picture. All information provided is deemed reliable but is not guaranteed. Buyer and Buyer's Agent are responsible for independently verifying all information...
Contact an agent
Home facts
- Year built:2009
- Subdivision & Development:COPPERFIELD
- Listing ID #:2189040
- Added:1 day(s) ago
- Updated:October 03, 2026 at 12:01 AM
Rooms and interior
- Bedrooms:7
- Total bathrooms:3
- Full bathrooms:3
- Rooms Total:16
- Flooring:Carpet, Tile
- Bathrooms Description:Bath: Sep. Tub/Shower
- Kitchen Description:Disposal, Microwave, Range/Oven: Free Stdng., Range: Gas
- Basement Description:Full
- Living area:3,798 sq. ft.
Heating and cooling
- Cooling:Central Air
- Heating:Gas: Central, Hot Water
Structure and exterior
- Roof:Asphalt
- Year built:2009
- Building area:3,798 sq. ft.
- Lot area:0.28 Acres
- Lot Features:Drip Irrigation, Fenced: Full, Flat, Sprinkler: Auto-Full
- Architectural Style:Rambler/Ranch
- Construction Materials:Asphalt, Stone, Stucco
- Exterior Features:Covered, Entry (Foyer), Patio: Covered, Patio: Open
- Levels:2 Story
Schools
- High school:Copper Hills
Utilities
- Water:Culinary, Water Connected
- Sewer:Sewer Connected, Sewer: Connected
Finances and disclosures
- Price:$765,000
- Price per sq. ft.:$201.42
- Tax amount:$3,678
Features and amenities
- Amenities:Alarm: Fire, Alarm: Security, Closet: Walk-In, Storage Shed(s), Vaulted Ceilings, Video Door Bell(s), Water Softener Owned
Parking
- Total parking spaces:11
- Parking description:3 Car Garage, Attached, Attached Garage, Extra Length, Garage Door Opener, Rv Parking
- Garage spaces:3
New listings near 8853 S Tintic Ln
- New
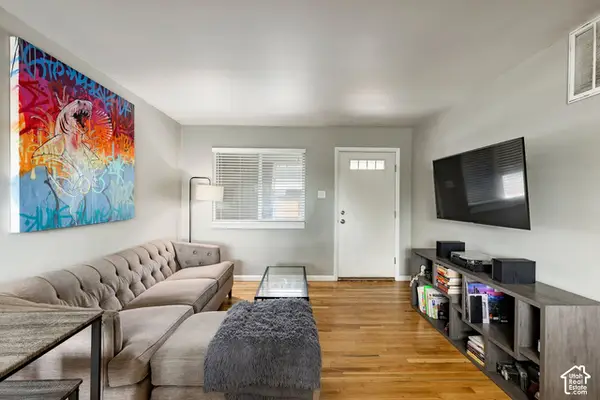 $250,000Active2 beds 1 baths747 sq. ft.
650 N 300 W #223, Salt Lake City, UT 84103
MLS# 2189054Listed by: SUMMIT SOTHEBY'S INTERNATIONAL REALTY - New
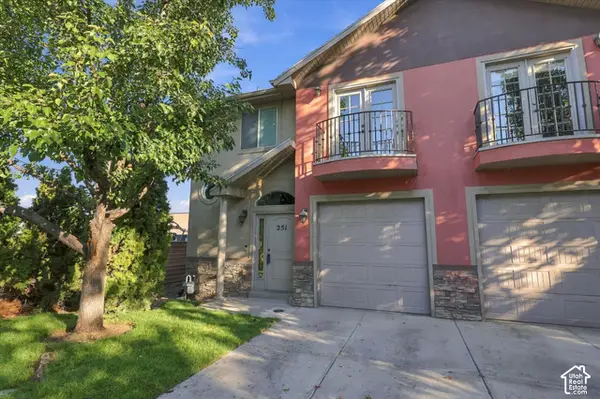 $430,000Active4 beds 4 baths2,022 sq. ft.
251 E Ailee Ln, Salt Lake City, UT 84107
MLS# 2189060Listed by: REAL BROKER, LLC - New
 $599,500Active5 beds 3 baths2,682 sq. ft.
6175 W Cherry Ct, Salt Lake City, UT 84124
MLS# 2189063Listed by: AMERICAN STAR REALTY, LLC - New
 $399,900Active4 beds 2 baths2,626 sq. ft.
1434 N Baroness Pl, Salt Lake City, UT 84116
MLS# 2189064Listed by: EQUITY REAL ESTATE (PREMIER ELITE) - New
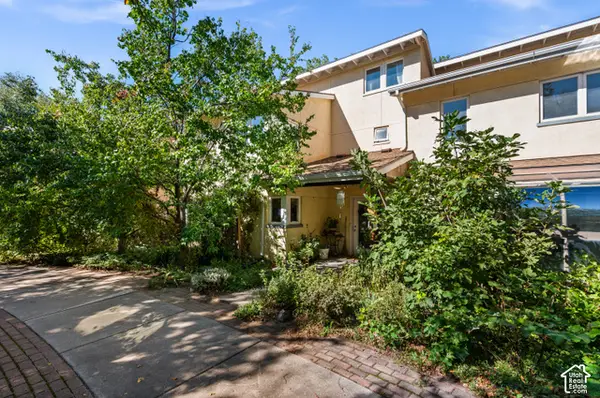 $445,000Active3 beds 2 baths1,661 sq. ft.
1411 S Utah St #3, Salt Lake City, UT 84104
MLS# 2189045Listed by: THE GROUP REAL ESTATE, LLC - Open Sat, 11am to 2pmNew
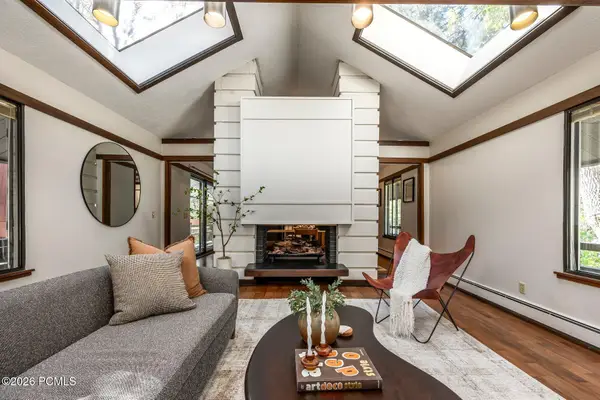 $1,200,000Active3 beds 3 baths3,512 sq. ft.
290 N Margarethe Lane, Salt Lake City, UT 84108
MLS# 12604462Listed by: SUMMIT SOTHEBY'S INTERNATIONAL REALTY - New
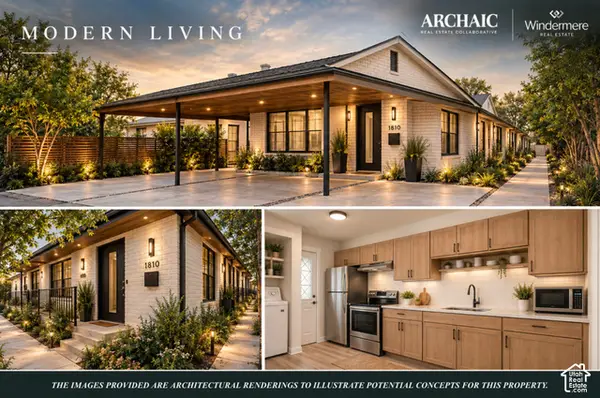 $1,149,000Active10 beds 5 baths4,623 sq. ft.
1810 S 800 E, Salt Lake City, UT 84105
MLS# 2188964Listed by: WINDERMERE REAL ESTATE - New
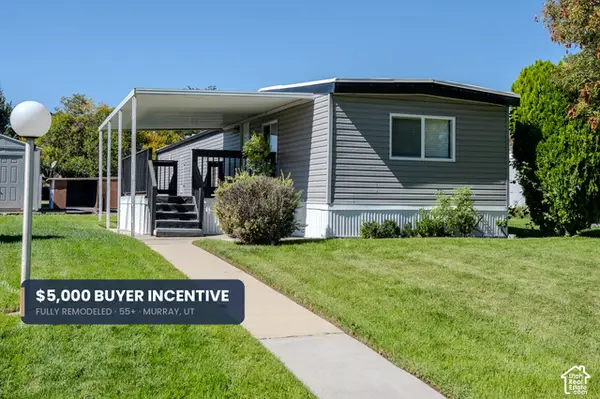 $109,990Active2 beds 2 baths1,000 sq. ft.
6494 S 1090 W #152, Salt Lake City, UT 84123
MLS# 2188882Listed by: REAL ESTATE ESSENTIALS - Open Sat, 12 to 2pmNew
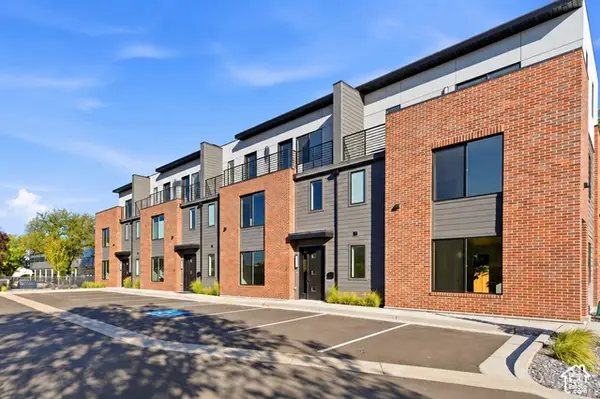 $699,000Active3 beds 3 baths1,765 sq. ft.
2162 S Lake St #1, Salt Lake City, UT 84106
MLS# 2188831Listed by: WINDERMERE REAL ESTATE (9TH & 9TH)


Protect your home and budget from life's surprises with an Assurant Home Warranty, backed by a partner that supports you through every step of homeownership. Explore Plans.
©2026 Century 21 Real Estate LLC. All rights reserved. CENTURY 21®, the CENTURY 21 Logo and C21® are service marks owned by Century 21 Real Estate LLC. Century 21 Real Estate LLC fully supports the principles of the Fair Housing Act and the Equal Opportunity Act. Each office is independently owned and operated. Listing information is deemed reliable but not guaranteed accurate.