
960 E Yale Ave S, Salt Lake City, UT 84105
Local realty services provided by:CENTURY 21 Bushnell
Upcoming open houses
- Sat, Oct 0312:00 pm - 02:00 pm
Listed by: helen reynolds, dawn houghton
Office: coldwell banker realty (salt lake-sugar house)
MLS#:2188656
Source:SL
Price summary
- Price:$975,000
- Price per sq. ft.:$361.11
About this home
9th & 9th two-story bungalow on this utterly charming and leafy neighborhood block of Yale Ave. Wide, full-length and covered front porch to view the vivid colors and mature fall foliage. 3 bedrooms, 2 baths, includes a main-floor primary suite with four windows and a door to exterior. Large, nicely remodeled primary bathroom: double sinks, quartz counters, soaking tub, separate shower with double and rainshower heads, European glass door. Formal dining plus eat-in kitchen, stainless steel Samsung appliances, cherrywood cabinets, chiseled-edge granite counters. Walk-in pantry, mud room area, doggie door. Remodeled upper-level bath, too. Mini-splits in each upstairs room (three-head mini and one central unit in total). Skylights. Double-pane windows. Radon mitigation system and vapor barrier. Furnace and water heater, 2021. Electric car charger. Much of the property is xeriscaped. And there's an easy-care and well-designed fenced courtyard area and patio, and south-facing garden boxes. The two-car garage with a workbench, abundant storage space, and room for gear, is accessed from Harvard Ave. A few blocks to the vibrant heart of 9th & 9th, as cool a neighborhood as there is. Six-minute drive to the University of Utah. Near foothills and Downtown SLC, too....
Contact an agent
Home facts
- Year built:1926
- Subdivision & Development:9TH & 9TH
- Listing ID #:2188656
- Added:1 day(s) ago
- Updated:October 02, 2026 at 05:06 AM
Rooms and interior
- Bedrooms:3
- Total bathrooms:2
- Full bathrooms:1
- Rooms Total:10
- Flooring:Carpet, Laminate, Tile
- Bathrooms Description:Bath: Sep. Tub/Shower
- Kitchen Description:Disposal, Microwave, Range/Oven: Free Stdng., Range: Gas, Refrigerator
- Basement Description:Partial
- Living area:2,700 sq. ft.
Heating and cooling
- Cooling:Central Air, Heat Pump
- Heating:Forced Air, Gas: Central, Heat Pump
Structure and exterior
- Roof:Asphalt
- Year built:1926
- Building area:2,700 sq. ft.
- Lot area:0.09 Acres
- Lot Features:Curb & Gutter, Drip Irrigation, Fenced: Partial, Road: Paved, Secluded, Sidewalks, Sprinkler: Auto-Partial
- Architectural Style:Bungalow/Cottage
- Construction Materials:Brick
- Exterior Features:Patio: Open, Porch: Open
- Levels:3 Story
Schools
- High school:East
- Middle school:Clayton
- Elementary school:Emerson
Utilities
- Water:Culinary, Water Connected
- Sewer:Sewer Connected, Sewer: Connected, Sewer: Public
Finances and disclosures
- Price:$975,000
- Price per sq. ft.:$361.11
- Tax amount:$4,064
Features and amenities
- Laundry features:Dryer, Gas Dryer Hookups, Washer
- Amenities:Ceiling Fan, Closet: Walk-In, Window Coverings
Parking
- Total parking spaces:2
- Parking description:2 Car Garage, Detached, Workbench
- Garage spaces:2
New listings near 960 E Yale Ave S
- New
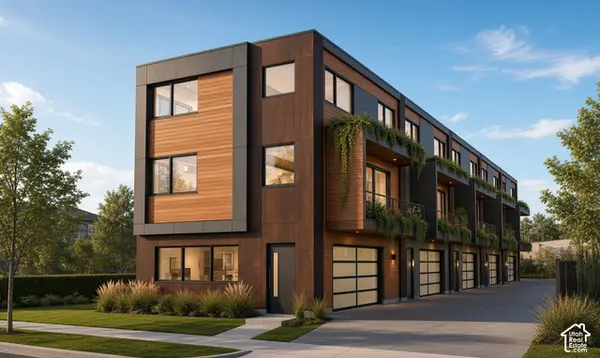 $1,200,000Active0.24 Acres
1063 Euclid Ave #20&21, Salt Lake City, UT 84104
MLS# 2188773Listed by: EXP REALTY, LLC - New
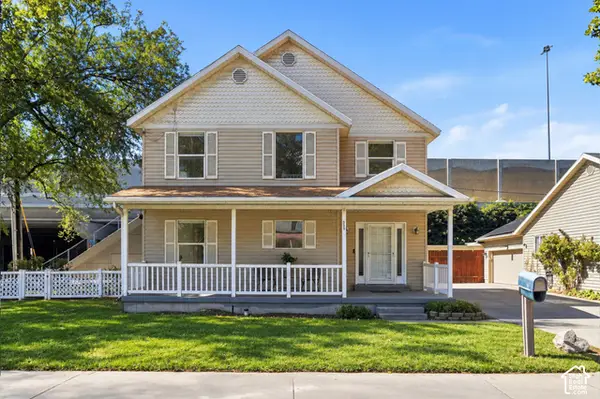 $475,000Active4 beds 3 baths1,580 sq. ft.
305 N Argyle Ct W, Salt Lake City, UT 84116
MLS# 2188783Listed by: KW UTAH REALTORS KELLER WILLIAMS (BRICKYARD) - New
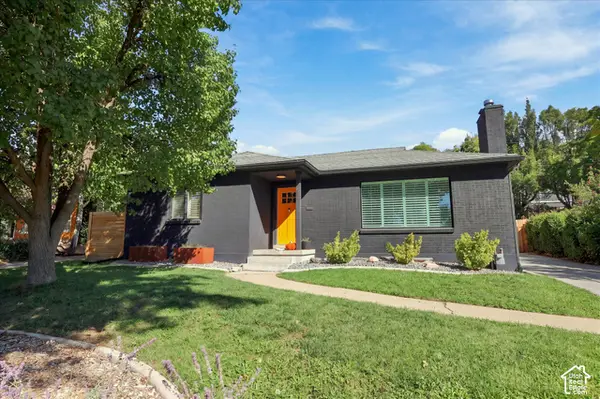 $899,000Active4 beds 2 baths2,200 sq. ft.
1817 S 2300 E, Salt Lake City, UT 84108
MLS# 2188728Listed by: MARKET SOURCE REAL ESTATE LLC - New
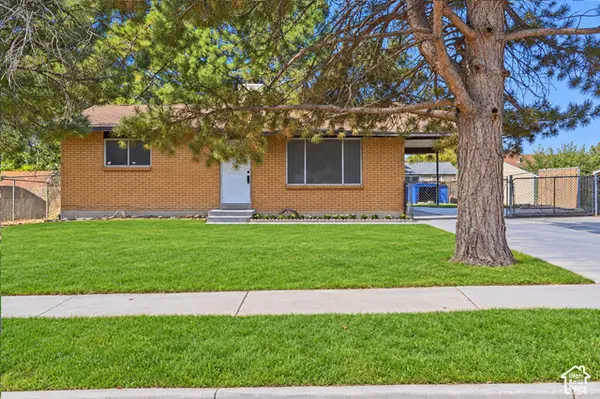 $397,000Active4 beds 1 baths1,800 sq. ft.
6130 S Nimbus Way, Salt Lake City, UT 84118
MLS# 2188743Listed by: KW UTAH REALTORS KELLER WILLIAMS (BRICKYARD) - New
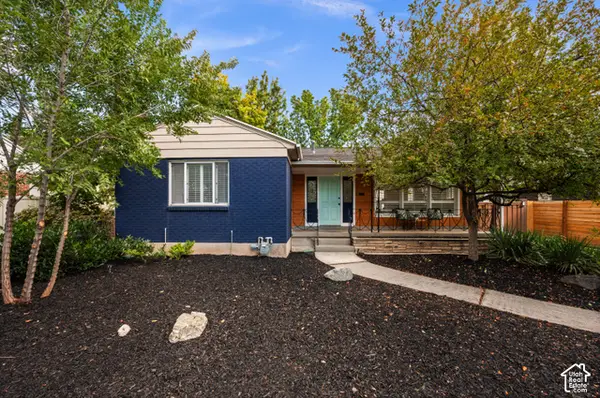 $699,000Active4 beds 2 baths2,192 sq. ft.
1809 S 2300 E, Salt Lake City, UT 84108
MLS# 2188761Listed by: ALIGN COMPLETE REAL ESTATE SERVICES (900 SOUTH) - New
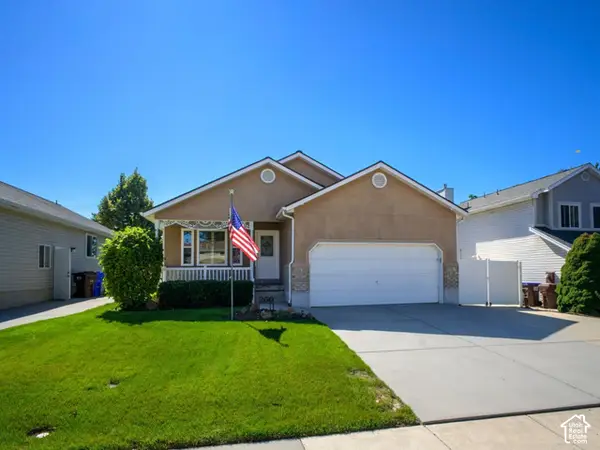 $599,900Active3 beds 2 baths3,122 sq. ft.
260 E Ashbrook Cir, Salt Lake City, UT 84106
MLS# 2188764Listed by: LRG COLLECTIVE - Open Sat, 12 to 2pmNew
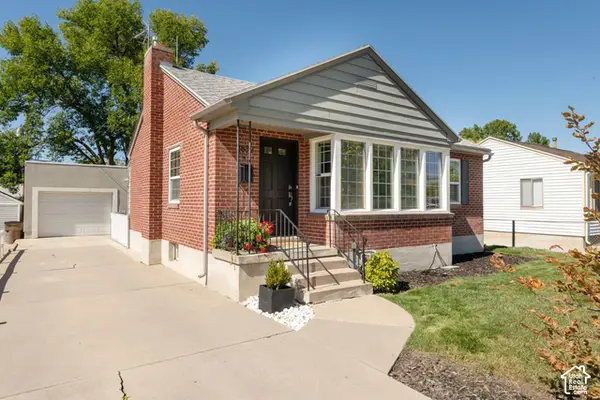 $699,000Active4 beds 2 baths1,762 sq. ft.
2882 S Imperial St E, Salt Lake City, UT 84106
MLS# 2188709Listed by: PLUMB & COMPANY REALTORS LLP - Open Sat, 12 to 3pmNew
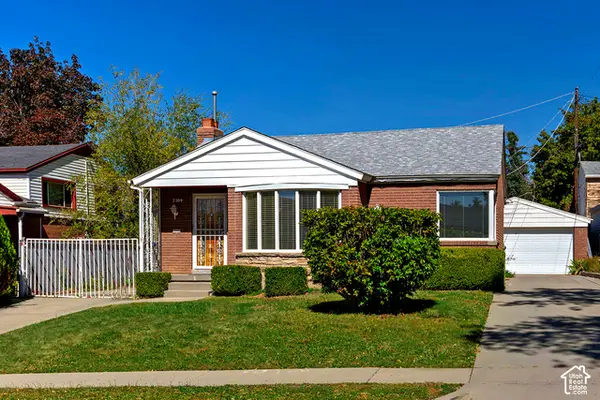 $699,000Active3 beds 2 baths1,725 sq. ft.
2309 E Garfield Ave S, Salt Lake City, UT 84108
MLS# 2188715Listed by: COLDWELL BANKER REALTY (PARK CITY-NEWPARK) - New
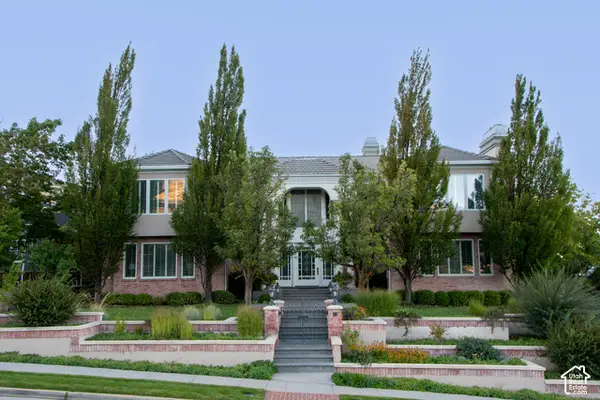 $6,610,000Active5 beds 8 baths14,653 sq. ft.
2864 E Kennedy Dr S, Salt Lake City, UT 84108
MLS# 2188563Listed by: THE GROUP REAL ESTATE, LLC - Open Fri, 4 to 6pmNew
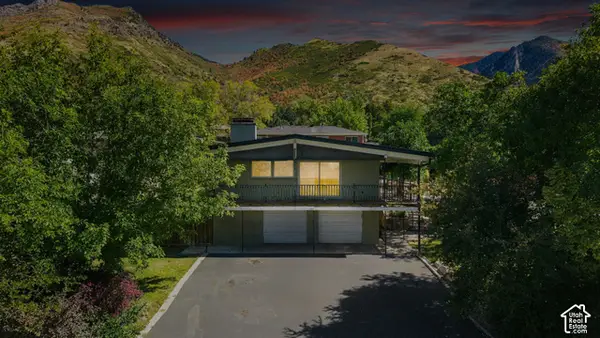 $1,099,000Active5 beds 3 baths2,950 sq. ft.
3581 S Millstream Ln E, Salt Lake City, UT 84109
MLS# 2188666Listed by: COLDWELL BANKER REALTY (UNION HEIGHTS)


Protect your home and budget from life's surprises with an Assurant Home Warranty, backed by a partner that supports you through every step of homeownership. Explore Plans.
©2026 Century 21 Real Estate LLC. All rights reserved. CENTURY 21®, the CENTURY 21 Logo and C21® are service marks owned by Century 21 Real Estate LLC. Century 21 Real Estate LLC fully supports the principles of the Fair Housing Act and the Equal Opportunity Act. Each office is independently owned and operated. Listing information is deemed reliable but not guaranteed accurate.