
965 N Dorothea Way W, Salt Lake City, UT 84116
Local realty services provided by:CENTURY 21 Naomi
965 N Dorothea Way W,Salt Lake City, UT 84116
$484,500
- 4 Beds
- 3 Baths
- 1,800 sq. ft.
- Single family
- Active
Listed by: luan avdiu
Office: era brokers consolidated (salt lake)
MLS#:2167490
Source:SL
Price summary
- Price:$484,500
- Price per sq. ft.:$269.17
About this home
BUYER INCENTIVE: The seller is offering $6,000 in seller concessions at closing, subject to lender approval and applicable loan requirements. NEW outdoor upgrades! Recent improvements include a newly installed wooden fence, deck enhancements, and an enclosed fenced area that adds privacy and creates a more functional outdoor space.
Welcome to your dream home in Salt Lake City! This beautifully updated residence boasts 4 bedrooms and 3 baths, Newly Updated completely remodeled, offering modern comfort and style. Step inside to find a light-filled open floor plan featuring elegant new floors and fresh, neutral paint throughout. The newly updated kitchen is a chef’s delight with new stainless-steel appliances, sleek countertops, and ample cabinetry.
Enjoy the spacious living areas perfect for relaxation and entertaining. The master suite offers privacy with an attached bath, while additional bedrooms provide plenty of space for family or guests. Outside, the large backyard is shaded by mature trees, providing a serene outdoor oasis.
Conveniently located near schools, parks, and shopping, this home is the perfect blend of convenience and tranquility. Don’t miss this opportunity to embrace the Salt Lake City lifestyle in a home that truly has it all. Schedule your private tour today!...
Contact an agent
Home facts
- Year built:1987
- Subdivision & Development:WESTPOINTE PLAT B
- Listing ID #:2167490
- Added:124 day(s) ago
- Updated:October 27, 2026 at 12:53 PM
Rooms and interior
- Bedrooms:4
- Total bathrooms:3
- Full bathrooms:1
- Rooms Total:11
- Flooring:Laminate, Vinyl
- Kitchen Description:Kitchen: Updated, Microwave, Refrigerator
- Basement Description:Daylight
- Living area:1,800 sq. ft.
Heating and cooling
- Cooling:Central Air
- Heating:Forced Air, Gas: Central
Structure and exterior
- Roof:Asphalt
- Year built:1987
- Building area:1,800 sq. ft.
- Lot area:0.11 Acres
- Construction Materials:Aluminum, Brick
- Levels:3 Story
Schools
- High school:West
- Middle school:Northwest
- Elementary school:Escalante
Utilities
- Water:Culinary, Water Connected
- Sewer:Sewer Connected, Sewer: Connected, Sewer: Public
Finances and disclosures
- Price:$484,500
- Price per sq. ft.:$269.17
- Tax amount:$2,200
Features and amenities
- Laundry features:Dryer, Washer
- Amenities:Alarm: Fire, Satellite Dish
Parking
- Total parking spaces:2
- Parking description:2 Car Garage, Attached, Attached Garage, Garage Door Opener
- Garage spaces:2
New listings near 965 N Dorothea Way W
- New
 $1,595,888Active3 beds 5 baths3,628 sq. ft.
2208 E Keller Ln S, Salt Lake City, UT 84109
MLS# 2191159Listed by: SUMMIT SOTHEBY'S INTERNATIONAL REALTY - New
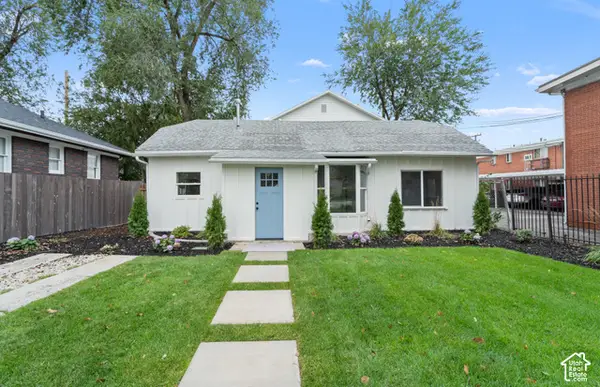 $685,000Active4 beds 2 baths1,681 sq. ft.
2202 S Lake St, South Salt Lake, UT 84106
MLS# 2193193Listed by: CONRAD CRUZ REAL ESTATE SERVICES, LLC - New
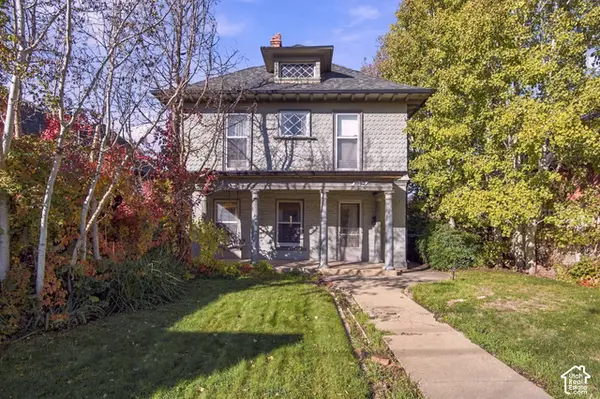 $640,000Active4 beds 1 baths1,857 sq. ft.
1352 S 1100 E, Salt Lake City, UT 84105
MLS# 2193179Listed by: KW UTAH REALTORS KELLER WILLIAMS (BRICKYARD) - New
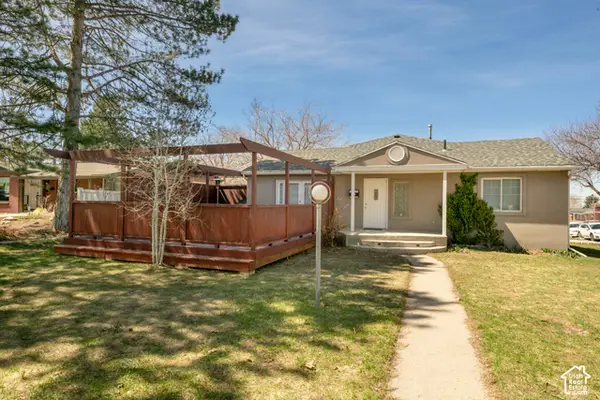 $799,000Active4 beds 2 baths2,690 sq. ft.
3806 S Birch Res E, Salt Lake City, UT 84109
MLS# 2193150Listed by: PLUMB & COMPANY REALTORS LLP - New
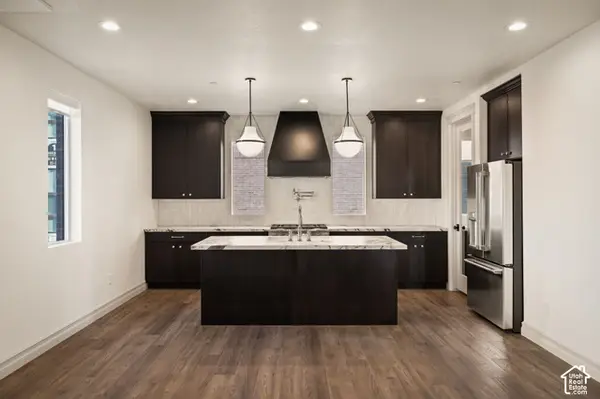 $699,900Active3 beds 4 baths1,977 sq. ft.
443 W 400 N #402, Salt Lake City, UT 84103
MLS# 2193066Listed by: COLE WEST REAL ESTATE, LLC - New
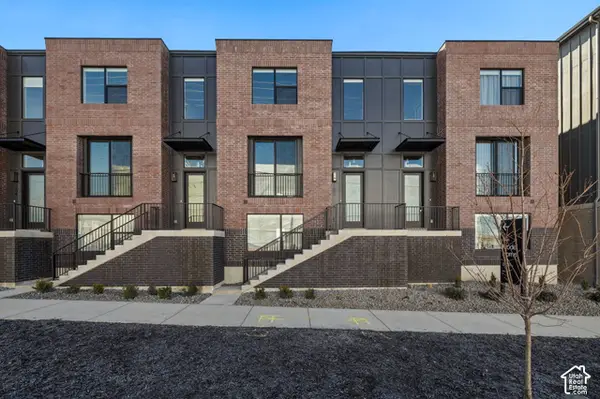 $709,990Active3 beds 4 baths1,979 sq. ft.
443 W 400 N #404, Salt Lake City, UT 84103
MLS# 2193067Listed by: COLE WEST REAL ESTATE, LLC - New
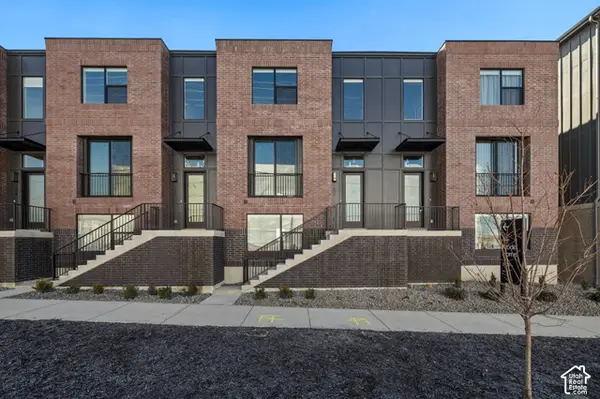 $704,900Active3 beds 4 baths1,977 sq. ft.
443 W 400 N #403, Salt Lake City, UT 84103
MLS# 2193068Listed by: COLE WEST REAL ESTATE, LLC - New
 $680,000Active4 beds 2 baths1,356 sq. ft.
2718 S Imperial St E, Salt Lake City, UT 84105
MLS# 2193023Listed by: LITTLE & COMPANY REAL ESTATE - New
 $474,900Active3 beds 2 baths1,369 sq. ft.
1434 W Glenrose Dr S, Salt Lake City, UT 84104
MLS# 2192983Listed by: REALTYPATH LLC (PRESTIGE) - New
 $549,999Active2 beds 1 baths1,206 sq. ft.
2812 S Alden St, Salt Lake City, UT 84109
MLS# 2192945Listed by: EQUITY REAL ESTATE (SOLID)


Protect your home and budget from life's surprises with an Assurant Home Warranty, backed by a partner that supports you through every step of homeownership. Explore Plans.
©2026 Century 21 Real Estate LLC. All rights reserved. CENTURY 21®, the CENTURY 21 Logo and C21® are service marks owned by Century 21 Real Estate LLC. Century 21 Real Estate LLC fully supports the principles of the Fair Housing Act and the Equal Opportunity Act. Each office is independently owned and operated. Listing information is deemed reliable but not guaranteed accurate.