
10158 S High Point Ln E, Sandy, UT 84092
Local realty services provided by:CENTURY 21 Wasatch Life Realty
10158 S High Point Ln E,Sandy, UT 84092
$934,900
- 4 Beds
- 4 Baths
- 3,324 sq. ft.
- Single family
- Active
Listed by: danny gutierrez
Office: trunet real estate llc.
MLS#:2185768
Source:SL
Price summary
- Price:$934,900
- Price per sq. ft.:$281.26
About this home
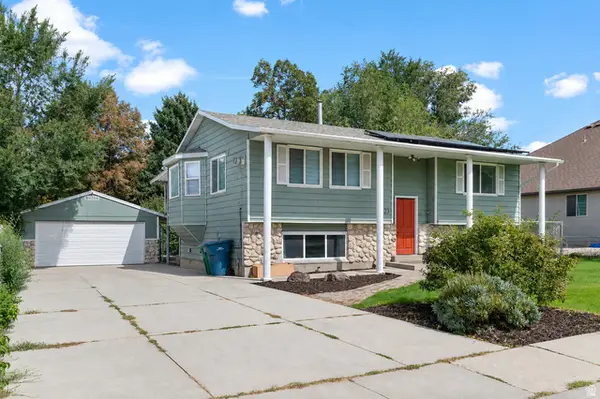
STUNNING TOP-TO-BOTTOM REMODEL WITH BREATHTAKING 180-DEGREE SALT LAKE VALLEY VIEWS! Perched high on the ridge in East Sandy, this beautifully renovated home combines modern finishes, extensive updates, flexible living space, and an incredible panoramic setting. From nearly every window, enjoy sweeping 180-degree views across the entire Salt Lake Valley, with spectacular Wasatch Mountain views to the east. This 4-bedroom, 3 full-bath home plus a half bath has been extensively remodeled from top to bottom. The exterior features brand-new Hardie Board siding, updated brick, a brand-new roof with new shingles, and a majority of newly replaced windows. Inside, you'll find new hardwood flooring, updated baseboards and casings, updated doors and trim, new carpet in the bedrooms, and new ceiling fans throughout. The home features two completely remodeled kitchens, both with beautiful quartz countertops, upgraded backsplashes, new cabinetry, and stainless-steel appliances. All four bathrooms have been fully updated, including new tile, vanities, mirrors, cabinetry, tub and shower surrounds, plumbing fixtures, and modern finishes. The walkout basement includes a mother-in-law apartment/ADU, providing excellent flexibility for extended family, guests, additional living space, or potential rental use. Buyer to verify ADU status and all applicable city requirements. Enjoy two fireplaces throughout the home, adding warmth and character to the living spaces. The walkout design provides easy access to the outdoor living areas and takes full advantage of the property's elevated position. One of the home's true highlights is the large 24' x 14' covered patio, complete with lighting and a ceiling fan. It is the perfect place to entertain, enjoy your morning coffee, or take in the spectacular valley views in the evening. The covered patio creates an exceptional outdoor living space while allowing you to enjoy the scenery in comfort. Additional thoughtful upgrades include desks and floating shelves in the bedrooms and floating shelving in the main kitchen, adding both functionality and style. The mechanical systems have also been substantially updated with a new furnace and A/C system serving the upper floors, plus a second HVAC system serving the main floor and basement. Homes offering this combination of a complete remodel, walkout basement, mother-in-law apartment/ADU, multiple living spaces, extensive new systems and finishes, and panoramic 180-degree Salt Lake Valley views are truly special. Located high on the East Sandy ridge, this property gives you an incredible vantage point to enjoy the valley and Wasatch Mountains from the comfort of your own home....
Contact an agent
Home facts
- Year built:1982
- Subdivision & Development:WHITE CITY
- Listing ID #:2185768
- Added:1 day(s) ago
- Updated:September 18, 2026 at 02:00 AM
Rooms and interior
- Bedrooms:4
- Total bathrooms:4
- Full bathrooms:3
- Half bathrooms:1
- Rooms Total:19
- Flooring:Carpet, Tile
- Kitchen Description:Disposal, Kitchen: Second, Range/Oven: Built-In, Range: Down Vent
- Basement Description:Daylight, Walk-Out Access
- Living area:3,324 sq. ft.
Heating and cooling
- Cooling:Central Air, Evaporative Cooling
- Heating:Forced Air, Gas: Central, Hot Water
Structure and exterior
- Roof:Asphalt
- Year built:1982
- Building area:3,324 sq. ft.
- Lot area:0.19 Acres
- Lot Features:Curb & Gutter, Drip Irrigation, Fenced: Full, Flat, Road: Paved, Sidewalks, Sprinkler: Auto-Full
- Construction Materials:Brick, Cement Siding
- Exterior Features:Basement Entrance, Covered, Deck: Covered, Patio: Covered, Walkout
- Levels:3 Story
Schools
- High school:Jordan
- Middle school:Eastmont
- Elementary school:Willow Canyon
Utilities
- Water:Culinary, Water Connected
- Sewer:Sewer Connected, Sewer: Connected, Sewer: Public
Finances and disclosures
- Price:$934,900
- Price per sq. ft.:$281.26
- Tax amount:$3,574
Features and amenities
- Laundry features:Electric Dryer Hookups, Gas Dryer Hookups
- Amenities:Closet: Walk-In, Mother-In-Law Apartment
Parking
- Total parking spaces:6
- Parking description:2 Car Garage, Attached, Attached Garage, Rv Parking
- Garage spaces:2
New listings near 10158 S High Point Ln E
- New
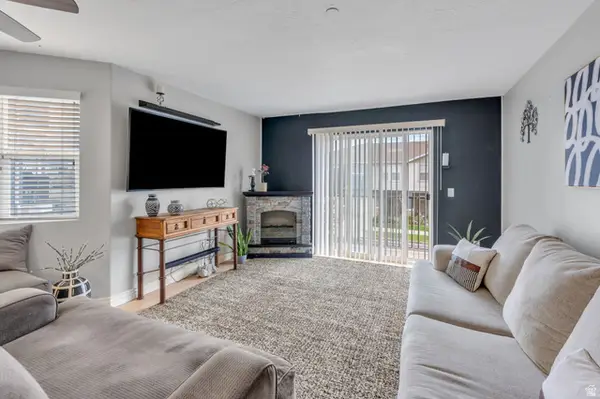 $314,900Active3 beds 2 baths1,185 sq. ft.
74 E Resaca Dr S #B7, Sandy, UT 84070
MLS# 2185990Listed by: PRIME REAL ESTATE EXPERTS - New
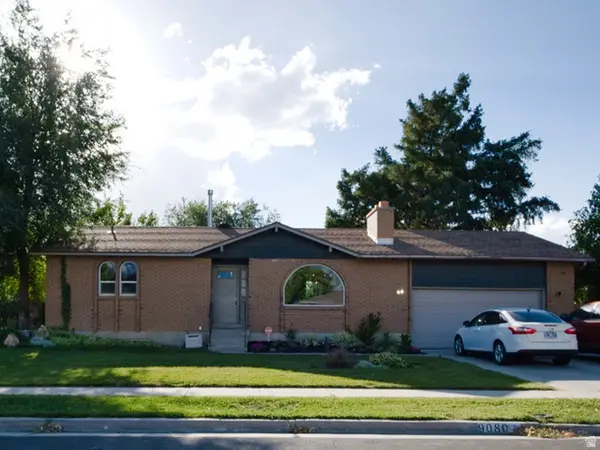 $560,000Active4 beds 2 baths2,188 sq. ft.
9080 S 570 E, Sandy, UT 84070
MLS# 2185997Listed by: REAL BROKER, LLC - New
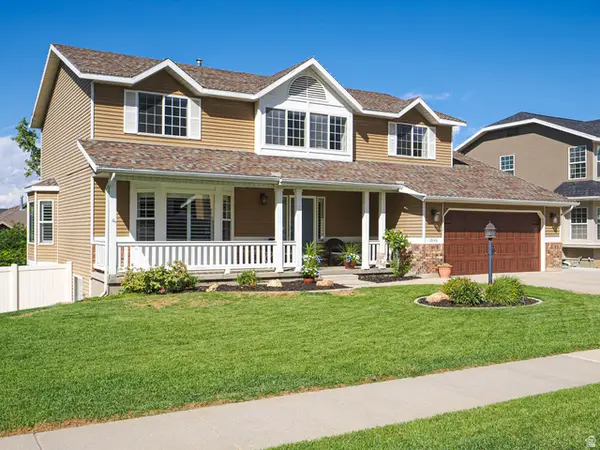 $915,000Active5 beds 3 baths3,764 sq. ft.
10146 S 2415 E, Sandy, UT 84092
MLS# 2186027Listed by: FOUR SEASONS REAL ESTATE - New
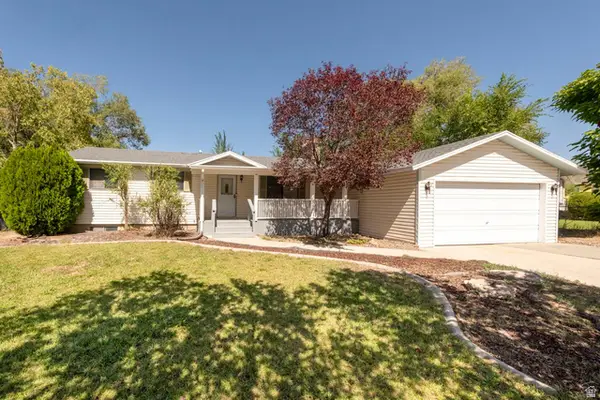 $510,000Active4 beds 2 baths2,124 sq. ft.
879 E Daisy St, Sandy, UT 84094
MLS# 2186056Listed by: MOUNTAIN LAND REALTY NORTH SALT LAKE INC - New
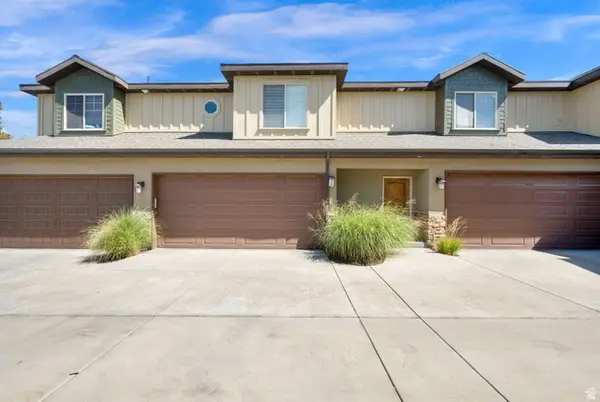 $650,000Active3 beds 4 baths2,606 sq. ft.
1440 E Tuscan Oak Way, Sandy, UT 84092
MLS# 2185936Listed by: REALTYPATH LLC (EXECUTIVES) - New
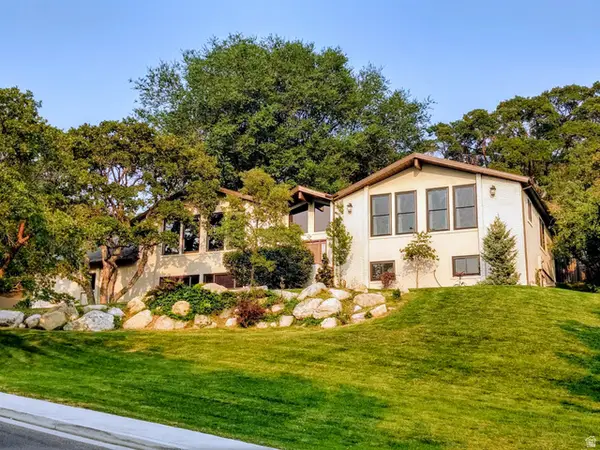 $1,189,900Active6 beds 3 baths4,572 sq. ft.
8 S Mountain Wood Ln, Sandy, UT 84092
MLS# 2185945Listed by: OPTION REALTY - Open Sat, 2 to 4pmNew
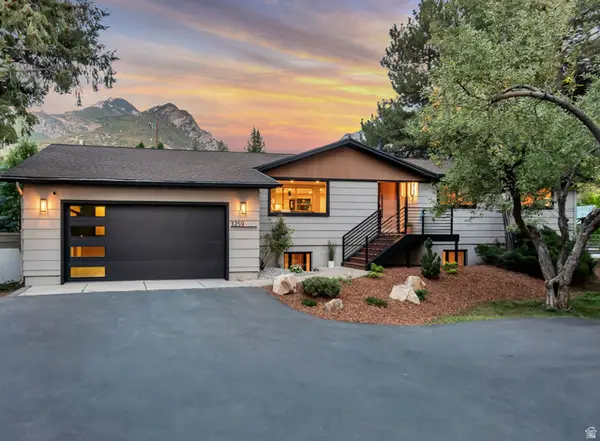 $1,349,000Active5 beds 4 baths3,000 sq. ft.
3259 E Little Cottonwood Rd, Sandy, UT 84092
MLS# 2185948Listed by: KW UTAH REALTORS KELLER WILLIAMS - New
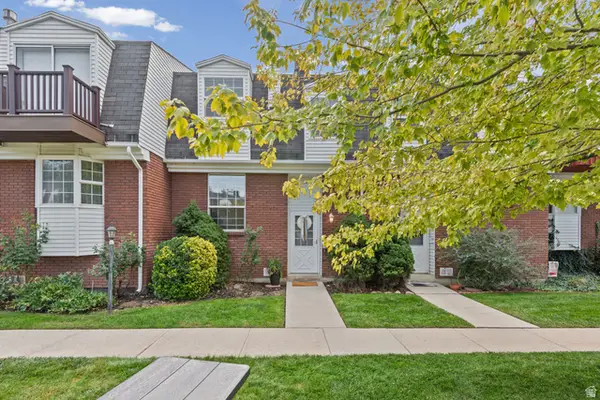 $334,900Active2 beds 2 baths1,296 sq. ft.
668 E Williamsburg Cir, Sandy, UT 84070
MLS# 2185979Listed by: REAL BROKER, LLC (CANYONS LUXURY REAL ESTATE) - Open Sat, 11am to 1pmNew
 $625,000Active4 beds 3 baths1,936 sq. ft.
623 E 8600 S, Sandy, UT 84070
MLS# 2185877Listed by: WISER REAL ESTATE, LLC


Protect your home and budget from life's surprises with an Assurant Home Warranty, backed by a partner that supports you through every step of homeownership. Explore Plans.
©2026 Century 21 Real Estate LLC. All rights reserved. CENTURY 21®, the CENTURY 21 Logo and C21® are service marks owned by Century 21 Real Estate LLC. Century 21 Real Estate LLC fully supports the principles of the Fair Housing Act and the Equal Opportunity Act. Each office is independently owned and operated. Listing information is deemed reliable but not guaranteed accurate.