
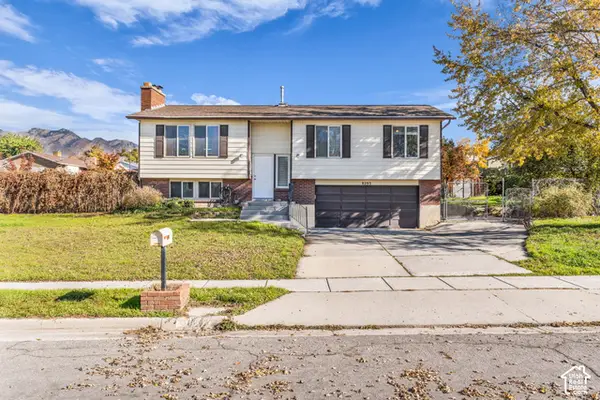
117 W Paula Dr, Sandy, UT 84070
Local realty services provided by:CENTURY 21 Naomi
117 W Paula Dr,Sandy, UT 84070
$560,000
- 4 Beds
- 2 Baths
- 1,800 sq. ft.
- Single family
- Active
Listed by: macie lee
Office: equity real estate (solid)
MLS#:2196303
Source:SL
Price summary
- Price:$560,000
- Price per sq. ft.:$311.11
About this home
Beautifully remodeled home in Sandy featuring four bedrooms, two bathrooms, and a fully fenced yard. Enjoy peace of mind with a new roof, windows, carpet, and water heater, plus an A/C and furnace that are only a few years old. Fresh paint throughout, along with updated tile, hardware, and fixtures, gives the home a clean, modern feel. With plenty of outdoor storage and ample parking, this home has so much to offer. Come see it today! Sqft per County records. Buyer to verify all information.
Contact an agent
Home facts
- Year built:1969
- Subdivision & Development:MIDVALLEY MANORS #2
- Listing ID #:2196303
- Added:1 day(s) ago
- Updated:November 16, 2026 at 12:33 PM
Rooms and interior
- Bedrooms:4
- Total bathrooms:2
- Full bathrooms:1
- Rooms Total:11
- Flooring:Carpet, Hardwood, Tile
- Kitchen Description:Disposal, Kitchen: Updated, Microwave, Range/Oven: Free Stdng., Refrigerator
- Basement Description:Full
- Living area:1,800 sq. ft.
Heating and cooling
- Cooling:Central Air
- Heating:Forced Air, Gas: Central
Structure and exterior
- Roof:Asphalt, Pitched
- Year built:1969
- Building area:1,800 sq. ft.
- Lot area:0.13 Acres
- Lot Features:Curb & Gutter, Fenced: Full, Flat, Road: Paved, Sidewalks, Sprinkler: Auto-Full
- Architectural Style:Rambler/Ranch
- Construction Materials:Brick
- Exterior Features:Patio: Open
- Levels:2 Story
Schools
- High school:Jordan
- Middle school:Midvale
- Elementary school:Copperview
Utilities
- Water:Culinary, Water Connected
- Sewer:Sewer Connected, Sewer: Connected, Sewer: Public
Finances and disclosures
- Price:$560,000
- Price per sq. ft.:$311.11
- Tax amount:$2,400
Features and amenities
- Laundry features:Dryer, Electric Dryer Hookups, Gas Dryer Hookups, Washer
- Amenities:Storage Shed(s), Window Coverings, Workbench
Parking
- Total parking spaces:4
- Parking description:1 Car Garage, Attached, Attached Garage, Rv Parking
- Garage spaces:1
New listings near 117 W Paula Dr
- New
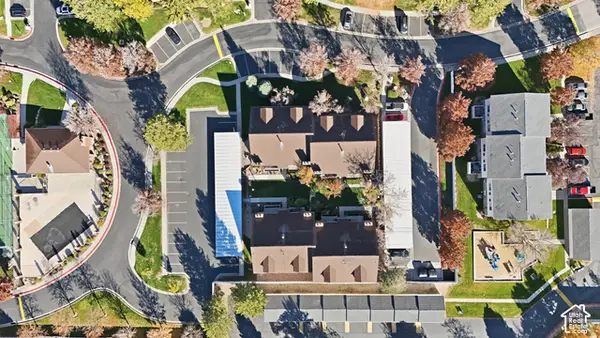 $415,000Active3 beds 3 baths1,680 sq. ft.
1178 E Cottonwood Hills Dr, Sandy, UT 84094
MLS# 2196376Listed by: DISTINCTION REAL ESTATE - New
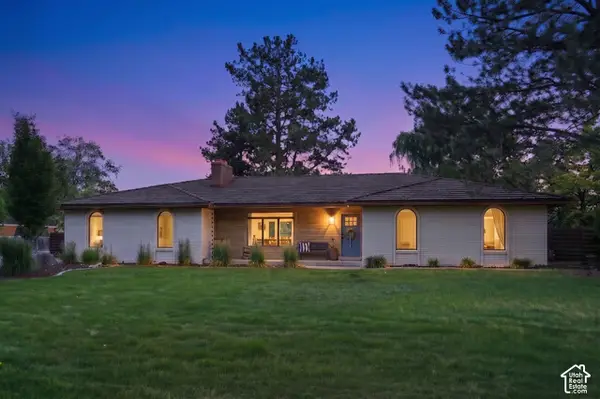 $1,775,000Active5 beds 4 baths4,316 sq. ft.
5 Apple Hill Cir, Sandy, UT 84092
MLS# 2196270Listed by: SERHANT UTAH LLC - New
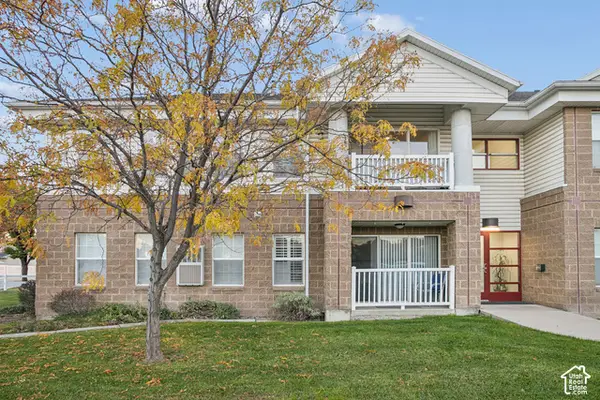 $349,900Active2 beds 2 baths1,074 sq. ft.
11025 S Grapevine Cv E #206, Sandy, UT 84070
MLS# 2195619Listed by: SELLING SALT LAKE - New
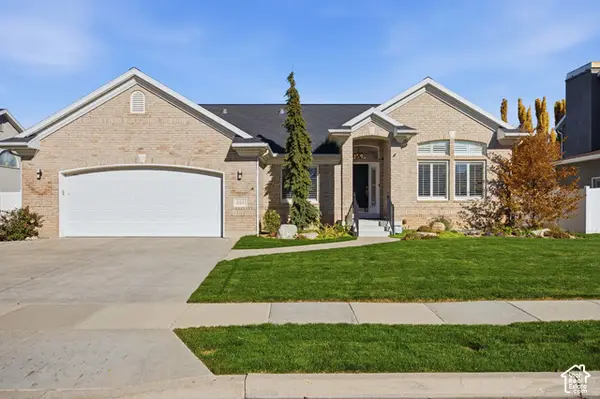 $925,000Active4 beds 3 baths4,154 sq. ft.
929 E Park Hurst Ln S, Sandy, UT 84094
MLS# 2196118Listed by: CANNON & COMPANY - New
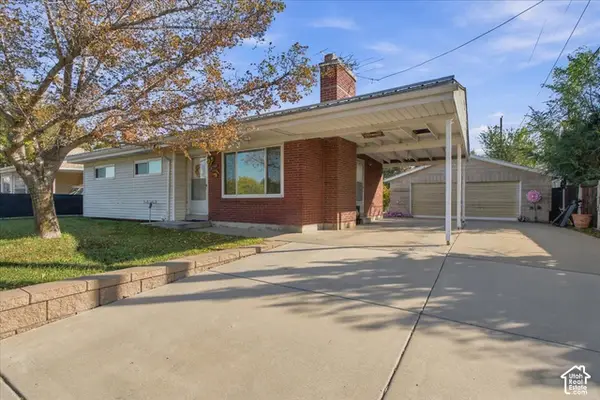 $474,900Active4 beds 1 baths1,934 sq. ft.
10395 S 700 E, Sandy, UT 84070
MLS# 2194360Listed by: GREYSTONE REAL ESTATE - Open Sat, 12 to 2pmNew
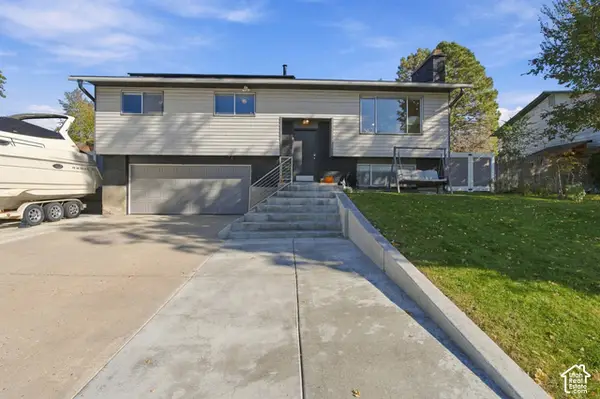 $600,000Active4 beds 2 baths1,658 sq. ft.
11547 S Dry Creek Rd, Sandy, UT 84094
MLS# 2195972Listed by: KW SOUTH VALLEY KELLER WILLIAMS - New
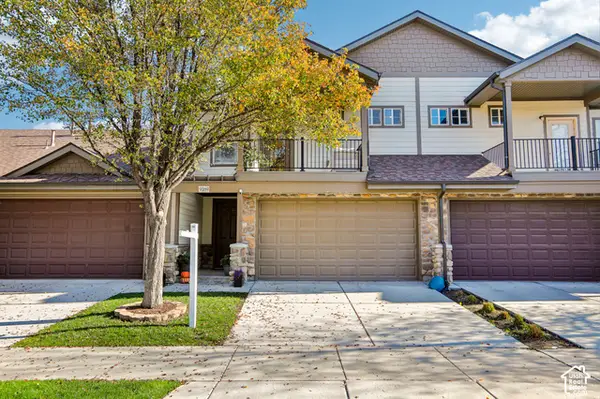 $450,000Active3 beds 3 baths1,766 sq. ft.
9169 Jordan Oak Dr, Sandy, UT 84070
MLS# 2195018Listed by: OMADA REAL ESTATE - New
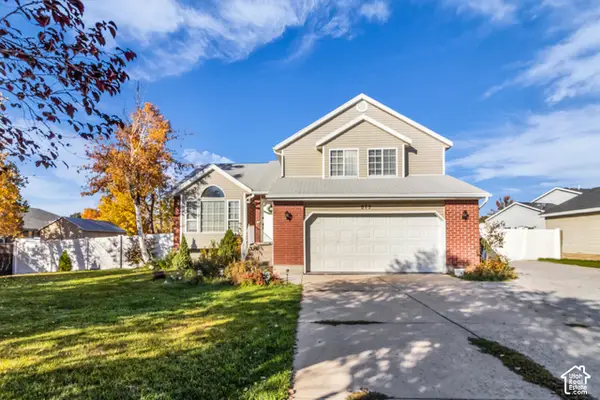 $675,000Active4 beds 3 baths2,206 sq. ft.
879 E Avila Dr, Sandy, UT 84094
MLS# 2195738Listed by: INVESTMENT REALTY ADVISORS LLC - New
 $590,000Active4 beds 3 baths1,891 sq. ft.
8293 S Wayside Dr E, Sandy, UT 84094
MLS# 2195402Listed by: BLACK DIAMOND REALTY


Protect your home and budget from life's surprises with an Assurant Home Warranty, backed by a partner that supports you through every step of homeownership. Explore Plans.
©2026 Century 21 Real Estate LLC. All rights reserved. CENTURY 21®, the CENTURY 21 Logo and C21® are service marks owned by Century 21 Real Estate LLC. Century 21 Real Estate LLC fully supports the principles of the Fair Housing Act and the Equal Opportunity Act. Each office is independently owned and operated. Listing information is deemed reliable but not guaranteed accurate.