11295 S Jordan View Dr E #47, Sandy, UT 84070
Local realty services provided by:CENTURY 21 Everest
11295 S Jordan View Dr E #47,Sandy, UT 84070
$87,000
- 3 Beds
- 2 Baths
- 924 sq. ft.
- Mobile / Manufactured
- Active
Listed by:
 Lourdes Brinton(801) 641 - 0786CENTURY 21 Everest
Office: century 21 everest
MLS#:2197825
Source:SL
Price summary
- Price:$87,000
- Price per sq. ft.:$94.16
- Monthly HOA dues:$1,200
About this home
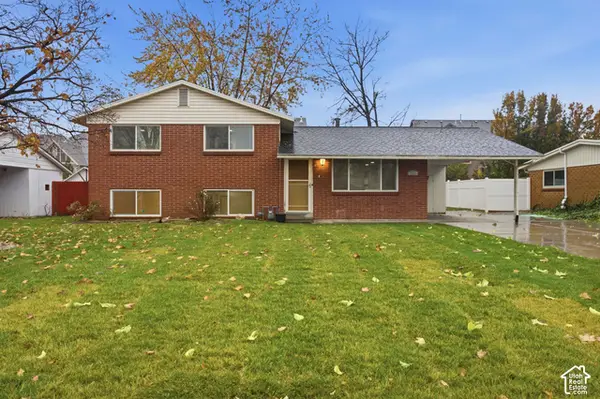
CHARMING AND CLEAN, READY TO MOVE IN. FEELS LIKE A COTTAGE!!! 3 BED 2 BATH. NEW VANITY IN MASTER BATHROOM. NICE OPEN KITCHEN WITH APPLIANCES INCLUDED. NICE LAMINATE FLOORING, NEW LIGHTING, WASHER AND DRYER INCLUDED. BEAUTIFUL FAMILY ROOM WITH VAULTED CEILINGS NICE COVERED DECK WITH A BEAUTIFUL PATIO FOR GATHERING THE WHOLE FAMILY FOR ENTERTAINMENT. 3 CAR COVERED CARPORT, ONE STORAGE SHED. BEAUTIFUL CORNER LOT WITH WONDERFUL WELL MAINTAINED YARD, TERRACE AND PATIO. GREAT NEIGHBORHOOD FOR THE WHOLE FAMILY. SQ FT PROVIDED AS A COURTESY ESTIMATE ONLY. BUYER IS ADVISED TO OBTAIN INDEPENDENT MEASUREMENTS. PLEASE SET APPOINTMENTS WITH ALIGNED SHOWINGS. CALL AGENT WITH QUESTIONS.
Contact an agent
Home facts
- Year built:1985
- Subdivision & Development:CRESCENTWOOD VILLAGE
- Listing ID #:2197825
- Added:1 day(s) ago
- Updated:November 22, 2026 at 12:33 PM
Rooms and interior
- Bedrooms:3
- Total bathrooms:2
- Full bathrooms:2
- Rooms Total:8
- Flooring:Laminate
- Bathrooms Description:Jetted Tub
- Kitchen Description:Disposal, Kitchen: Updated, Microwave, Portable Dishwasher, Range/Oven: Built-In, Refrigerator
- Living area:924 sq. ft.
Heating and cooling
- Cooling:Evaporative Cooling
- Heating:Gas: Central
Structure and exterior
- Year built:1985
- Building area:924 sq. ft.
- Lot area:0.01 Acres
- Lot Features:Corner Lot, Fenced: Full, Private, Road: Paved, Sidewalks, Sprinkler: Auto-Full
- Architectural Style:Manufactured
- Construction Materials:Composition
- Exterior Features:Deck: Covered, Patio: Open
- Levels:1 Story
Schools
- High school:Alta
- Middle school:Draper Park
- Elementary school:Crescent
Utilities
- Water:Culinary, Water Available
- Sewer:Sewer Available, Sewer: Available
Finances and disclosures
- Price:$87,000
- Price per sq. ft.:$94.16
- Tax amount:$89
Features and amenities
- Laundry features:Dryer, Washer
- Amenities:Ceiling Fan, Jetted Tub, Management, Pets Permitted, Playground, Pool, Sewer Paid, Snow Removal, Storage Shed(s), Trash, Vaulted Ceilings, Water
- Pool features:In Ground
Parking
- Total parking spaces:3
- Parking description:Covered
- Carport spaces:3
New listings near 11295 S Jordan View Dr E #47
- New
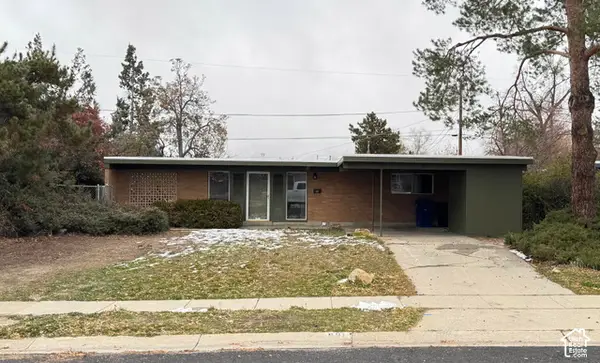 $430,000Active3 beds 1 baths2,146 sq. ft.
891 E Carnation Dr S, Sandy, UT 84094
MLS# 2198018Listed by: EQUITY REAL ESTATE (SOUTH VALLEY) - New
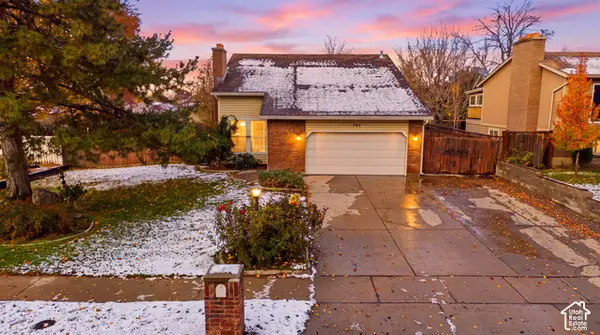
 $550,000Active4 beds 2 baths2,404 sq. ft.
787 E 8125 S, Sandy, UT 84094
MLS# 2197687Listed by: CENTURY 21 EVEREST - New
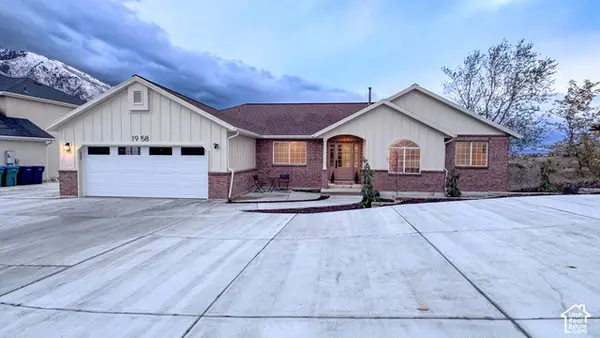 $995,000Active6 beds 4 baths3,672 sq. ft.
1958 E Wasatch Blvd, Sandy, UT 84092
MLS# 2197718Listed by: PLATINUM PLACE REALTY - New
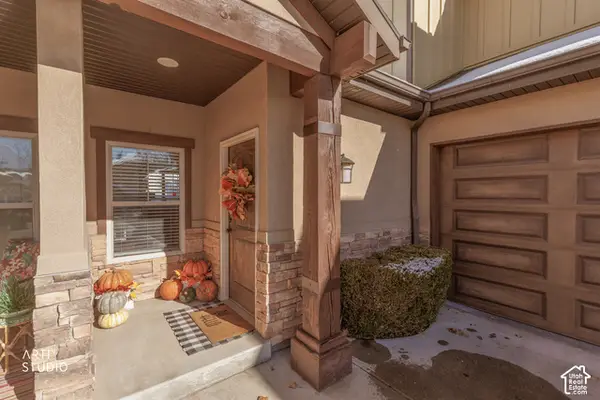 $559,000Active3 beds 4 baths1,930 sq. ft.
1439 Tuscan Oak Way, Sandy, UT 84092
MLS# 2197581Listed by: ERA BROKERS CONSOLIDATED (UTAH COUNTY) - New
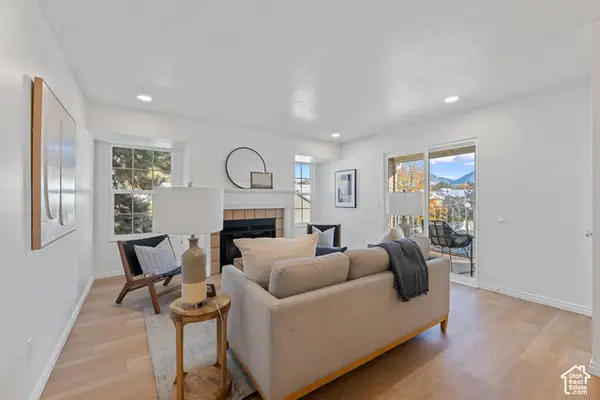 $330,000Active2 beds 2 baths975 sq. ft.
810 E Gatewood Dr S, Sandy, UT 84094
MLS# 2197570Listed by: MCCLEERY REAL ESTATE PREMIER - Open Sun, 11am to 1pmNew
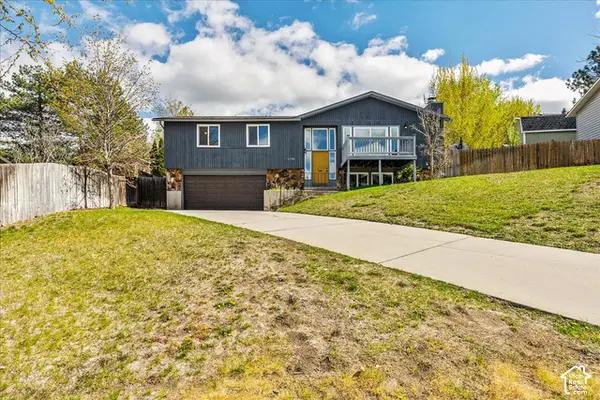 $589,000Active4 beds 3 baths1,944 sq. ft.
2196 E Thistlewood Way S, Sandy, UT 84092
MLS# 2197507Listed by: EQUITY REAL ESTATE (SOLID) - New
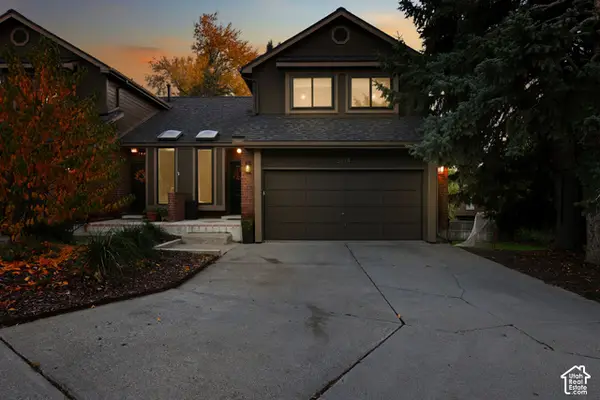 $649,000Active3 beds 4 baths2,305 sq. ft.
3114 E High Danish Rd, Sandy, UT 84093
MLS# 2197480Listed by: COLDWELL BANKER REALTY (UNION HEIGHTS) - New
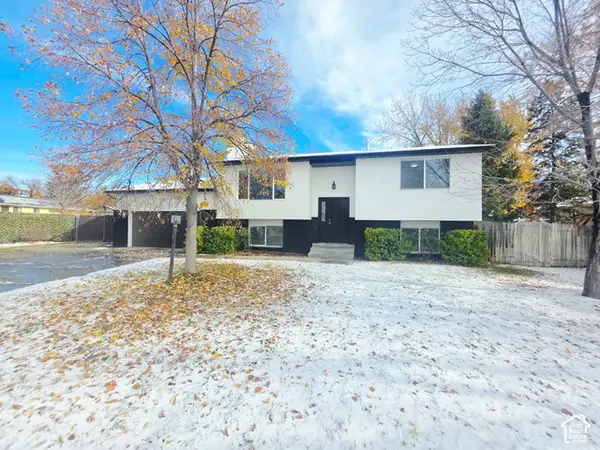 $634,990Active5 beds 2 baths2,192 sq. ft.
10753 S 895 E, Sandy, UT 84094
MLS# 2197421Listed by: EQUITY REAL ESTATE (ADVANTAGE) - Open Sat, 11am to 1pmNew
 $579,000Active4 beds 2 baths2,038 sq. ft.
8357 S Romaine Dr, Sandy, UT 84070
MLS# 2197322Listed by: PRIME REAL ESTATE EXPERTS


Protect your home and budget from life's surprises with an Assurant Home Warranty, backed by a partner that supports you through every step of homeownership. Explore Plans.
©2026 Century 21 Real Estate LLC. All rights reserved. CENTURY 21®, the CENTURY 21 Logo and C21® are service marks owned by Century 21 Real Estate LLC. Century 21 Real Estate LLC fully supports the principles of the Fair Housing Act and the Equal Opportunity Act. Each office is independently owned and operated. Listing information is deemed reliable but not guaranteed accurate.