1439 Tuscan Oak Way, Sandy, UT 84092
Local realty services provided by:CENTURY 21 Bushnell
1439 Tuscan Oak Way,Sandy, UT 84092
$559,000
- 3 Beds
- 4 Baths
- 1,930 sq. ft.
- Townhouse
- Active
Listed by: isaac smith, venna rice
Office: era brokers consolidated (utah county)
MLS#:2197581
Source:SL
Price summary
- Price:$559,000
- Price per sq. ft.:$289.64
- Monthly HOA dues:$350
About this home
**No showings until the open house on Saturday 11/21, 10:30 AM to 12:00 PM** In a quiet Sandy community bordering Dimple Dell Regional Park, this end-unit townhome gives you trail access, mountain views, and a low-maintenance lifestyle. The main level has vaulted ceilings, a bright great room with a gas fireplace, and an updated kitchen with granite countertops and a newer range. Upstairs, the primary suite has a walk-in closet and a bath with a jetted tub and separate shower, plus a second bedroom and full bath. The walkout basement adds a family room, a third bedroom, a 3/4 bath, and great natural light. Updates include a new furnace and AC in 2021. Enjoy the covered deck, a 2-car attached garage, and an HOA that takes care of the landscaping and snow removal. Close to shopping, dining, freeway access, and the canyons. *Visitor Parking on the west side of the building. Temporary street parking allowed*. Square footage is from county records; buyer to verify all information.
Contact an agent
Home facts
- Year built:2007
- Listing ID #:2197581
- Added:1 day(s) ago
- Updated:November 22, 2026 at 12:33 PM
Rooms and interior
- Bedrooms:3
- Total bathrooms:4
- Full bathrooms:1
- Half bathrooms:1
- Rooms Total:13
- Flooring:Carpet, Concrete, Tile
- Bathrooms Description:Bath: Sep. Tub/Shower, Jetted Tub
- Kitchen Description:Disposal, Kitchen: Updated, Range/Oven: Free Stdng.
- Basement Description:Daylight, Entrance, Full, Walk-Out Access
- Living area:1,930 sq. ft.
Heating and cooling
- Cooling:Central Air
- Heating:Gas: Central
Structure and exterior
- Roof:Asphalt
- Year built:2007
- Building area:1,930 sq. ft.
- Lot area:0.01 Acres
- Lot Features:Drip Irrigation, Road: Paved, Sidewalks, Sprinkler: Auto-Full, Terrain: Grad Slope
- Architectural Style:Townhouse
- Construction Materials:Asphalt, Cement Siding, Stone, Stucco
- Exterior Features:Balcony, Basement Entrance, Deck: Covered, Entry (Foyer)
- Levels:3 Story
Schools
- High school:Alta
- Middle school:Indian Hills
- Elementary school:Altara
Utilities
- Water:Culinary, Water Connected
- Sewer:Sewer Connected, Sewer: Connected
Finances and disclosures
- Price:$559,000
- Price per sq. ft.:$289.64
- Tax amount:$2,268
Features and amenities
- Laundry features:Electric Dryer Hookups, Gas Dryer Hookups
- Amenities:Alarm: Fire, Alarm: Security, Closet: Walk-In, Floor Drains, Gas Logs, Insurance, Jetted Tub, Maintenance, Pet Rules, Pets Permitted, Playground, Sewer Paid, Snow Removal, Trash, Vaulted Ceilings
Parking
- Total parking spaces:2
- Parking description:2 Car Garage, Attached, Attached Garage, Garage Door Opener
- Garage spaces:2
New listings near 1439 Tuscan Oak Way
- New
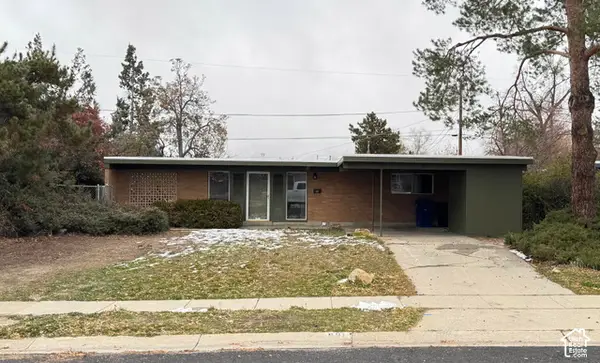 $430,000Active3 beds 1 baths2,146 sq. ft.
891 E Carnation Dr S, Sandy, UT 84094
MLS# 2198018Listed by: EQUITY REAL ESTATE (SOUTH VALLEY) - New
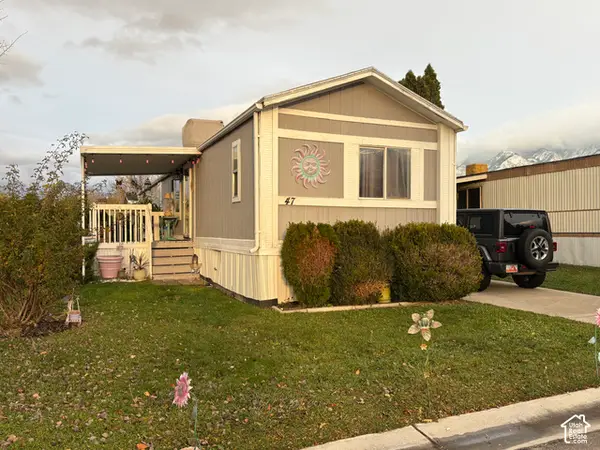
 $87,000Active3 beds 2 baths924 sq. ft.
11295 S Jordan View Dr E #47, Sandy, UT 84070
MLS# 2197825Listed by: CENTURY 21 EVEREST - New
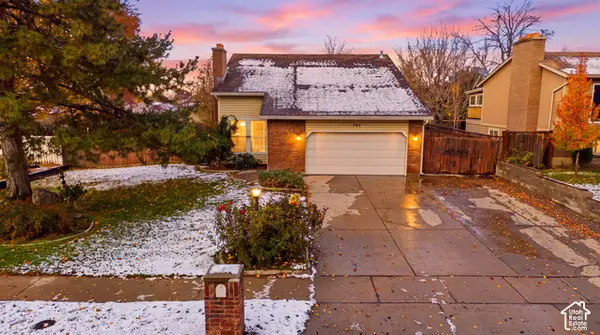 $550,000Active4 beds 2 baths2,404 sq. ft.
787 E 8125 S, Sandy, UT 84094
MLS# 2197687Listed by: CENTURY 21 EVEREST - New
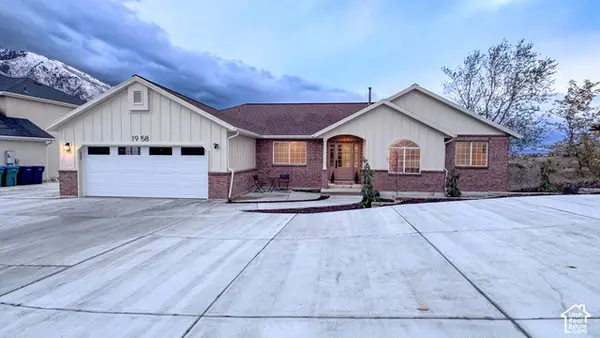 $995,000Active6 beds 4 baths3,672 sq. ft.
1958 E Wasatch Blvd, Sandy, UT 84092
MLS# 2197718Listed by: PLATINUM PLACE REALTY - New
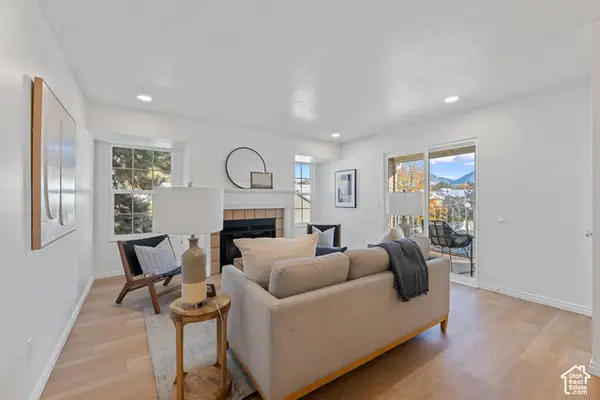 $330,000Active2 beds 2 baths975 sq. ft.
810 E Gatewood Dr S, Sandy, UT 84094
MLS# 2197570Listed by: MCCLEERY REAL ESTATE PREMIER - Open Sun, 11am to 1pmNew
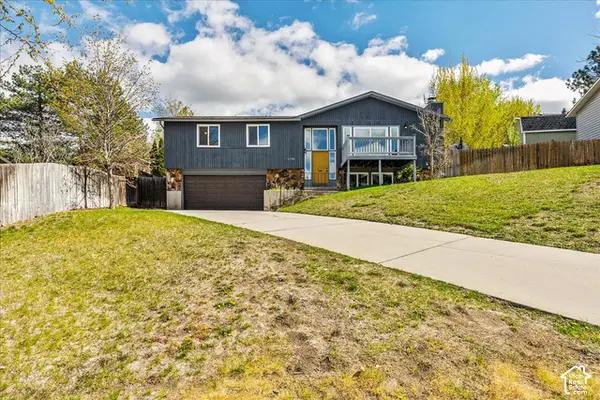 $589,000Active4 beds 3 baths1,944 sq. ft.
2196 E Thistlewood Way S, Sandy, UT 84092
MLS# 2197507Listed by: EQUITY REAL ESTATE (SOLID) - New
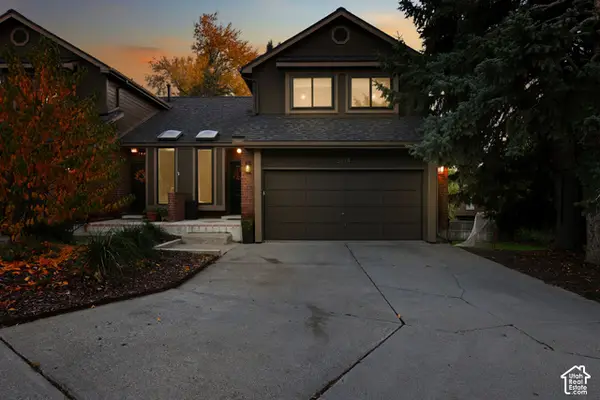 $649,000Active3 beds 4 baths2,305 sq. ft.
3114 E High Danish Rd, Sandy, UT 84093
MLS# 2197480Listed by: COLDWELL BANKER REALTY (UNION HEIGHTS) - New
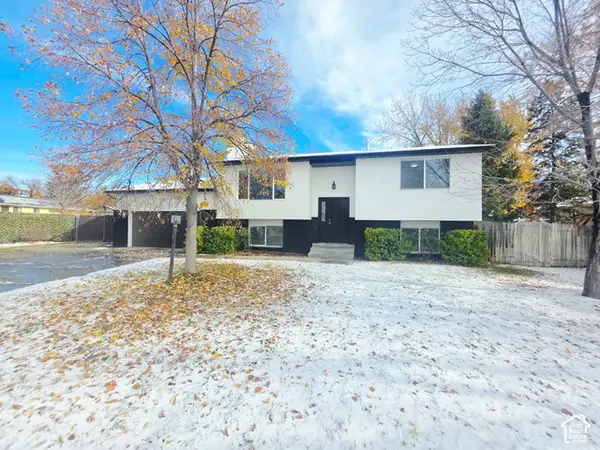 $634,990Active5 beds 2 baths2,192 sq. ft.
10753 S 895 E, Sandy, UT 84094
MLS# 2197421Listed by: EQUITY REAL ESTATE (ADVANTAGE) - Open Sat, 11am to 1pmNew
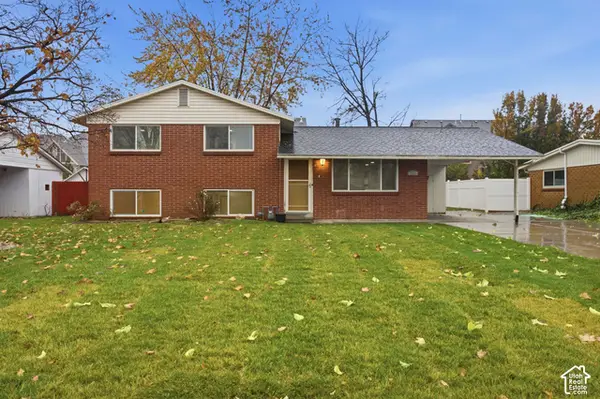 $579,000Active4 beds 2 baths2,038 sq. ft.
8357 S Romaine Dr, Sandy, UT 84070
MLS# 2197322Listed by: PRIME REAL ESTATE EXPERTS


Protect your home and budget from life's surprises with an Assurant Home Warranty, backed by a partner that supports you through every step of homeownership. Explore Plans.
©2026 Century 21 Real Estate LLC. All rights reserved. CENTURY 21®, the CENTURY 21 Logo and C21® are service marks owned by Century 21 Real Estate LLC. Century 21 Real Estate LLC fully supports the principles of the Fair Housing Act and the Equal Opportunity Act. Each office is independently owned and operated. Listing information is deemed reliable but not guaranteed accurate.