
11557 S Sunburn Ln, Sandy, UT 84094
Local realty services provided by:CENTURY 21 Essentials Realty
11557 S Sunburn Ln,Sandy, UT 84094
$1,250,000
- 6 Beds
- 5 Baths
- 4,644 sq. ft.
- Single family
- Pending
Listed by: maria barraza-rodriguez
Office: conrad cruz real estate services, llc.
MLS#:2173039
Source:SL
Price summary
- Price:$1,250,000
- Price per sq. ft.:$269.16
About this home
Beautifully renovated 6-bedroom, 4.5-bath home featuring an open and functional floor plan designed for comfortable living and effortless entertaining. The main level offers 3 bedrooms, 2.5 bathrooms, a den, laundry room, spacious living and dining areas, and a stunning chef's kitchen with quartz countertops, an oversized island, farmhouse sink, gas range, and seamless flow into the inviting family room with fireplace. The fully finished basement provides exceptional flexibility with 3 additional bedrooms, 2 full bathrooms-including a Jack-and-Jill bath-a second laundry room, full kitchen, dining area, spacious recreation room, sitting area, and ample storage, making it ideal for multigenerational living, guests, or rental potential. Enjoy the beautifully landscaped backyard, owned solar panels, and an oversized 3-car garage. Conveniently located just minutes from world-class ski resorts, mountain recreation, shopping, dining, and freeway access, this move-in ready home offers the perfect blend of modern updates, functionality, and an unbeatable location....
Contact an agent
Home facts
- Year built:2000
- Subdivision & Development:INDIAN HILLS
- Listing ID #:2173039
- Added:45 day(s) ago
- Updated:September 04, 2026 at 08:08 AM
Rooms and interior
- Bedrooms:6
- Total bathrooms:5
- Full bathrooms:4
- Half bathrooms:1
- Rooms Total:20
- Flooring:Carpet, Slate
- Bathrooms Description:Bath: Sep. Tub/Shower, Jetted Tub
- Kitchen Description:Disposal, Kitchen: Second, Kitchen: Updated, Microwave, Range/Oven: Built-In, Refrigerator
- Basement Description:Full
- Living area:4,644 sq. ft.
Heating and cooling
- Cooling:Central Air
- Heating:Gas: Central
Structure and exterior
- Roof:Asphalt
- Year built:2000
- Building area:4,644 sq. ft.
- Lot area:0.23 Acres
- Lot Features:Curb & Gutter, Drip Irrigation, Fenced: Full, Road: Paved, Sidewalks, Sprinkler: Auto-Partial, Terrain: Grad Slope
- Architectural Style:Rambler/Ranch
- Construction Materials:Brick, Stucco
- Exterior Features:Patio: Open
- Levels:2 Story
Schools
- High school:Alta
- Middle school:Indian Hills
- Elementary school:Sprucewood
Utilities
- Water:Culinary, Water Connected
- Sewer:Sewer: Public
Finances and disclosures
- Price:$1,250,000
- Price per sq. ft.:$269.16
- Tax amount:$4,352
Features and amenities
- Laundry features:Electric Dryer Hookups, Gas Dryer Hookups
- Amenities:Alarm: Fire, Central Vacuum, Closet: Walk-In, Den/Office, Gas Logs, Jetted Tub, Mother-In-Law Apartment
Parking
- Total parking spaces:6
- Parking description:3 Car Garage, Attached, Attached Garage, Garage Door Opener
- Garage spaces:3
New listings near 11557 S Sunburn Ln
- New
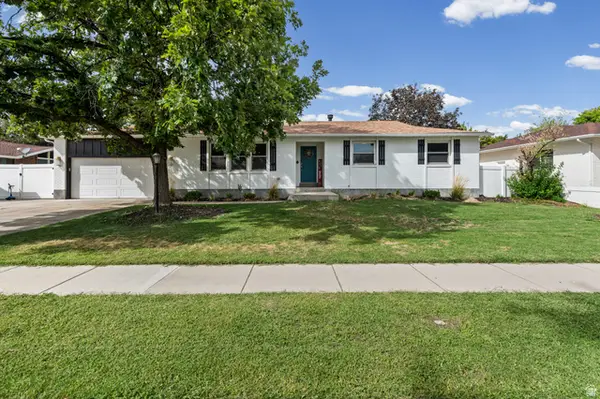 $785,000Active5 beds 3 baths3,628 sq. ft.
1779 E 11170 St S, Sandy, UT 84092
MLS# 2182991Listed by: REALTYPATH LLC - New
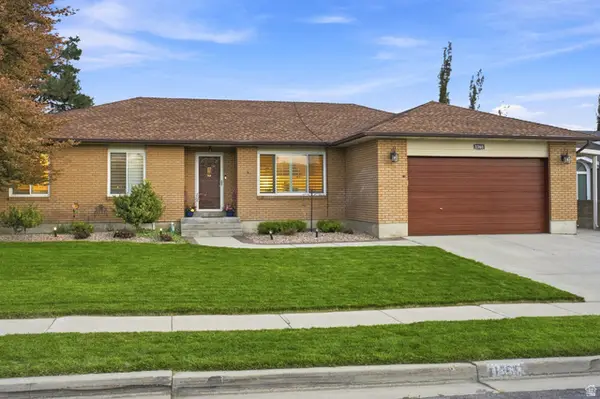 $835,000Active6 beds 4 baths3,468 sq. ft.
1368 Eastpoint Dr, Sandy, UT 84092
MLS# 2183175Listed by: GOOD NEIGHBOR REAL ESTATE & DEVELOPMENT, LLC - New
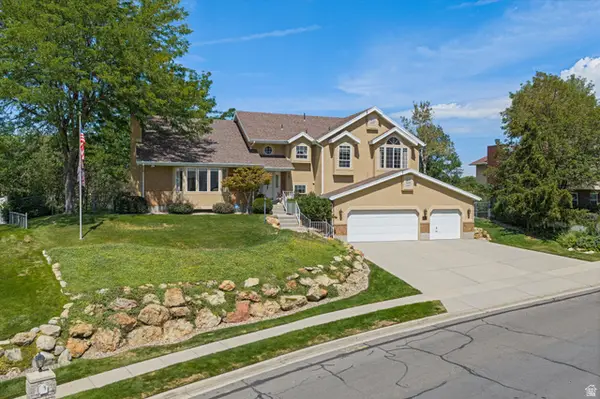 $999,900Active6 beds 3 baths3,571 sq. ft.
11602 S Hickory Valley Dr E, Sandy, UT 84092
MLS# 2182556Listed by: MASTERS UTAH REAL ESTATE - Open Fri, 4 to 6pmNew
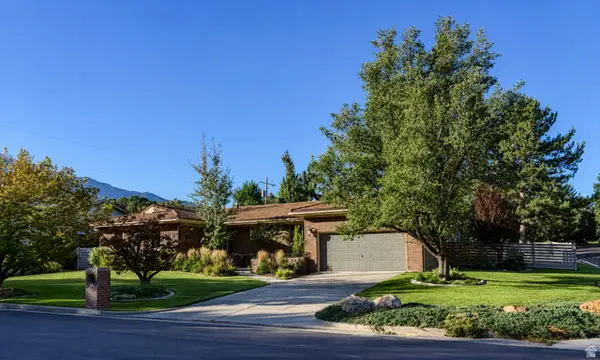 $1,075,000Active4 beds 3 baths3,444 sq. ft.
2924 E Robidoux Rd, Sandy, UT 84093
MLS# 2183079Listed by: ECCLES HENLINE LLC - New
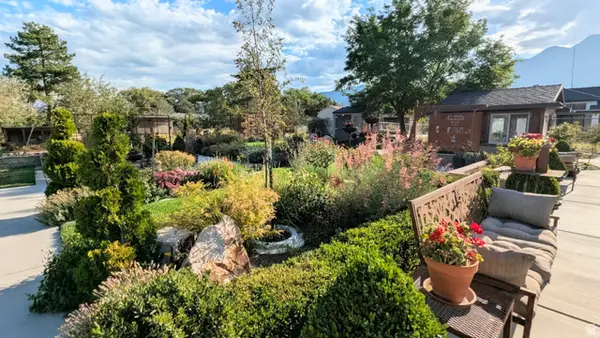 $1,899,000Active6 beds 4 baths4,107 sq. ft.
11505 S 1380 E, Sandy, UT 84092
MLS# 2180454Listed by: COLDWELL BANKER REALTY (UNION HEIGHTS) - Open Sat, 11am to 1pmNew
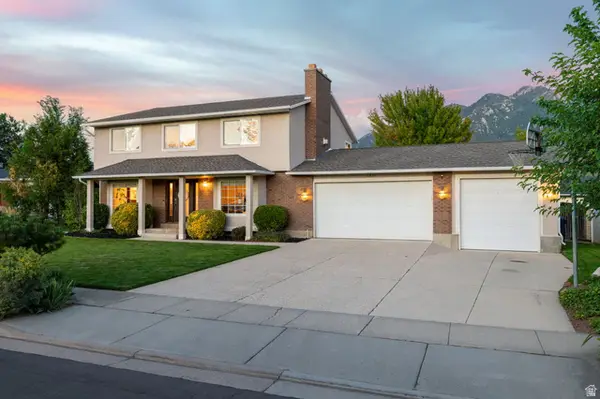 $895,000Active5 beds 4 baths3,459 sq. ft.
11631 S Hidden Cir, Sandy, UT 84092
MLS# 2183046Listed by: WINDERMERE REAL ESTATE (DRAPER) - Open Sun, 1 to 3pmNew
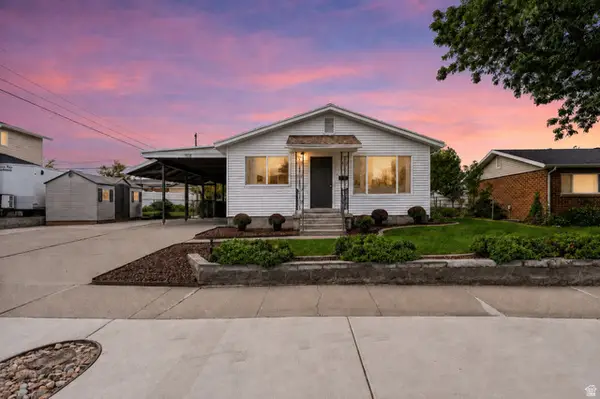 $550,000Active5 beds 2 baths2,236 sq. ft.
1108 E Diamond Way, Sandy, UT 84094
MLS# 2183057Listed by: REALTY OF AMERICA LLC - New
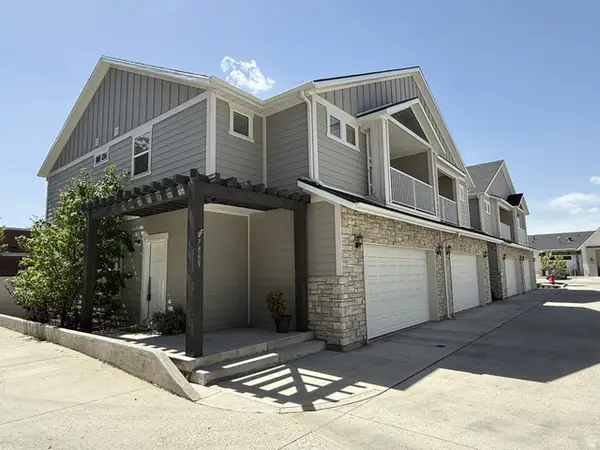 $649,000Active4 beds 4 baths2,450 sq. ft.
7889 S 700 E, Sandy, UT 84070
MLS# 2182906Listed by: COLDWELL BANKER REALTY (UNION HEIGHTS) - Open Sat, 10am to 12pmNew
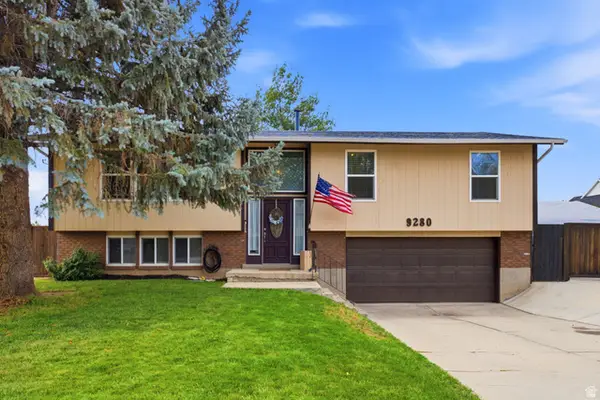 $600,000Active4 beds 3 baths1,842 sq. ft.
9280 S Laura Anne Way E, Sandy, UT 84094
MLS# 2182744Listed by: BERKSHIRE HATHAWAY HOMESERVICES UTAH PROPERTIES (SALT LAKE) - New
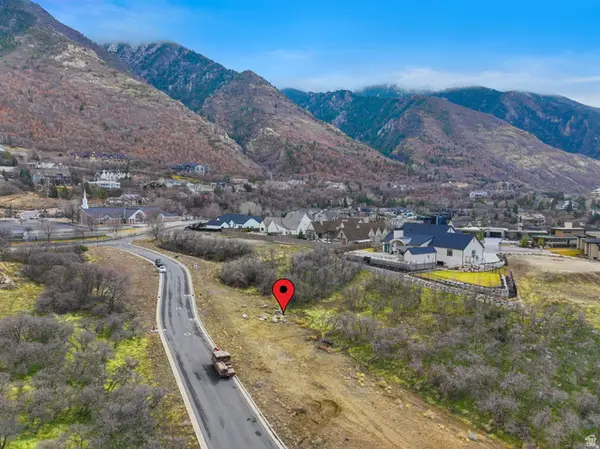 $1,295,000Active0.52 Acres
5 Bent Hollow Ln, Sandy, UT 84092
MLS# 2182635Listed by: COLDWELL BANKER REALTY (UNION HEIGHTS)


Protect your home and budget from life's surprises with an Assurant Home Warranty, backed by a partner that supports you through every step of homeownership. Explore Plans.
©2026 Century 21 Real Estate LLC. All rights reserved. CENTURY 21®, the CENTURY 21 Logo and C21® are service marks owned by Century 21 Real Estate LLC. Century 21 Real Estate LLC fully supports the principles of the Fair Housing Act and the Equal Opportunity Act. Each office is independently owned and operated. Listing information is deemed reliable but not guaranteed accurate.