
1178 E Cottonwood Hills Dr, Sandy, UT 84094
Local realty services provided by:CENTURY 21 Naomi
1178 E Cottonwood Hills Dr,Sandy, UT 84094
$415,000
- 3 Beds
- 3 Baths
- 1,680 sq. ft.
- Condominium
- Active
Listed by: mary roe
Office: distinction real estate
MLS#:2196376
Source:SL
Price summary
- Price:$415,000
- Price per sq. ft.:$247.02
About this home
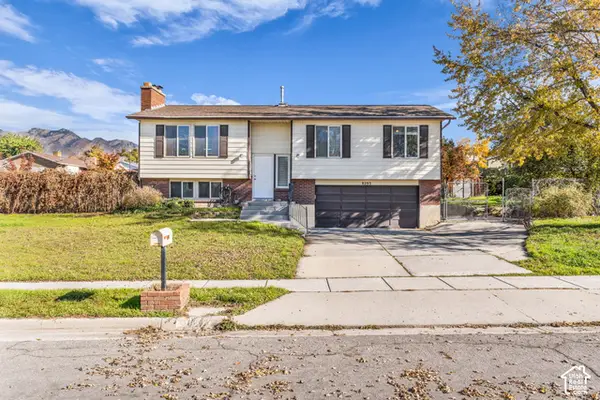
Beautiful Two-Story End-Unit Condo with Stunning Mountain & City Views in Sandy! This inviting two-story end-unit condo offers an open floor plan, an abundance of windows that fill the home with natural light, and beautiful mountain and city views! The spacious living area features a charming brick wood-burning fireplace, ceiling fans, and track lighting, creating a warm and welcoming atmosphere. The kitchen offers quartz countertops, while two large sliding glass doors lead to a private balcony where you can relax and take in the incredible views. The primary bedroom features two mirrored closets and a convenient 3/4 bathroom. Upstairs, you'll find an open loft area with an additional half bath, offering flexible space for a home office, reading nook, or additional living area. A separate laundry room with washer and dryer included, along with additional storage space, adds everyday convenience. The desirable end-unit location means extra windows, abundant natural light, and an open, airy feel throughout. Location, location, location! Centrally located in Sandy, this condo offers convenient access to Cottonwood Canyon, beautiful hiking trails, outdoor recreation, shopping, dining, movie theaters, and everyday amenities. Whether you're heading to the mountains for a little adventure, enjoying dinner and a movie, or simply relaxing at home while taking in the views, you'll appreciate everything this location has to offer. With its unique two-story layout, inviting living spaces, beautiful mountain and city views, and convenient Sandy location, this condo has so much to offer. Come see what makes this one special!...
Contact an agent
Home facts
- Year built:1979
- Subdivision & Development:COTTONWOOD HILLS
- Listing ID #:2196376
- Added:1 day(s) ago
- Updated:November 16, 2026 at 12:33 PM
Rooms and interior
- Bedrooms:3
- Total bathrooms:3
- Full bathrooms:1
- Half bathrooms:1
- Rooms Total:9
- Flooring:Carpet, Tile
- Kitchen Description:Disposal, Microwave, Portable Dishwasher, Range Hood, Range/Oven: Free Stdng.
- Living area:1,680 sq. ft.
Heating and cooling
- Cooling:Central Air
- Heating:Forced Air, Gas: Central
Structure and exterior
- Roof:Asphalt
- Year built:1979
- Building area:1,680 sq. ft.
- Lot area:0.01 Acres
- Lot Features:Road: Paved, Sprinkler: Auto-Full
- Architectural Style:Condo
- Construction Materials:Asphalt, Brick
- Exterior Features:Covered, Patio: Covered
- Levels:2 Story
Schools
- High school:Hillcrest
- Middle school:Union
- Elementary school:East Sandy
Utilities
- Water:Culinary, Water Connected
- Sewer:Sewer Connected, Sewer: Connected, Sewer: Public
Finances and disclosures
- Price:$415,000
- Price per sq. ft.:$247.02
- Tax amount:$2,433
Features and amenities
- Laundry features:Dryer, Electric Dryer Hookups, Washer
- Amenities:Ceiling Fan, Pool, Vaulted Ceilings, Window Coverings
Parking
- Total parking spaces:2
- Parking description:Covered, Parking: Uncovered
- Carport spaces:2
New listings near 1178 E Cottonwood Hills Dr
- New
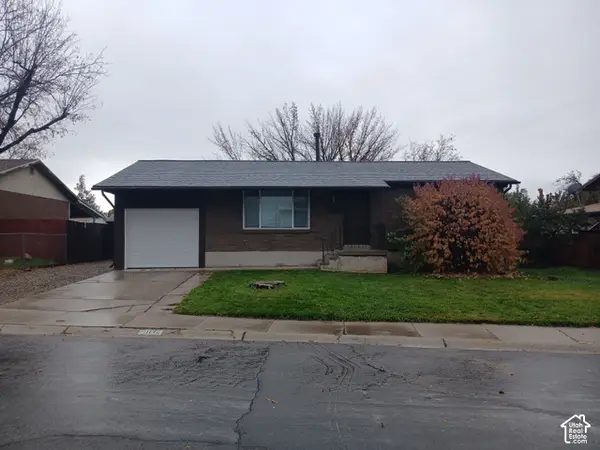 $560,000Active4 beds 2 baths1,800 sq. ft.
117 W Paula Dr, Sandy, UT 84070
MLS# 2196303Listed by: EQUITY REAL ESTATE (SOLID) - New
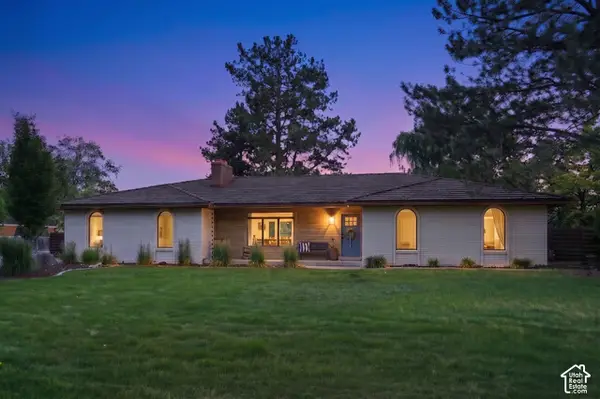 $1,775,000Active5 beds 4 baths4,316 sq. ft.
5 Apple Hill Cir, Sandy, UT 84092
MLS# 2196270Listed by: SERHANT UTAH LLC - New
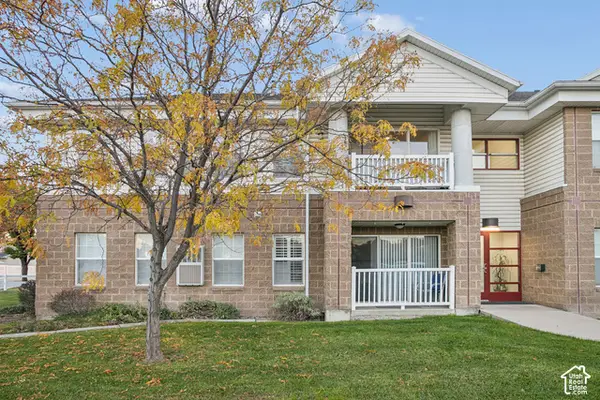 $349,900Active2 beds 2 baths1,074 sq. ft.
11025 S Grapevine Cv E #206, Sandy, UT 84070
MLS# 2195619Listed by: SELLING SALT LAKE - New
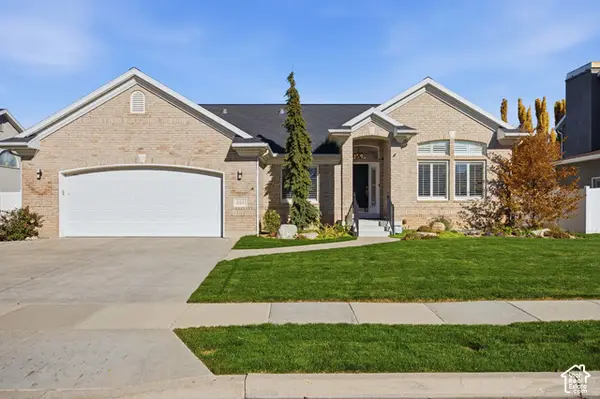 $925,000Active4 beds 3 baths4,154 sq. ft.
929 E Park Hurst Ln S, Sandy, UT 84094
MLS# 2196118Listed by: CANNON & COMPANY - New
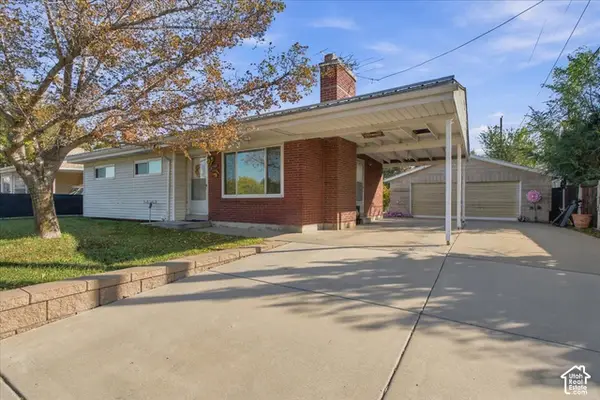 $474,900Active4 beds 1 baths1,934 sq. ft.
10395 S 700 E, Sandy, UT 84070
MLS# 2194360Listed by: GREYSTONE REAL ESTATE - Open Sat, 12 to 2pmNew
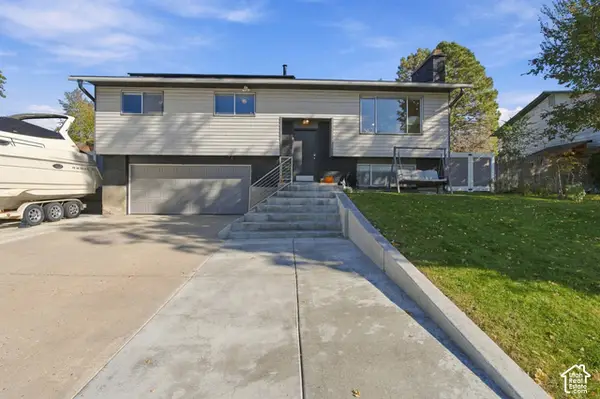 $600,000Active4 beds 2 baths1,658 sq. ft.
11547 S Dry Creek Rd, Sandy, UT 84094
MLS# 2195972Listed by: KW SOUTH VALLEY KELLER WILLIAMS - New
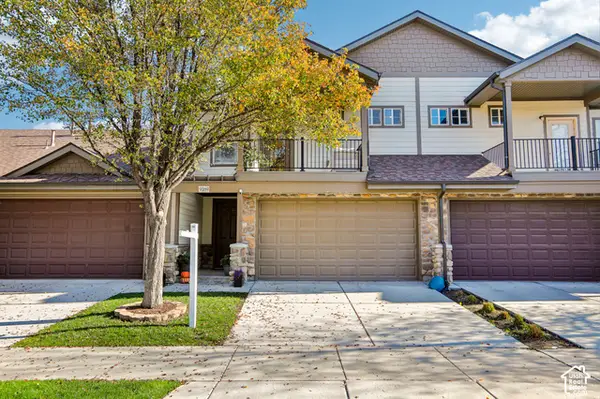 $450,000Active3 beds 3 baths1,766 sq. ft.
9169 Jordan Oak Dr, Sandy, UT 84070
MLS# 2195018Listed by: OMADA REAL ESTATE - New
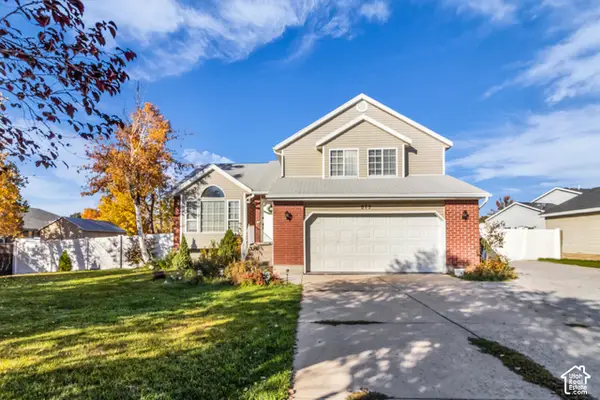 $675,000Active4 beds 3 baths2,206 sq. ft.
879 E Avila Dr, Sandy, UT 84094
MLS# 2195738Listed by: INVESTMENT REALTY ADVISORS LLC - New
 $590,000Active4 beds 3 baths1,891 sq. ft.
8293 S Wayside Dr E, Sandy, UT 84094
MLS# 2195402Listed by: BLACK DIAMOND REALTY


Protect your home and budget from life's surprises with an Assurant Home Warranty, backed by a partner that supports you through every step of homeownership. Explore Plans.
©2026 Century 21 Real Estate LLC. All rights reserved. CENTURY 21®, the CENTURY 21 Logo and C21® are service marks owned by Century 21 Real Estate LLC. Century 21 Real Estate LLC fully supports the principles of the Fair Housing Act and the Equal Opportunity Act. Each office is independently owned and operated. Listing information is deemed reliable but not guaranteed accurate.