
11875 S Elm Ridge Rd, Sandy, UT 84094
Local realty services provided by:CENTURY 21 High Desert
11875 S Elm Ridge Rd,Sandy, UT 84094
$675,000
- 5 Beds
- 3 Baths
- 2,461 sq. ft.
- Single family
- Active
Listed by: leslie clement
Office: berkshire hathaway homeservices utah properties (salt lake)
MLS#:2173200
Source:SL
Price summary
- Price:$675,000
- Price per sq. ft.:$274.28
About this home
Perched in the sought-after South Sandy foothills, this meticulously maintained 5-bedroom, 3-bathroom home offers the perfect blend of modern updates, breathtaking Salt Lake Valley views, and an unbeatable location. This move-in ready home delivers. Wake up to spectacular mountain surroundings and end each day with unforgettable sunsets from your own living room. New energy-efficient windows (2023) maximize the panoramic valley views. Thoughtfully updated interior features like luxury vinyl plank flooring throughout the main living areas, hallway, and stairs, along with a stunning fully remodeled primary ensuite completed in June 2022. Every major mechanical system has been addressed for peace of mind, including a newer roof, furnace (2020), water heater (2024), completely updated plumbing (2025), gutters with LeafFilter protection (2023), and new concrete driveway, garage floor, front steps, and backyard patio (2019). Imagine two spacious living areas, five bedrooms, three bathrooms, and an additional lower-level room currently staged as a fitness space that could easily serve as a home office, hobby room, or studio. Step outside to enjoy beautifully terraced landscaping with established perennials, raised garden beds ready for tomatoes and strawberries, peach trees ripe for the taking and a Tuff Shed (2020) providing additional storage for outdoor gear and seasonal equipment. Location is everything, and this home places you in the heart of it all. Approximately 19 minutes to Silicon Slopes, 25 minutes to Salt Lake City International Airport, 28 minutes to Snowbird Ski Resort, and easy access to Downtown Salt Lake City, world-class skiing, hiking, biking, shopping, dining, and outdoor recreation. Sprucewood Elementary and Indian Hills Middle School are both within an easy walk. Homes this extensively updated rarely come to market. Come and get it!...
Contact an agent
Home facts
- Year built:1987
- Subdivision & Development:EASTRIDGE
- Listing ID #:2173200
- Added:38 day(s) ago
- Updated:September 04, 2026 at 11:20 AM
Rooms and interior
- Bedrooms:5
- Total bathrooms:3
- Full bathrooms:1
- Rooms Total:16
- Flooring:Carpet, Tile
- Bathrooms Description:Bath: Sep. Tub/Shower
- Kitchen Description:Disposal, Kitchen: Updated, Microwave, Range/Oven: Free Stdng., Refrigerator
- Basement Description:Full
- Living area:2,461 sq. ft.
Heating and cooling
- Cooling:Central Air
- Heating:Forced Air, Gas: Central
Structure and exterior
- Roof:Composition
- Year built:1987
- Building area:2,461 sq. ft.
- Lot area:0.22 Acres
- Lot Features:Fenced: Full, Sidewalks, Sprinkler: Auto-Full
- Architectural Style:Tri/Multi-Level
- Construction Materials:Aluminum, Brick
- Exterior Features:Bay Box Windows, Patio: Open
- Levels:3 Story
Schools
- High school:Alta
- Middle school:Indian Hills
- Elementary school:Sprucewood
Utilities
- Water:Culinary, Water Connected
- Sewer:Sewer Connected, Sewer: Connected
Finances and disclosures
- Price:$675,000
- Price per sq. ft.:$274.28
- Tax amount:$3,362
Features and amenities
- Amenities:Ceiling Fan, Den/Office, Storage Shed(s), Vaulted Ceilings, Window Coverings
Parking
- Total parking spaces:6
- Parking description:2 Car Garage, Attached, Attached Garage, Garage Door Opener, Storage Above
- Garage spaces:2
New listings near 11875 S Elm Ridge Rd
- New
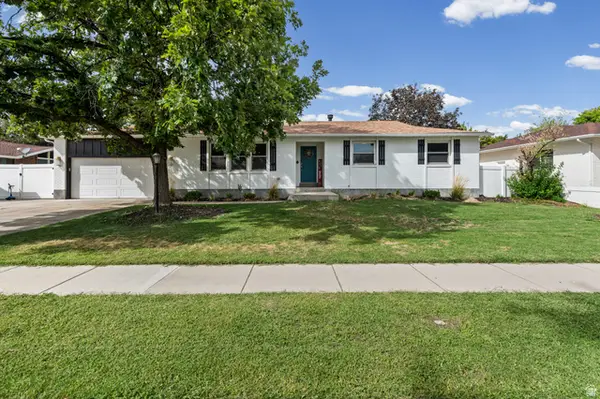 $785,000Active5 beds 3 baths3,628 sq. ft.
1779 E 11170 St S, Sandy, UT 84092
MLS# 2182991Listed by: REALTYPATH LLC - New
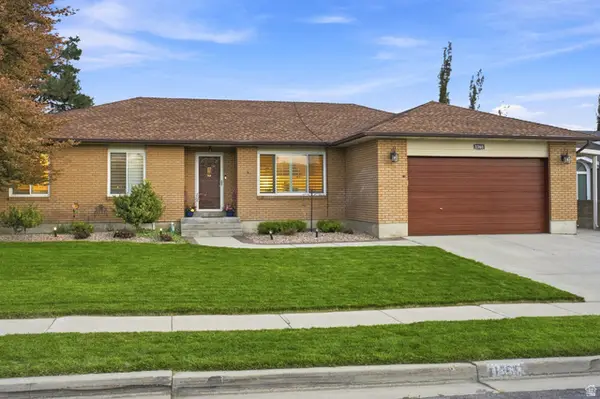 $835,000Active6 beds 4 baths3,468 sq. ft.
1368 Eastpoint Dr, Sandy, UT 84092
MLS# 2183175Listed by: GOOD NEIGHBOR REAL ESTATE & DEVELOPMENT, LLC - New
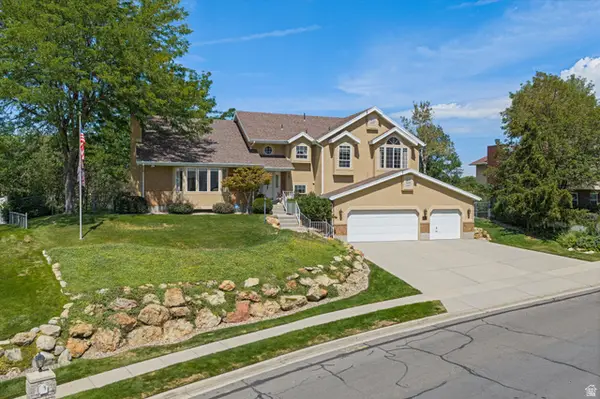 $999,900Active6 beds 3 baths3,571 sq. ft.
11602 S Hickory Valley Dr E, Sandy, UT 84092
MLS# 2182556Listed by: MASTERS UTAH REAL ESTATE - Open Fri, 4 to 6pmNew
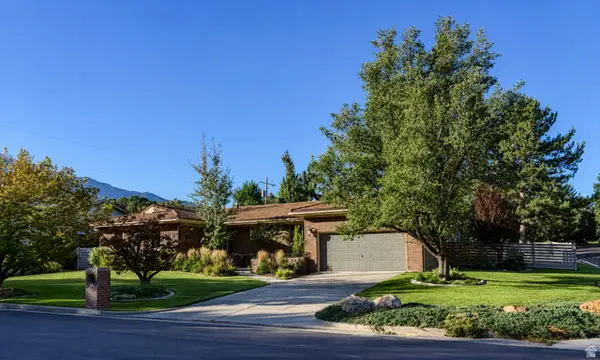 $1,075,000Active4 beds 3 baths3,444 sq. ft.
2924 E Robidoux Rd, Sandy, UT 84093
MLS# 2183079Listed by: ECCLES HENLINE LLC - New
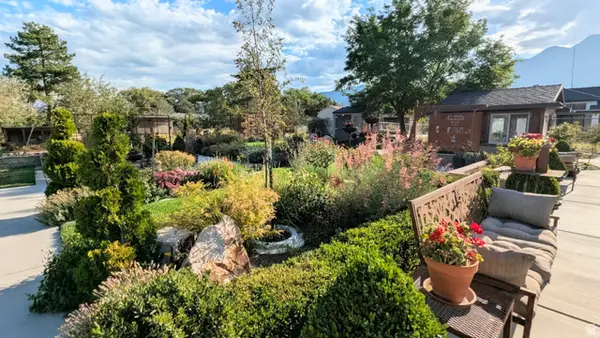 $1,899,000Active6 beds 4 baths4,107 sq. ft.
11505 S 1380 E, Sandy, UT 84092
MLS# 2180454Listed by: COLDWELL BANKER REALTY (UNION HEIGHTS) - Open Sat, 11am to 1pmNew
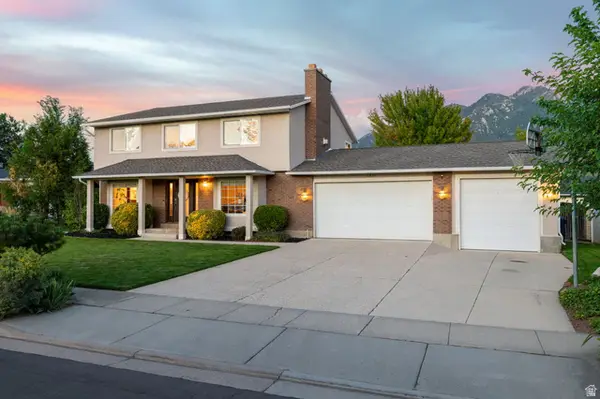 $895,000Active5 beds 4 baths3,459 sq. ft.
11631 S Hidden Cir, Sandy, UT 84092
MLS# 2183046Listed by: WINDERMERE REAL ESTATE (DRAPER) - Open Sun, 1 to 3pmNew
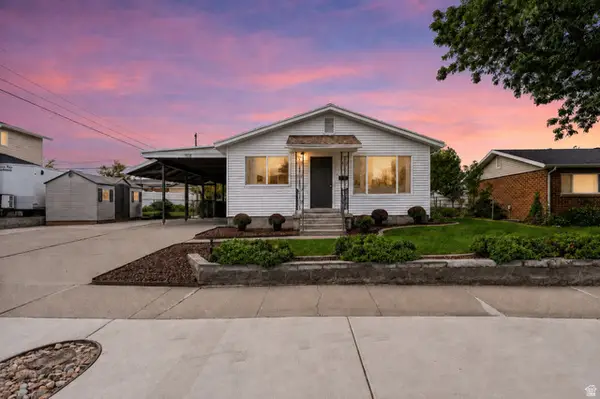 $550,000Active5 beds 2 baths2,236 sq. ft.
1108 E Diamond Way, Sandy, UT 84094
MLS# 2183057Listed by: REALTY OF AMERICA LLC - New
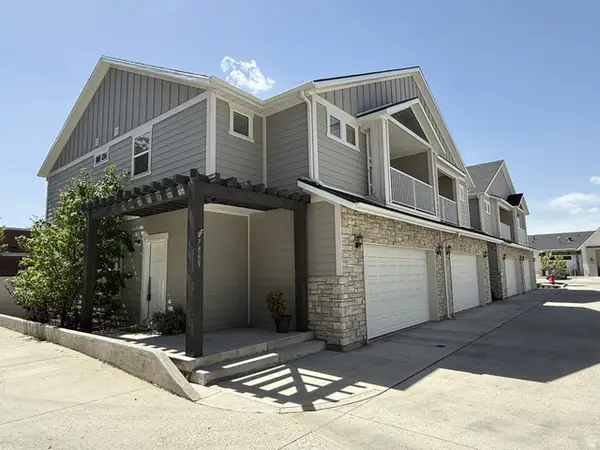 $649,000Active4 beds 4 baths2,450 sq. ft.
7889 S 700 E, Sandy, UT 84070
MLS# 2182906Listed by: COLDWELL BANKER REALTY (UNION HEIGHTS) - Open Sat, 10am to 12pmNew
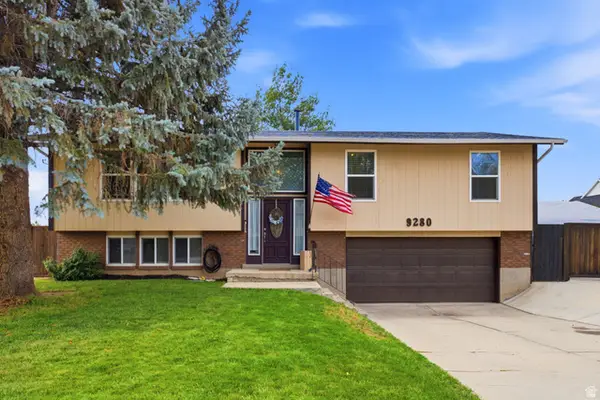 $600,000Active4 beds 3 baths1,842 sq. ft.
9280 S Laura Anne Way E, Sandy, UT 84094
MLS# 2182744Listed by: BERKSHIRE HATHAWAY HOMESERVICES UTAH PROPERTIES (SALT LAKE) - New
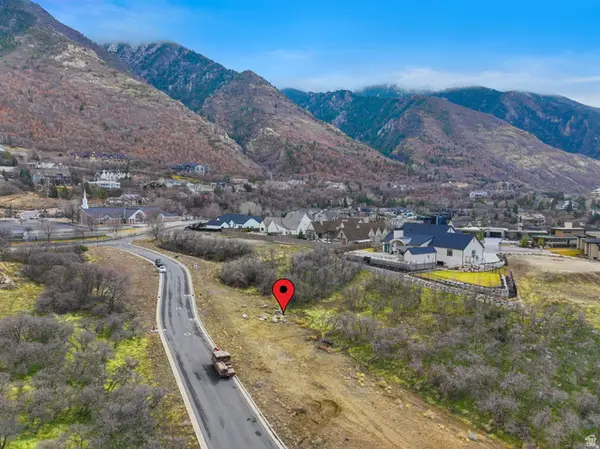 $1,295,000Active0.52 Acres
5 Bent Hollow Ln, Sandy, UT 84092
MLS# 2182635Listed by: COLDWELL BANKER REALTY (UNION HEIGHTS)


Protect your home and budget from life's surprises with an Assurant Home Warranty, backed by a partner that supports you through every step of homeownership. Explore Plans.
©2026 Century 21 Real Estate LLC. All rights reserved. CENTURY 21®, the CENTURY 21 Logo and C21® are service marks owned by Century 21 Real Estate LLC. Century 21 Real Estate LLC fully supports the principles of the Fair Housing Act and the Equal Opportunity Act. Each office is independently owned and operated. Listing information is deemed reliable but not guaranteed accurate.