
12152 S Cinnamon Ridge Rd, Sandy, UT 84094
Local realty services provided by:CENTURY 21 Bushnell
12152 S Cinnamon Ridge Rd,Sandy, UT 84094
$675,000
- 5 Beds
- 3 Baths
- 2,206 sq. ft.
- Single family
- Pending
Listed by: vince craig
Office: craig realty inc
MLS#:2174756
Source:SL
Price summary
- Price:$675,000
- Price per sq. ft.:$305.98
About this home
FANTASTIC LOCATION! This is your chance to get into Hidden Valley. Extremely well maintained home just 4 blocks from Draper City Park in Canyons School district. Rare opportunity to live in a neighborhood that is both commuter and outdoor friendly. This move in ready home is ideal for first time homebuyers. Beautifully updated including new exterior paint, shutters, windows, and doors. Newer floors, fresh landscaping with gardens, RV parking, wood deck, fencing, terraced lawn, curbing, above ground pool, and more. Updates give a cultivated feel of craftsmanship with well utilized space. Single Family Residence currently lives as 2 separate dwellings. Income potential from lower floor to offset mortgage. Current Market Rate of approximately $1800/month to help new owner buy in one of the most coveted neighborhoods in the Valley. Master suite and living room show amazing morning views of the Wasatch mountains as well as inviting sunsets over the western Oquirrhs. Not to be missed!
Contact an agent
Home facts
- Year built:1979
- Subdivision & Development:EASTRIDGE #4
- Listing ID #:2174756
- Added:45 day(s) ago
- Updated:September 15, 2026 at 09:19 AM
Rooms and interior
- Bedrooms:5
- Total bathrooms:3
- Full bathrooms:2
- Rooms Total:15
- Flooring:Carpet, Hardwood, Travertine
- Kitchen Description:Disposal, Kitchen: Second
- Basement Description:Daylight, Entrance, Full, Walk-Out Access
- Living area:2,206 sq. ft.
Heating and cooling
- Cooling:Central Air, Evaporative Cooling
- Heating:Gas: Central
Structure and exterior
- Roof:Asphalt, Pitched
- Year built:1979
- Building area:2,206 sq. ft.
- Lot area:0.2 Acres
- Lot Features:Curb & Gutter, Fenced: Full, Sidewalks, Sprinkler: Auto-Full
- Architectural Style:Tri/Multi-Level
- Construction Materials:Aluminum, Asphalt, Brick
- Exterior Features:Basement Entrance, Porch: Open, Walkout
- Levels:2 Story
Schools
- High school:Alta
- Middle school:Indian Hills
- Elementary school:Sprucewood
Utilities
- Water:Culinary, Water Connected
- Sewer:Sewer Connected, Sewer: Connected
Finances and disclosures
- Price:$675,000
- Price per sq. ft.:$305.98
- Tax amount:$2,958
Features and amenities
- Laundry features:Electric Dryer Hookups
- Amenities:Accessory Apartment, French Doors, Mother-In-Law Apartment
- Pool features:Above Ground
Parking
- Total parking spaces:6
- Parking description:2 Car Garage, Attached, Attached Garage, Extra Length, Rv Parking
- Garage spaces:2
- Carport spaces:2
New listings near 12152 S Cinnamon Ridge Rd
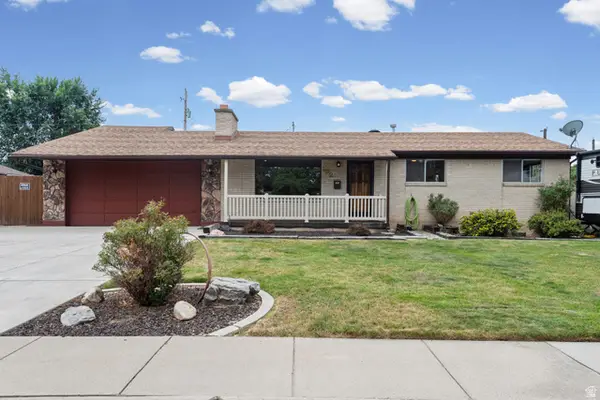 $550,000Active4 beds 2 baths2,636 sq. ft.
192 E Millerberg Dr S, Sandy, UT 84070
MLS# 2179918Listed by: KW UTAH REALTORS KELLER WILLIAMS (BRICKYARD)- New
 $545,000Active3 beds 3 baths2,176 sq. ft.
8307 S Durham St E, Sandy, UT 84070
MLS# 2185046Listed by: EQUITY REAL ESTATE (SOLID) - New
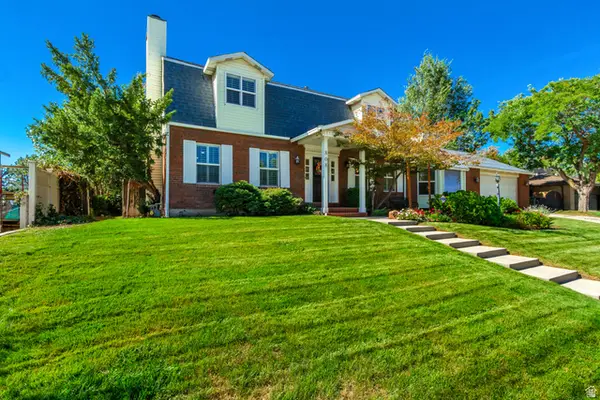 $889,000Active4 beds 4 baths4,378 sq. ft.
808 E Savannah Dr, Sandy, UT 84094
MLS# 2185014Listed by: REALTYPATH LLC (HOME AND FAMILY) - New
 $799,000Active4 beds 4 baths3,966 sq. ft.
2249 E Gambel Oak Dr S, Sandy, UT 84092
MLS# 2184997Listed by: REALTYPATH LLC (HOME AND FAMILY) - New
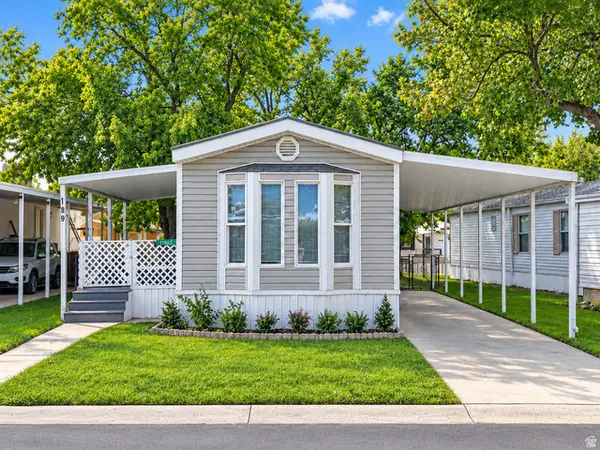 $59,999Active2 beds 1 baths924 sq. ft.
11302 S Jordan Meadow Lane E #189, Sandy, UT 84070
MLS# 2184879Listed by: JASON MITCHELL REAL ESTATE UTAH LLC - New
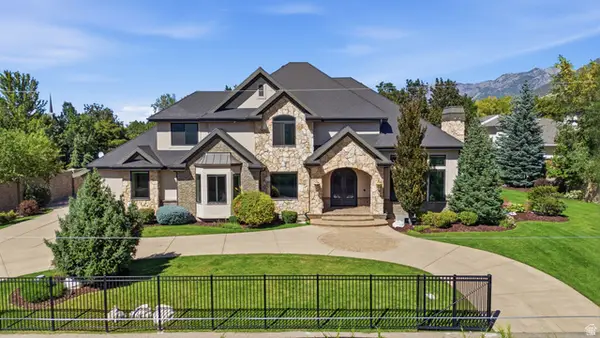 $2,580,000Active6 beds 5 baths7,495 sq. ft.
3149 E 10000 S, Sandy, UT 84092
MLS# 2184856Listed by: SIGNATURE REAL ESTATE UTAH (COTTONWOOD HEIGHTS) - Open Fri, 11am to 4pmNew
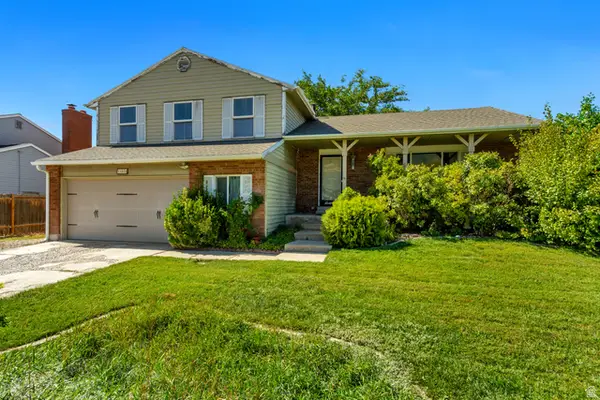 $595,000Active4 beds 4 baths2,759 sq. ft.
11878 S Hidden Valley Dr E, Sandy, UT 84094
MLS# 2184755Listed by: EQUITY REAL ESTATE (SOLID) - New
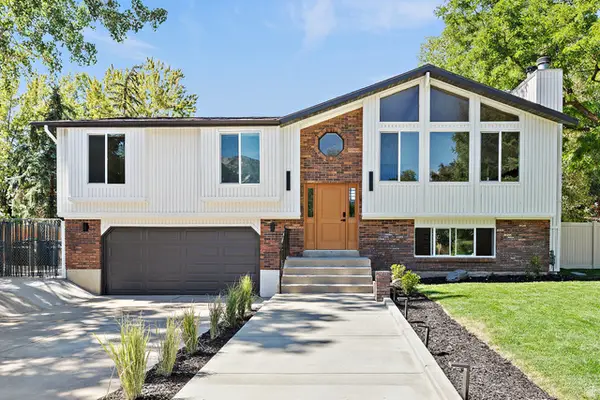 $787,500Active4 beds 3 baths2,198 sq. ft.
10074 S Kalinda Dr E, Sandy, UT 84092
MLS# 2184699Listed by: BERKSHIRE HATHAWAY HOMESERVICES ELITE REAL ESTATE - New
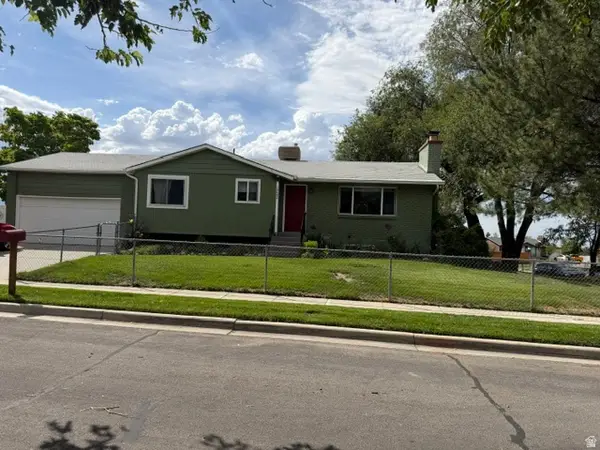 $650,000Active4 beds 2 baths2,274 sq. ft.
10492 S Columbine Way E, Sandy, UT 84094
MLS# 2184688Listed by: COTTONWOOD CANYONS REALTY - New
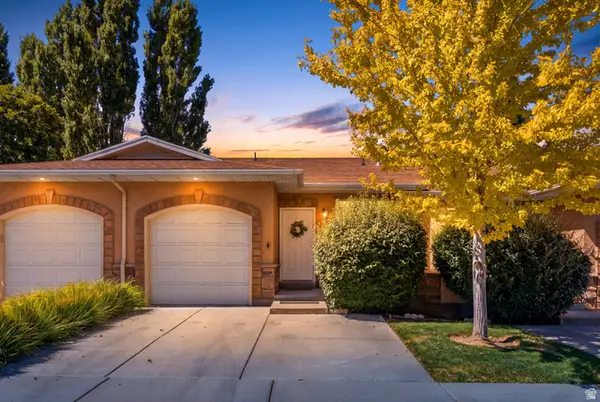 $429,900Active2 beds 3 baths1,704 sq. ft.
9480 S Hidden Point Dr, Sandy, UT 84070
MLS# 2184656Listed by: REAL BROKER, LLC


Protect your home and budget from life's surprises with an Assurant Home Warranty, backed by a partner that supports you through every step of homeownership. Explore Plans.
©2026 Century 21 Real Estate LLC. All rights reserved. CENTURY 21®, the CENTURY 21 Logo and C21® are service marks owned by Century 21 Real Estate LLC. Century 21 Real Estate LLC fully supports the principles of the Fair Housing Act and the Equal Opportunity Act. Each office is independently owned and operated. Listing information is deemed reliable but not guaranteed accurate.