
2195 E 10300 S, Sandy, UT 84092
Local realty services provided by:CENTURY 21 Bushnell
Listed by: jason g smith
Office: equity real estate (solid)
MLS#:2181750
Source:SL
Price summary
- Price:$799,999
- Price per sq. ft.:$250.55
About this home
Welcome to this spacious home in a highly desired neighborhood on the East Sandy bench. The home features vaulted ceilings, skylights, and abundant natural light which creates and open and inviting atmosphere. The kitchen offers granite countertops and stainless steel appliances. The spacious master suite features an oversized soaking tub and separate shower. Downstairs is the finished basement providing additional living and entertaining space complete with a wet bar. Recent improvements include newer windows and an A/C Unit. Comes with permanent eave lighting, so no more putting up and taking down Christmas lights. Enjoy a fantastic Sandy location with shopping, dining and everyday convenience nearby, plus Dimple Dell Regional Park and its extensive trail system within walking distance. With generous living space, desirable features, and an excellent location. Don't miss this opportunity.
Contact an agent
Home facts
- Year built:1986
- Subdivision & Development:PARK CREST #5
- Listing ID #:2181750
- Added:55 day(s) ago
- Updated:October 22, 2026 at 12:02 PM
Rooms and interior
- Bedrooms:4
- Total bathrooms:3
- Full bathrooms:2
- Half bathrooms:1
- Rooms Total:15
- Flooring:Carpet, Laminate, Tile
- Basement Description:Full
- Living area:3,193 sq. ft.
Heating and cooling
- Cooling:Central Air
- Heating:Gas: Central
Structure and exterior
- Roof:Asphalt
- Year built:1986
- Building area:3,193 sq. ft.
- Lot area:0.21 Acres
- Lot Features:Curb & Gutter, Fenced: Partial, Flat, Road: Paved, Sidewalks, Sprinkler: Auto-Full
- Architectural Style:Tri/Multi-Level
- Construction Materials:Aluminum, Brick
- Exterior Features:Bay Box Windows, Entry (Foyer)
- Levels:3 Story
Schools
- High school:Jordan
- Middle school:Eastmont
- Elementary school:Park Lane
Utilities
- Water:Culinary, Water Connected
- Sewer:Sewer Connected, Sewer: Connected
Finances and disclosures
- Price:$799,999
- Price per sq. ft.:$250.55
- Tax amount:$4,050
Features and amenities
- Laundry features:Electric Dryer Hookups
- Amenities:Bar: Wet, Storage Shed(s), Vaulted Ceilings, Window Coverings
Parking
- Total parking spaces:2
- Parking description:2 Car Garage, Attached, Attached Garage, Garage Door Opener
- Garage spaces:2
New listings near 2195 E 10300 S
- New
 $699,900Active5 beds 4 baths2,978 sq. ft.
11192 S Crescent Vista Ln W, Sandy, UT 84070
MLS# 2192469Listed by: HOMIE - New
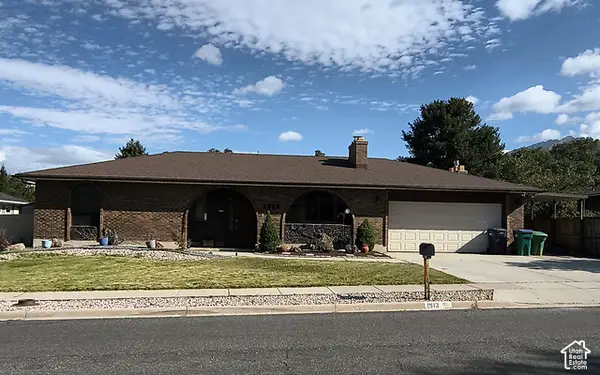 $662,900Active4 beds 3 baths3,359 sq. ft.
1913 E Terrace Dr, Sandy, UT 84093
MLS# 2192447Listed by: YOUR REAL ESTATE INVESTMENTS LLC - New
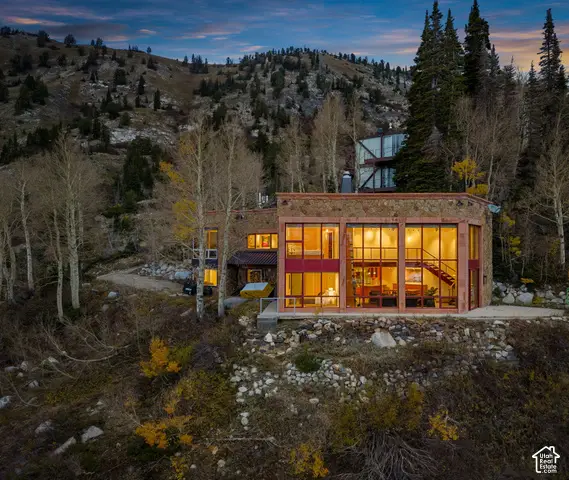 $5,200,000Active4 beds 3 baths3,076 sq. ft.
8593 E Albion Basin Rd S, Alta, UT 84092
MLS# 2191983Listed by: WILLIAMS REALTY PC - New
 $76,900Active3 beds 2 baths1,000 sq. ft.
121 W 8835 S #12, Sandy, UT 84070
MLS# 2192426Listed by: IMAGINE REAL ESTATE, LLC - New
 $81,000Active2 beds 2 baths980 sq. ft.
11314 S Hidden Vale Ln E #218, Sandy, UT 84094
MLS# 2192193Listed by: HOMES INTERNATIONAL - Open Fri, 10am to 3pmNew
 $1,999,999Active6 beds 5 baths5,997 sq. ft.
8376 S Red River Rd, Sandy, UT 84093
MLS# 2192072Listed by: INTERMOUNTAIN PROPERTIES - New
 $900,000Active6 beds 3 baths3,344 sq. ft.
10754 S 1225 E, Sandy, UT 84094
MLS# 2192087Listed by: RE/MAX ASSOCIATES - New
 $249,900Active0.17 Acres
8405 S 700 E, Sandy, UT 84070
MLS# 2191996Listed by: WOODLEY REAL ESTATE - New
 $700,000Active5 beds 3 baths2,460 sq. ft.
9979 S Albury Rd, Sandy, UT 84092
MLS# 2192009Listed by: LRG COLLECTIVE - New
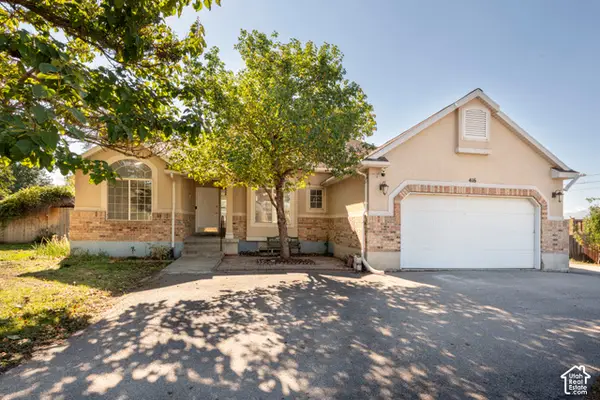 $699,900Active3 beds 2 baths3,136 sq. ft.
416 E 11000 S, Sandy, UT 84070
MLS# 2191857Listed by: THE LI TEAM REAL ESTATE, LLC


Protect your home and budget from life's surprises with an Assurant Home Warranty, backed by a partner that supports you through every step of homeownership. Explore Plans.
©2026 Century 21 Real Estate LLC. All rights reserved. CENTURY 21®, the CENTURY 21 Logo and C21® are service marks owned by Century 21 Real Estate LLC. Century 21 Real Estate LLC fully supports the principles of the Fair Housing Act and the Equal Opportunity Act. Each office is independently owned and operated. Listing information is deemed reliable but not guaranteed accurate.