
2313 E Rockview Dr, Sandy, UT 84092
Local realty services provided by:CENTURY 21 Essentials Realty
2313 E Rockview Dr,Sandy, UT 84092
$830,000
- 3 Beds
- 2 Baths
- 2,216 sq. ft.
- Single family
- Active
Listed by: krista wagner hill
Office: real broker, llc.
MLS#:2180392
Source:SL
Price summary
- Price:$830,000
- Price per sq. ft.:$374.55
About this home
If you have ever wanted a magical landscape with waterfalls and mature trees? This is your "Shangri-La". With nature surrounding you and the backdrop of the Wasatch Mountains your paradise awaits. This corner lot has evolved over many years and all the extras you could want surround you. There is a new fence with retaining wall for privacy, new bark, lavender plants, flowers and perfectly manicured trees and bushes for a perfect summer soiree and entertainers delight. As you approach this home the new polysporadic coating leading up to the front door and garage floor is accented with dimmer lights to brighten up the evenings as well as timed lights throughout the yard for ambiance. The vaulted ceilings open to a lovely formal front room and large open kitchen with new cabinet pulls, corian countertops, new dining room chandelier, stainless steel appliances and real wood floors. The brand new plush carpet and pad have never seen shoes and the "new carpet smell" greets you. The bathrooms are stunning with modern flare of tiled walls, new toilets, new vanities and glass shower door and vaulted ceilings in master bathroom. The master bedroom has a new ceiling fan and the wall has been opened to add a window for extra views of the mountains. This home has a fresh coat of paint and has been professionally deep cleaned for the new owner. Extras include Smart Keyless entry with full remote operation, Smart Climate Control with Rain Bird Wi-Fi ready controller and Hunter NODE-BT Bluetooth Controller. There is a large shed with a porch and French doors to store all your yard care items. Buyer to verify all information....
Contact an agent
Home facts
- Year built:1991
- Subdivision & Development:HILLSHIRE #5
- Listing ID #:2180392
- Added:1 day(s) ago
- Updated:August 23, 2026 at 11:30 AM
Rooms and interior
- Bedrooms:3
- Total bathrooms:2
- Full bathrooms:1
- Rooms Total:10
- Flooring:Carpet, Laminate, Tile
- Kitchen Description:Disposal, Oven: Wall, Range Hood, Range/Oven: Built-In, Refrigerator
- Basement Description:Daylight, Full
- Living area:2,216 sq. ft.
Heating and cooling
- Cooling:Central Air
- Heating:Forced Air, Gas: Central
Structure and exterior
- Roof:Asphalt
- Year built:1991
- Building area:2,216 sq. ft.
- Lot area:0.23 Acres
- Lot Features:Corner Lot, Curb & Gutter, Fenced: Full, Flat, Road: Paved, Secluded, Sidewalks, Sprinkler: Auto-Full
- Architectural Style:Tri/Multi-Level
- Construction Materials:Aluminum, Brick, Frame
- Exterior Features:Patio: Open
- Levels:3 Story
Schools
- High school:Jordan
- Middle school:Eastmont
- Elementary school:Park Lane
Utilities
- Water:Culinary, Water Connected
- Sewer:Sewer Connected, Sewer: Connected
Finances and disclosures
- Price:$830,000
- Price per sq. ft.:$374.55
- Tax amount:$3,716
Features and amenities
- Laundry features:Dryer, Gas Dryer Hookups, Washer
- Amenities:Alarm: Security, Closet: Walk-In, Storage Shed(s), Vaulted Ceilings
Parking
- Total parking spaces:5
- Parking description:2 Car Garage, Attached Garage
- Garage spaces:2
New listings near 2313 E Rockview Dr
- New
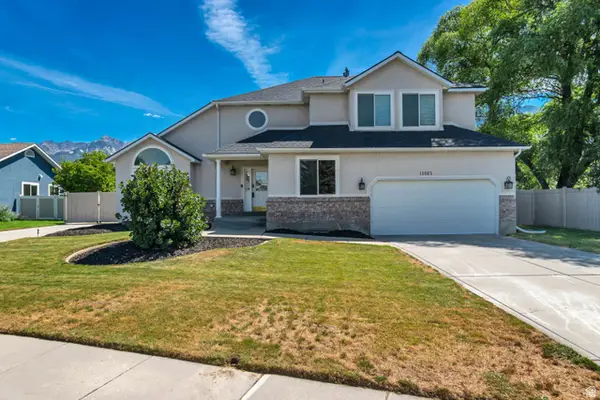 $825,000Active4 beds 3 baths4,022 sq. ft.
11065 S Longdale Cir. E, Sandy, UT 84092
MLS# 2180580Listed by: CANNON & COMPANY - New
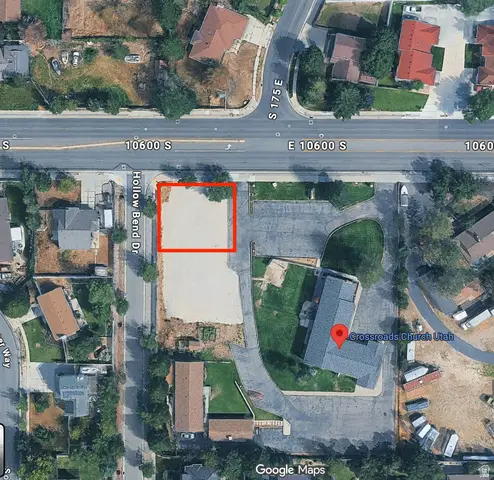 $300,000Active0.23 Acres
10623 S Hollow Bend Dr #1, Sandy, UT 84070
MLS# 2180550Listed by: WINDERMERE REAL ESTATE - New
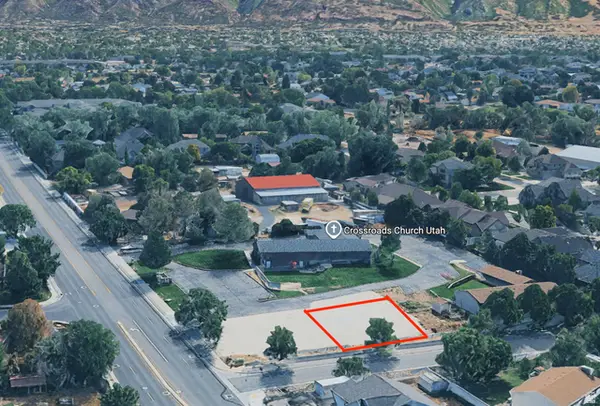 $325,000Active0.23 Acres
10637 S Hollow Bend Dr #2, Sandy, UT 84070
MLS# 2180551Listed by: WINDERMERE REAL ESTATE - New
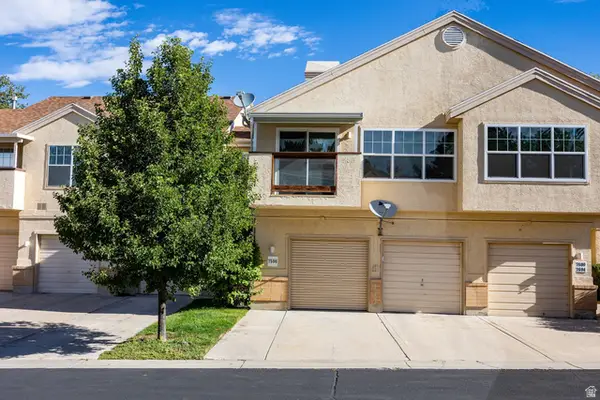 $345,000Active2 beds 2 baths1,098 sq. ft.
7596 S Quail Cir, Midvale, UT 84047
MLS# 2180393Listed by: SUMMIT SOTHEBY'S INTERNATIONAL REALTY - New
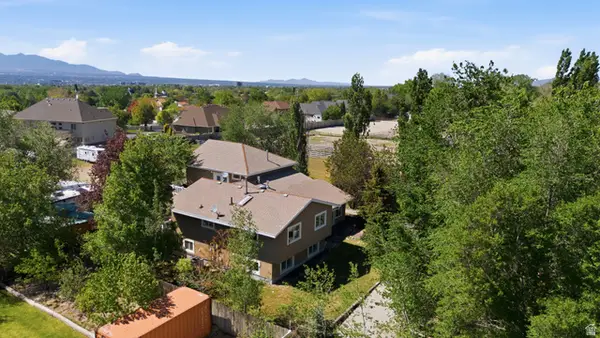 $1,050,000Active6 beds 3 baths3,344 sq. ft.
10754 S 1225 E, Sandy, UT 84094
MLS# 2180425Listed by: REAL BROKER, LLC - New
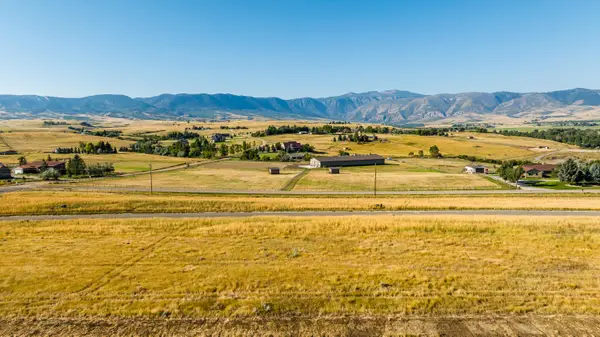 $575,000Active0 Acres
TBD Moonglow Heights #Lot 31, Sheridan, WY 82801
MLS# 26-1000Listed by: POWDER HORN REALTY, INC. - New
 $550,000Active0 Acres
TBD Moonglow Heights #Lot 33, Sheridan, WY 82801
MLS# 26-1001Listed by: POWDER HORN REALTY, INC. - New
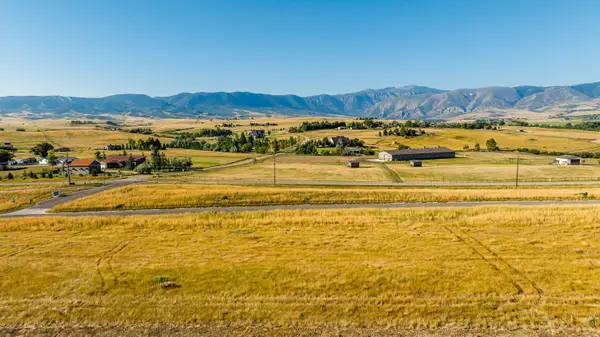 $575,000Active0 Acres
TBD Moonglow Heights #Lot 32, Sheridan, WY 82801
MLS# 26-1002Listed by: POWDER HORN REALTY, INC. - New
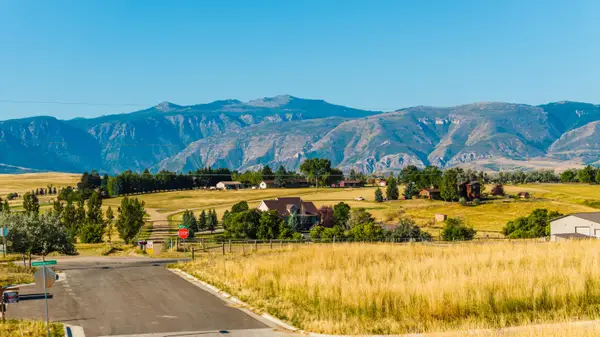 $525,000Active0 Acres
TBD Moonglow Heights #Lot 34, Sheridan, WY 82801
MLS# 26-994Listed by: POWDER HORN REALTY, INC.


Protect your home and budget from life's surprises with an Assurant Home Warranty, backed by a partner that supports you through every step of homeownership. Explore Plans.
©2026 Century 21 Real Estate LLC. All rights reserved. CENTURY 21®, the CENTURY 21 Logo and C21® are service marks owned by Century 21 Real Estate LLC. Century 21 Real Estate LLC fully supports the principles of the Fair Housing Act and the Equal Opportunity Act. Each office is independently owned and operated. Listing information is deemed reliable but not guaranteed accurate.