
8441 S Rua Branco Dr, Sandy, UT 84093
Local realty services provided by:CENTURY 21 Everest
8441 S Rua Branco Dr,Sandy, UT 84093
$874,999
- 5 Beds
- 4 Baths
- 3,713 sq. ft.
- Single family
- Active
Listed by:
 Joshua Skousen(385) 495 - 9999CENTURY 21 Everest
 The Centurion's(801) 357 - 9307
Office: century 21 everest
MLS#:2176419
Source:SL
Price summary
- Price:$874,999
- Price per sq. ft.:$235.66
About this home
Rare find! Nestled on a quiet cul-de-sac on the Sandy-Cottonwood Heights border, this beautiful Colonial Revival two-story home (plus basement) blends timeless architecture with luxurious modern updates and breathtaking mountain views. Located in the highly sought-after Willow Creek neighborhood, the home features an expanded gourmet kitchen with custom cabinetry, premium finishes, and an open layout perfect for entertaining. Thoughtfully remodeled throughout, it also offers beautifully updated bathrooms, a new roof (just one year old), and quality finishes at every turn. The functional floor plan includes a fully finished basement, and a private, well-sized lot. Features one of the largest two-car garages in the neighborhood, offering plenty of room for oversized vehicles, tools, storage, and hobbies, plus a massive driveway with ample parking for guests and additional vehicles. Zoned for the top-rated Canyons School District, this move-in-ready home offers an unbeatable combination of location, style, and quality in one of Sandy's most desirable neighborhoods. Assumable VA loan 5.25%...
Contact an agent
Home facts
- Year built:1979
- Subdivision & Development:WILLOW CREEK
- Listing ID #:2176419
- Added:46 day(s) ago
- Updated:September 20, 2026 at 11:17 AM
Rooms and interior
- Bedrooms:5
- Total bathrooms:4
- Full bathrooms:3
- Half bathrooms:1
- Rooms Total:19
- Flooring:Carpet, Tile
- Bathrooms Description:Jetted Tub
- Kitchen Description:Microwave, Refrigerator
- Basement Description:Full
- Living area:3,713 sq. ft.
Heating and cooling
- Cooling:Central Air
- Heating:Gas: Central
Structure and exterior
- Roof:Asphalt
- Year built:1979
- Building area:3,713 sq. ft.
- Lot area:0.22 Acres
- Lot Features:Cul-De-Sac, Cul-de-sac, Fenced: Partial, Flat, Sidewalks, Sprinkler: Auto-Full
- Construction Materials:Asphalt, Brick, Concrete
- Exterior Features:Covered, Patio: Covered, Porch: Open
- Levels:3 Story
Schools
- High school:Brighton
- Middle school:Albion
- Elementary school:Oakdale
Utilities
- Water:Culinary, Irrigation, Water Connected
- Sewer:Sewer Connected, Sewer: Connected
Finances and disclosures
- Price:$874,999
- Price per sq. ft.:$235.66
- Tax amount:$4,263
Features and amenities
- Laundry features:Electric Dryer Hookups
- Amenities:Bar: Wet, Closet: Walk-In, French Doors, Jetted Tub, Smart Thermostat(s), Storage Shed(s), Water Softener Owned
Parking
- Total parking spaces:2
- Parking description:2 Car Garage, Attached, Attached Garage
- Garage spaces:2
New listings near 8441 S Rua Branco Dr
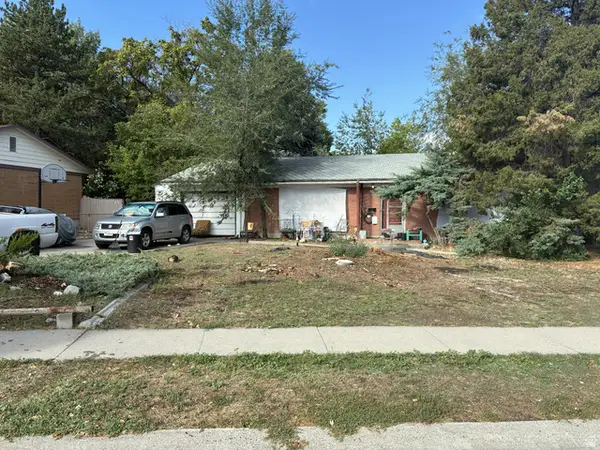 $350,000Pending4 beds 2 baths2,132 sq. ft.
8320 S 745 E, Sandy, UT 84094
MLS# 2186356Listed by: ITECH REAL ESTATE SERVICES- New
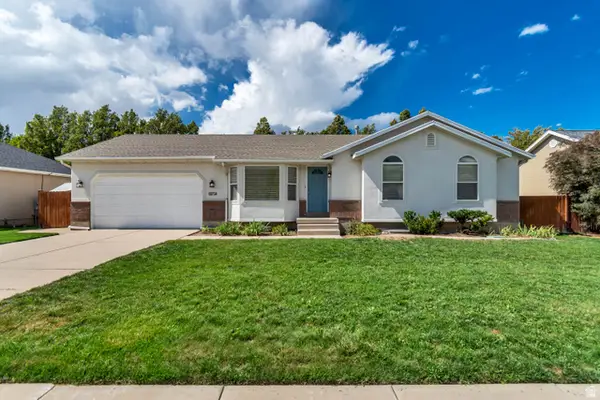 $659,000Active6 beds 4 baths2,773 sq. ft.
11250 S Crescent Vista Ln E, Sandy, UT 84070
MLS# 2186320Listed by: SELLING SALT LAKE - New
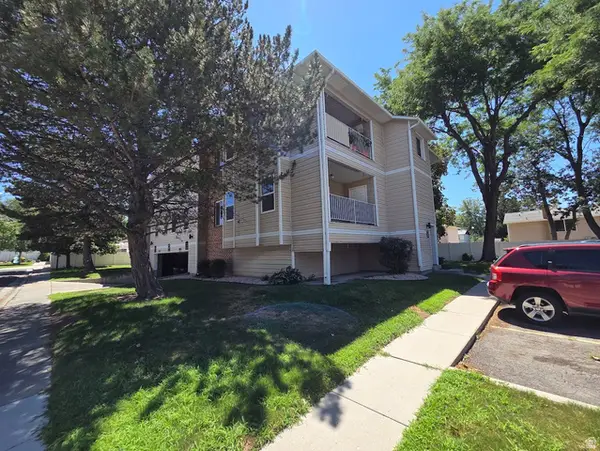 $320,000Active2 beds 2 baths912 sq. ft.
830 E Gatewood Dr S, Sandy, UT 84094
MLS# 2186331Listed by: PRIME REAL ESTATE EXPERTS (FOUNDERS) - New
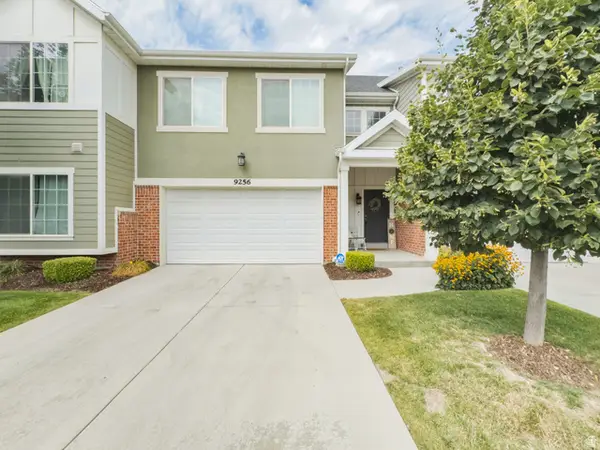 $539,999Active3 beds 3 baths2,458 sq. ft.
9256 S Ashbourne Dr, Sandy, UT 84094
MLS# 2186339Listed by: EQUITY REAL ESTATE (SOLID) - New
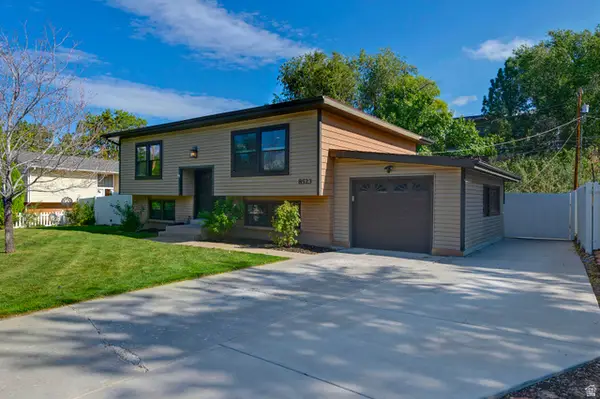 $635,000Active5 beds 3 baths2,100 sq. ft.
8523 S Kelsch Dr E, Sandy, UT 84093
MLS# 2186142Listed by: UTAH REAL ESTATE PC - New
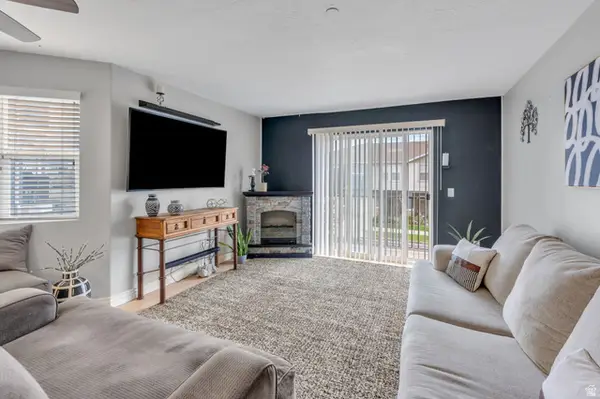 $314,900Active3 beds 2 baths1,185 sq. ft.
74 E Resaca Dr S #B7, Sandy, UT 84070
MLS# 2185990Listed by: PRIME REAL ESTATE EXPERTS - New
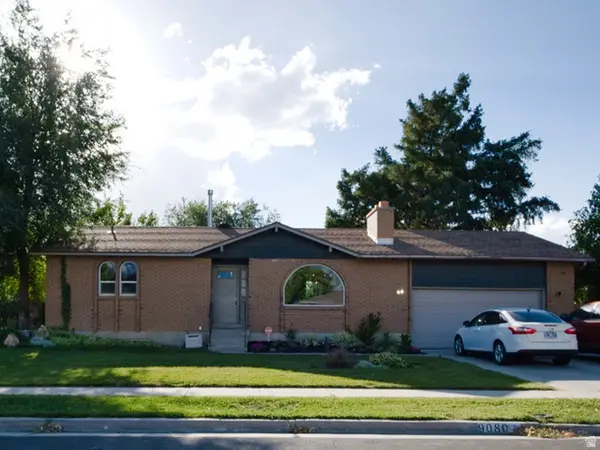 $560,000Active4 beds 2 baths2,188 sq. ft.
9080 S 570 E, Sandy, UT 84070
MLS# 2185997Listed by: REAL BROKER, LLC - New
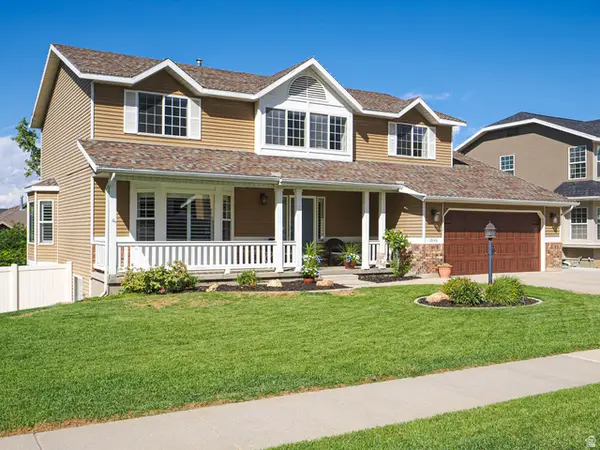 $915,000Active5 beds 3 baths3,764 sq. ft.
10146 S 2415 E, Sandy, UT 84092
MLS# 2186027Listed by: FOUR SEASONS REAL ESTATE - New
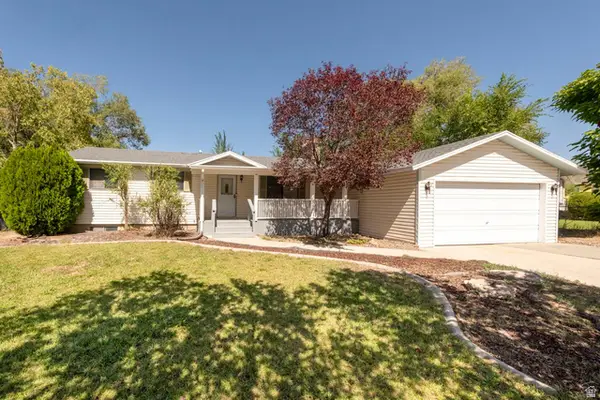 $510,000Active4 beds 2 baths2,124 sq. ft.
879 E Daisy St, Sandy, UT 84094
MLS# 2186056Listed by: MOUNTAIN LAND REALTY NORTH SALT LAKE INC - New
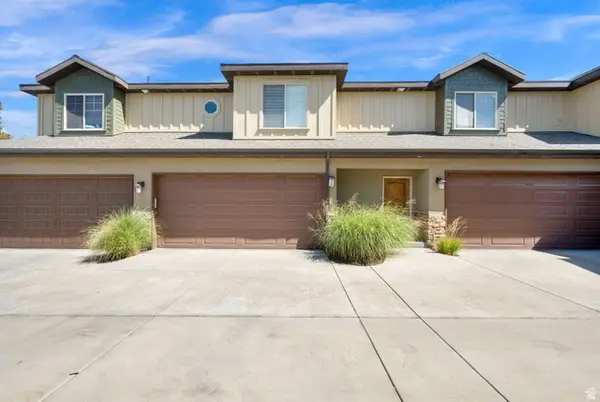 $650,000Active3 beds 4 baths2,606 sq. ft.
1440 E Tuscan Oak Way, Sandy, UT 84092
MLS# 2185936Listed by: REALTYPATH LLC (EXECUTIVES)


Protect your home and budget from life's surprises with an Assurant Home Warranty, backed by a partner that supports you through every step of homeownership. Explore Plans.
©2026 Century 21 Real Estate LLC. All rights reserved. CENTURY 21®, the CENTURY 21 Logo and C21® are service marks owned by Century 21 Real Estate LLC. Century 21 Real Estate LLC fully supports the principles of the Fair Housing Act and the Equal Opportunity Act. Each office is independently owned and operated. Listing information is deemed reliable but not guaranteed accurate.