
8947 S Heights Dr E, Sandy, UT 84094
Local realty services provided by:CENTURY 21 Everest
8947 S Heights Dr E,Sandy, UT 84094
$489,500
- 3 Beds
- 3 Baths
- 1,597 sq. ft.
- Townhouse
- Active
Listed by:
 Justin Crane(801) 631 - 7820CENTURY 21 Everest
Office: century 21 everest
MLS#:2161038
Source:SL
Price summary
- Price:$489,500
- Price per sq. ft.:$306.51
- Monthly HOA dues:$300
About this home
FRESH PAINT THROUGHOUT THE HOME! Perfectly located near shopping, dining, walking trails, and just minutes from I-15, this beautiful home offers the ideal combination of convenience, comfort, and style. Step inside to vaulted ceilings in the living room and an open, inviting layout perfect for everyday living and entertaining. The kitchen features a center island, pantry, and stainless-steel appliances, including a gas range and French-door refrigerator that are all included. The main level also offers new carpet, a convenient half bath and access to the attached two-car garage. Upstairs, you'll find a versatile loft space, three spacious bedrooms, and two full bathrooms, including a relaxing owner's suite complete with a walk-in closet and en-suite bath featuring a soaking tub and separate shower. The upstairs laundry room is conveniently located near the bedrooms, and the washer and dryer are included as well. Additional highlights include a covered patio perfect for enjoying the outdoors. Residents also enjoy exceptional community amenities including a clubhouse, pool, hot tub, fitness room, and playground. With beautiful finishes, functional living spaces, and an unbeatable location, this home is one you won't want to miss!...
Contact an agent
Home facts
- Year built:2007
- Subdivision & Development:QUARRY BEND
- Listing ID #:2161038
- Added:146 day(s) ago
- Updated:October 21, 2026 at 12:05 PM
Rooms and interior
- Bedrooms:3
- Total bathrooms:3
- Full bathrooms:2
- Half bathrooms:1
- Rooms Total:10
- Flooring:Carpet, Laminate, Tile
- Bathrooms Description:Bath: Sep. Tub/Shower
- Kitchen Description:Disposal, Range/Oven: Free Stdng.
- Living area:1,597 sq. ft.
Heating and cooling
- Cooling:Central Air
- Heating:Gas: Central
Structure and exterior
- Roof:Asphalt
- Year built:2007
- Building area:1,597 sq. ft.
- Lot area:0.03 Acres
- Lot Features:Sprinkler: Auto-Full
- Architectural Style:Townhouse
- Construction Materials:Asphalt
- Levels:2 Story
Schools
- High school:Brighton
- Middle school:Eastmont
- Elementary school:Silver Mesa
Utilities
- Water:Culinary, Water Connected
- Sewer:Sewer: Public
Finances and disclosures
- Price:$489,500
- Price per sq. ft.:$306.51
- Tax amount:$2,508
Features and amenities
- Amenities:Closet: Walk-In, Fitness Center, Maintenance, Pet Rules, Picnic Area, Playground, Pool, Sewer Paid, Trash, Water
Parking
- Total parking spaces:2
- Parking description:2 Car Garage, Attached, Attached Garage
- Garage spaces:2
New listings near 8947 S Heights Dr E
- New
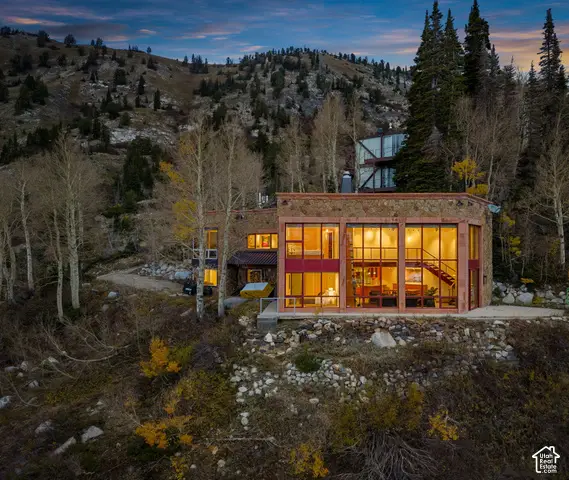 $5,200,000Active4 beds 3 baths3,076 sq. ft.
8593 E Albion Basin Rd S, Alta, UT 84092
MLS# 2191983Listed by: WILLIAMS REALTY PC - New
 $76,900Active3 beds 2 baths1,000 sq. ft.
121 W 8835 S #12, Sandy, UT 84070
MLS# 2192426Listed by: IMAGINE REAL ESTATE, LLC - New
 $81,000Active2 beds 2 baths980 sq. ft.
11314 S Hidden Vale Ln E #218, Sandy, UT 84094
MLS# 2192193Listed by: HOMES INTERNATIONAL - Open Fri, 10am to 3pmNew
 $1,999,999Active6 beds 5 baths5,997 sq. ft.
8376 S Red River Rd, Sandy, UT 84093
MLS# 2192072Listed by: INTERMOUNTAIN PROPERTIES - New
 $900,000Active6 beds 3 baths3,344 sq. ft.
10754 S 1225 E, Sandy, UT 84094
MLS# 2192087Listed by: RE/MAX ASSOCIATES - New
 $249,900Active0.17 Acres
8405 S 700 E, Sandy, UT 84070
MLS# 2191996Listed by: WOODLEY REAL ESTATE - New
 $700,000Active5 beds 3 baths2,460 sq. ft.
9979 S Albury Rd, Sandy, UT 84092
MLS# 2192009Listed by: LRG COLLECTIVE - New
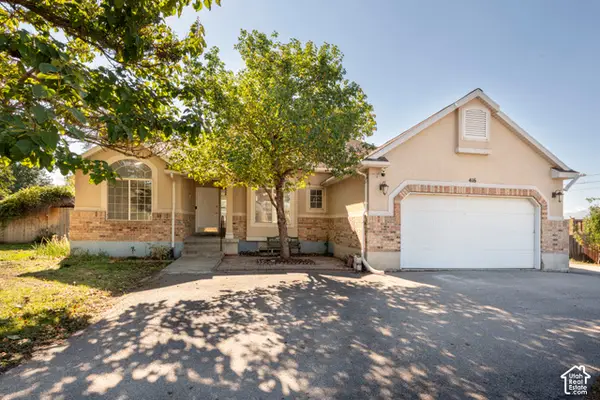 $699,900Active3 beds 2 baths3,136 sq. ft.
416 E 11000 S, Sandy, UT 84070
MLS# 2191857Listed by: THE LI TEAM REAL ESTATE, LLC 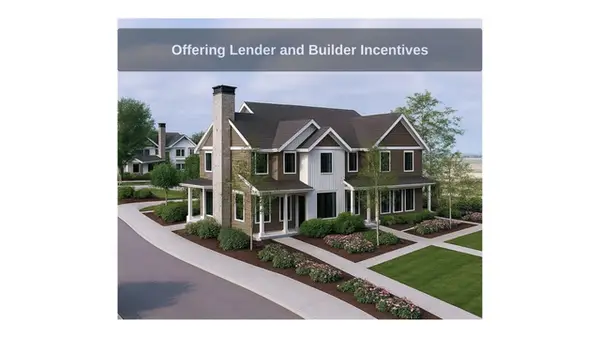 $589,900Pending3 beds 3 baths2,305 sq. ft.
8821 S Tractor Park Ln E #15, Sandy, UT 84094
MLS# 2191860Listed by: REAL BROKER, LLC (DRAPER)- Open Sat, 12 to 1pmNew
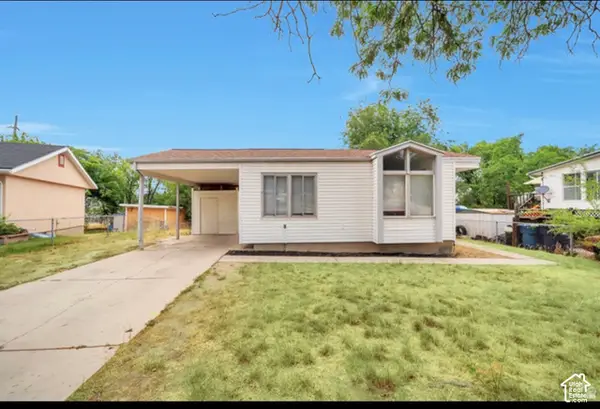 $350,000Active3 beds 1 baths1,756 sq. ft.
9468 S Turnpike Ln, Sandy, UT 84070
MLS# 2191819Listed by: VIERIG AND COMPANY REAL ESTATE


Protect your home and budget from life's surprises with an Assurant Home Warranty, backed by a partner that supports you through every step of homeownership. Explore Plans.
©2026 Century 21 Real Estate LLC. All rights reserved. CENTURY 21®, the CENTURY 21 Logo and C21® are service marks owned by Century 21 Real Estate LLC. Century 21 Real Estate LLC fully supports the principles of the Fair Housing Act and the Equal Opportunity Act. Each office is independently owned and operated. Listing information is deemed reliable but not guaranteed accurate.