9776 S Granite Hills Dr, Sandy, UT 84092
Local realty services provided by:CENTURY 21 Everest
9776 S Granite Hills Dr,Sandy, UT 84092
$850,000
- 3 Beds
- 3 Baths
- 3,588 sq. ft.
- Single family
- Active
Listed by: ryan kramer
Office: re/max associates
MLS#:2193107
Source:SL
Price summary
- Price:$850,000
- Price per sq. ft.:$236.9
About this home
Breathtaking Panoramic Views & Exceptional Privacy in Granite Hills! Nestled in one of Sandy's most desirable neighborhoods, this beautifully updated home captures sweeping mountain and valley views from multiple levels while offering a peaceful, private setting backing to open space with no homes directly behind. Expansive windows showcase the stunning scenery and fill the home with natural light. Solid hardwood floors throughout add timeless elegance, while the spacious floor plan offers inviting living areas ideal for both everyday comfort and entertaining. The primary suite features a luxurious steam shower, creating a spa-like retreat. A newly updated butler's pantry and laundry room adds both style and functionality. The finished walkout basement provides versatile space for entertaining, recreation, a home theater or additional living areas. Step outside to enjoy the breathtaking views, mature landscaping and serene backyard setting. Recent improvements include a new roof, gutters and tankless water heater installed in 2025, along with updated HVAC systems, fresh interior paint and new carpet. Conveniently located near mountain recreation, hiking trails, shopping, dining and major commuter routes. A rare opportunity to enjoy spectacular views, privacy and beautifully updated living in the heart of Granite Hills!...
Contact an agent
Home facts
- Year built:1979
- Subdivision & Development:EASTWOOD
- Listing ID #:2193107
- Added:1 day(s) ago
- Updated:October 27, 2026 at 12:53 PM
Rooms and interior
- Bedrooms:3
- Total bathrooms:3
- Full bathrooms:2
- Half bathrooms:1
- Rooms Total:12
- Flooring:Bamboo, Carpet, Hardwood, Tile
- Kitchen Description:Disposal, Microwave, Range Hood, Range/Oven: Built-In, Range: Countertop, Range: Gas, Refrigerator
- Basement Description:Daylight, Walk-Out Access
- Living area:3,588 sq. ft.
Heating and cooling
- Cooling:Central Air
- Heating:Forced Air, Gas: Central, Gas: Stove
Structure and exterior
- Roof:Asphalt
- Year built:1979
- Building area:3,588 sq. ft.
- Lot area:0.21 Acres
- Lot Features:Curb & Gutter, Drip Irrigation, Fenced: Partial, Flat, Rainwater Collection, Road: Paved, Secluded, Sidewalks, Sprinkler: Auto-Full
- Construction Materials:Aluminum, Brick
- Exterior Features:Basement Entrance, Out Buildings
- Levels:3 Story
Schools
- High school:Jordan
- Middle school:Albion
- Elementary school:Granite
Utilities
- Water:Culinary, Water Connected
- Sewer:Sewer Connected, Sewer: Connected, Sewer: Public
Finances and disclosures
- Price:$850,000
- Price per sq. ft.:$236.9
- Tax amount:$3,676
Features and amenities
- Laundry features:Dryer, Gas Dryer Hookups, Washer
- Amenities:Ceiling Fan, Closet: Walk-In, French Doors, Gas Logs, Instantaneous Hot Water, TV Antenna, Vaulted Ceilings, Water Softener Owned
Parking
- Total parking spaces:2
- Parking description:2 Car Garage, Attached, Attached Garage, Extra Length, Garage Door Opener
- Garage spaces:2
New listings near 9776 S Granite Hills Dr
- New
 $1,150,000Active5 beds 3 baths4,280 sq. ft.
11528 S Summerfield Ln, Sandy, UT 84092
MLS# 2193203Listed by: SUMMIT SOTHEBY'S INTERNATIONAL REALTY - New
 $1,250,000Active5 beds 4 baths4,464 sq. ft.
2355 E Woodthrush, Sandy, UT 84093
MLS# 2193099Listed by: KEYRENTER REAL ESTATE - New
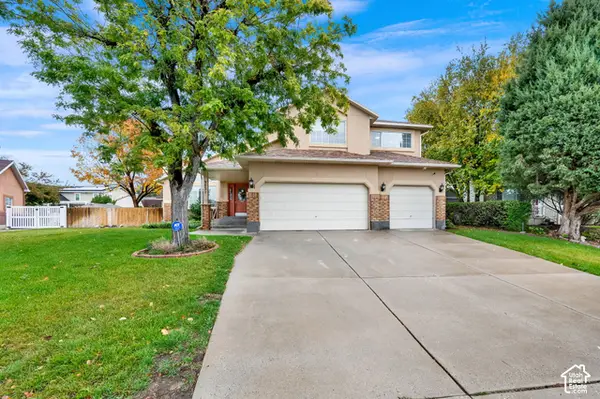
 $799,900Active4 beds 3 baths3,934 sq. ft.
9231 S Stone Ridge Cir, Sandy, UT 84093
MLS# 2193048Listed by: CENTURY 21 EVEREST - New
 $710,000Active4 beds 4 baths2,766 sq. ft.
11976 S Hidden Valley Rd E, Sandy, UT 84092
MLS# 2192821Listed by: NESTWELL REAL ESTATE 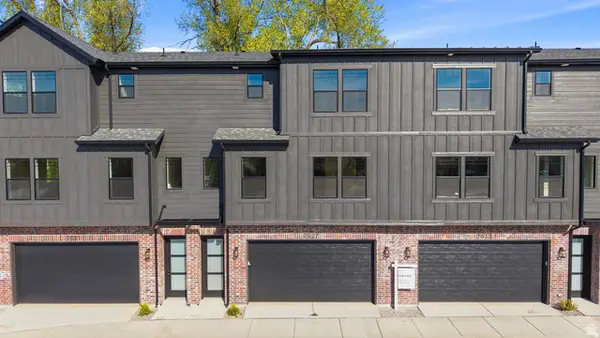 $499,000Active3 beds 3 baths1,701 sq. ft.
7638 S Woodtrail Way E, Sandy, UT 84047
MLS# 2178759Listed by: KELLY RIGHT REAL ESTATE OF UTAH, LLC- New
 $579,900Active3 beds 2 baths1,736 sq. ft.
2183 E Newcastle Dr, Sandy, UT 84093
MLS# 2192960Listed by: CENTURY 21 EVEREST (CENTERVILLE) - New
 $525,000Active4 beds 3 baths3,504 sq. ft.
8671 S Tracy Dr, Sandy, UT 84093
MLS# 2192792Listed by: CENTURY 21 EDGES - New
 $710,000Active4 beds 3 baths2,887 sq. ft.
8033 S 615 E, Sandy, UT 84070
MLS# 2192755Listed by: LAKESIDE REAL ESTATE LC - New
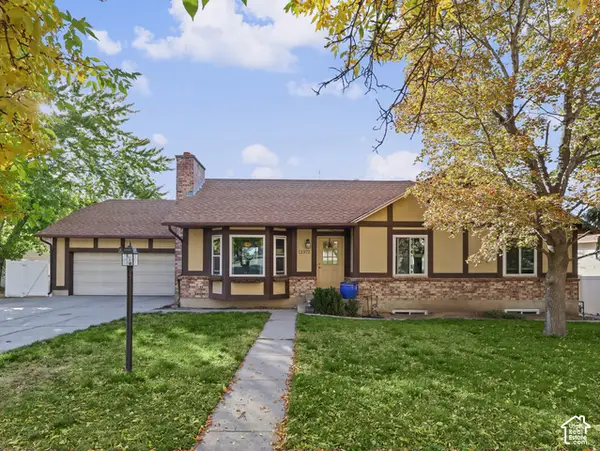 $635,000Active4 beds 3 baths2,576 sq. ft.
11372 S Alondra Way, Sandy, UT 84094
MLS# 2192762Listed by: CHAPMAN-RICHARDS & ASSOCIATES, INC.


Protect your home and budget from life's surprises with an Assurant Home Warranty, backed by a partner that supports you through every step of homeownership. Explore Plans.
©2026 Century 21 Real Estate LLC. All rights reserved. CENTURY 21®, the CENTURY 21 Logo and C21® are service marks owned by Century 21 Real Estate LLC. Century 21 Real Estate LLC fully supports the principles of the Fair Housing Act and the Equal Opportunity Act. Each office is independently owned and operated. Listing information is deemed reliable but not guaranteed accurate.