11528 S Summerfield Ln, Sandy, UT 84092
Local realty services provided by:CENTURY 21 Bushnell
11528 S Summerfield Ln,Sandy, UT 84092
$1,150,000
- 5 Beds
- 3 Baths
- 4,280 sq. ft.
- Single family
- Active
Listed by: hilea walker, laurel simmons
Office: summit sotheby's international realty
MLS#:2193203
Source:SL
Price summary
- Price:$1,150,000
- Price per sq. ft.:$268.69
About this home
Imagine waking up to spectacular mountain views and ending your day surrounded by the beauty of the outdoors. Perfectly situated in Sandy, this home offers inviting spaces to gather, entertain, and unwind, with easy access to everything the Wasatch Mountains have to offer. The kitchen features light cabinetry and a high-end Wolf gas range and oven. Two fireplaces, one in the living room and another in the lower family room, create a warm and welcoming atmosphere on chilly evenings. A spacious dining area situated between these two living spaces provides a natural flow, making it ideal for entertaining larger groups. The lower family room also features a dry bar, adding to the home's inviting layout. The primary suite feels like a private retreat, complete with its own sitting room and fireplace, walk-in closet, separate tub and shower, and direct access to a private deck overlooking the backyard. Outside, enjoy a beautiful backyard oasis featuring two decks, a trellis, gas firepit, mature trees, and a charming pond with a soothing waterfall. The front porch is the perfect place to relax and take in the breathtaking east mountain views. The spacious basement offers another comfortable gathering area with a fireplace, wet bar, and generous storage. A three-car garage provides plenty of room for vehicles and outdoor gear. Outdoor enthusiasts will appreciate the location, with Snowbird and Alta ski resorts just a short drive away, along with easy access to nearby golf courses, scenic hiking and biking trails, and endless year-round recreation throughout the Wasatch Mountains. With beautiful mountain views, comfortable living spaces, and an ideal location, this home offers a wonderful opportunity to enjoy the Utah mountain lifestyle....
Contact an agent
Home facts
- Year built:1977
- Subdivision & Development:SUMMERHILL VILLAGE
- Listing ID #:2193203
- Added:1 day(s) ago
- Updated:October 27, 2026 at 10:56 PM
Rooms and interior
- Bedrooms:5
- Total bathrooms:3
- Full bathrooms:2
- Rooms Total:19
- Flooring:Carpet, Hardwood, Tile
- Bathrooms Description:Bath: Sep. Tub/Shower
- Kitchen Description:Disposal, Kitchen: Updated, Microwave, Range: Down Vent, Range: Gas, Refrigerator
- Basement Description:Full
- Living area:4,280 sq. ft.
Heating and cooling
- Cooling:Central Air
- Heating:Forced Air, Gas: Central
Structure and exterior
- Roof:Asphalt
- Year built:1977
- Building area:4,280 sq. ft.
- Lot area:0.26 Acres
- Lot Features:Curb & Gutter, Fenced: Full, Road: Paved, Sidewalks, Sprinkler: Auto-Full
- Architectural Style:Rambler/Ranch
- Construction Materials:Stucco
- Exterior Features:Entry (Foyer), Porch: Open
- Levels:2 Story
Schools
- High school:Alta
- Middle school:Indian Hills
- Elementary school:Lone Peak
Utilities
- Water:Culinary, Water Connected
- Sewer:Sewer Connected, Sewer: Connected, Sewer: Public
Finances and disclosures
- Price:$1,150,000
- Price per sq. ft.:$268.69
- Tax amount:$3,964
Features and amenities
- Amenities:Bar: Dry, Bar: Wet, Ceiling Fan, Closet: Walk-In, Gas Logs, Smart Thermostat(s), Vaulted Ceilings, Video Door Bell(s), Window Coverings
Parking
- Total parking spaces:3
- Parking description:3 Car Garage, Attached, Attached Garage
- Garage spaces:3
New listings near 11528 S Summerfield Ln
- New
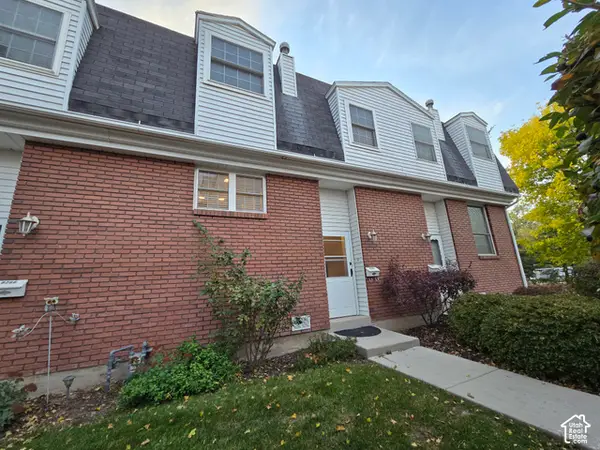 $335,000Active2 beds 2 baths1,300 sq. ft.
8264 S Williamsburg Park E, Sandy, UT 84070
MLS# 2193387Listed by: NEW PLACE REALTY, INC - Open Sat, 11am to 1pmNew
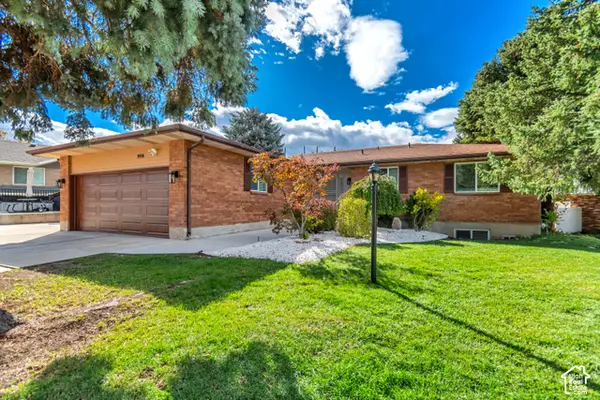 $849,900Active5 beds 3 baths3,136 sq. ft.
1974 E Terrace Dr, Sandy, UT 84093
MLS# 2193372Listed by: MANSELL REAL ESTATE INC - Open Fri, 4 to 7pmNew
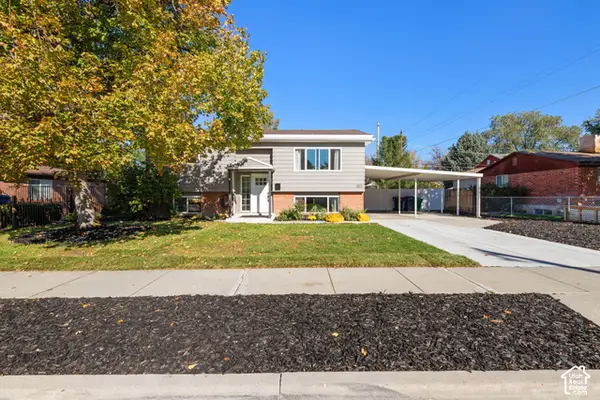 $599,900Active4 beds 2 baths1,807 sq. ft.
803 E Johnsonway Dr S, Sandy, UT 84094
MLS# 2193313Listed by: REAL ESTATE WITH ROGER A PROFESSIONAL LIMITED LIABILITY COMPANY - New
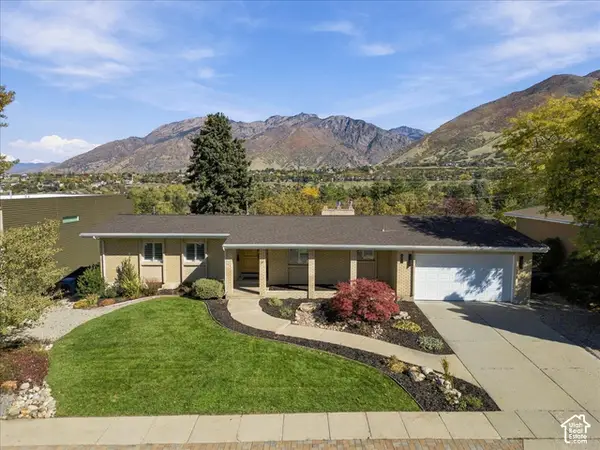 $1,150,000Active4 beds 3 baths3,014 sq. ft.
8651 S Mount Majestic Rd, Sandy, UT 84093
MLS# 2193341Listed by: MASTERS UTAH REAL ESTATE - New
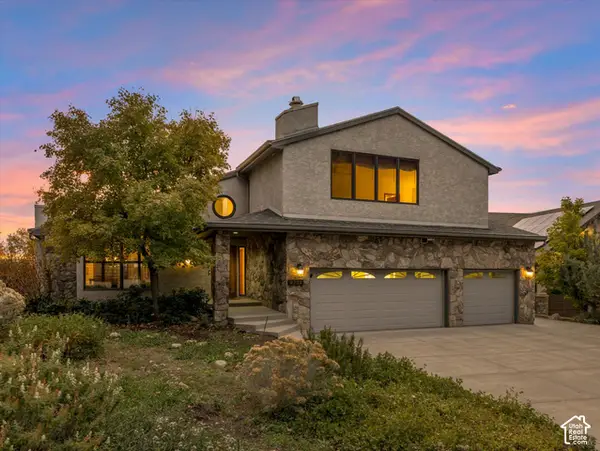 $1,550,000Active5 beds 4 baths4,335 sq. ft.
9712 S Quail Ridge Rd, Sandy, UT 84092
MLS# 2193343Listed by: WINDERMERE REAL ESTATE - New
 $850,000Active3 beds 3 baths3,588 sq. ft.
9776 S Granite Hills Dr, Sandy, UT 84092
MLS# 2193107Listed by: RE/MAX ASSOCIATES - New
 $1,250,000Active5 beds 4 baths4,464 sq. ft.
2355 E Woodthrush, Sandy, UT 84093
MLS# 2193099Listed by: KEYRENTER REAL ESTATE - New
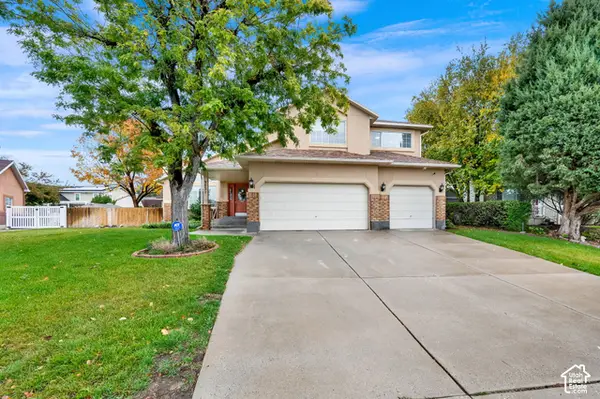
 $799,900Active4 beds 3 baths3,934 sq. ft.
9231 S Stone Ridge Cir, Sandy, UT 84093
MLS# 2193048Listed by: CENTURY 21 EVEREST - New
 $710,000Active4 beds 4 baths2,766 sq. ft.
11976 S Hidden Valley Rd E, Sandy, UT 84092
MLS# 2192821Listed by: NESTWELL REAL ESTATE


Protect your home and budget from life's surprises with an Assurant Home Warranty, backed by a partner that supports you through every step of homeownership. Explore Plans.
©2026 Century 21 Real Estate LLC. All rights reserved. CENTURY 21®, the CENTURY 21 Logo and C21® are service marks owned by Century 21 Real Estate LLC. Century 21 Real Estate LLC fully supports the principles of the Fair Housing Act and the Equal Opportunity Act. Each office is independently owned and operated. Listing information is deemed reliable but not guaranteed accurate.