
227 W Braeburn Ln #LOT 8, Santaquin, UT 84655
Local realty services provided by:CENTURY 21 High Desert
227 W Braeburn Ln #LOT 8,Santaquin, UT 84655
$649,900
- 5 Beds
- 4 Baths
- 2,849 sq. ft.
- Single family
- Active
Listed by: brenda dutson
Office: bdre real estate llc.
MLS#:2174910
Source:SL
Price summary
- Price:$649,900
- Price per sq. ft.:$228.12
About this home
Must have - 5 bd, 4 baths immaculate home with recently upgraded Kitchen, light fixtures, and two (2) HVAC system 95% efficiency. Enjoy entertaining on main floor great room with modern accent walls and decor. Enjoy beautiful backyard w/ gazebo and fenced back yard. Upgraded cement driveway wrapped around to back yard with large gate for added RV's, SUV's, etc. 3 car garage with man-door. Basement has 2 open family rooms with bedroom & full bath. Lots of storage area. Square footage figures are provided as a courtesy estimate only, obtained from original builder before seller's upgrades. Buyer is advised to obtain an independent measurement.
Contact an agent
Home facts
- Year built:2019
- Listing ID #:2174910
- Added:1 day(s) ago
- Updated:July 30, 2026 at 12:57 PM
Rooms and interior
- Bedrooms:5
- Total bathrooms:4
- Full bathrooms:3
- Half bathrooms:1
- Rooms Total:15
- Flooring:Carpet
- Bathrooms Description:Bath: Sep. Tub/Shower
- Kitchen Description:Disposal, Kitchen: Updated, Microwave, Range/Oven: Free Stdng.
- Basement Description:Full
- Living area:2,849 sq. ft.
Heating and cooling
- Cooling:Central Air
- Heating:Electric, Gas: Central
Structure and exterior
- Roof:Asphalt
- Year built:2019
- Building area:2,849 sq. ft.
- Lot area:0.15 Acres
- Lot Features:Curb & Gutter, Drip Irrigation, Fenced: Full, Road: Paved, Sidewalks, Sprinkler: Auto-Full
- Construction Materials:Stone
- Exterior Features:Covered, Entry (Foyer), Patio: Covered, Porch: Open
- Levels:3 Story
Schools
- High school:Payson
- Middle school:Mt. Nebo
- Elementary school:Apple Valley Elementary
Utilities
- Water:Culinary, Water Connected
- Sewer:Sewer Connected, Sewer: Connected
Finances and disclosures
- Price:$649,900
- Price per sq. ft.:$228.12
- Tax amount:$2,877
Features and amenities
- Laundry features:Electric Dryer Hookups, Gas Dryer Hookups
- Amenities:Alarm: Fire, Alarm: Security, Ceiling Fan, Closet: Walk-In, Gazebo, Vaulted Ceilings, Video Door Bell(s), Window Coverings
Parking
- Total parking spaces:7
- Parking description:3 Car Garage, Attached Garage, Rv Parking, Secured, Secured Parking
- Garage spaces:3
New listings near 227 W Braeburn Ln #LOT 8
- New
 $405,000Active3 beds 4 baths2,187 sq. ft.
1255 S Thistle Dr W, Santaquin, UT 84655
MLS# 2174013Listed by: MAKI REAL ESTATE - Open Sat, 2 to 4pmNew
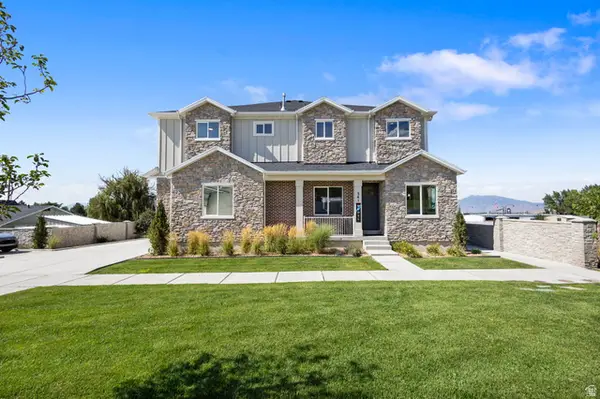 $465,000Active3 beds 3 baths3,022 sq. ft.
341 E 100 S, Santaquin, UT 84655
MLS# 2175038Listed by: REAL ESTATE ESSENTIALS (ST GEORGE) - New
 $350,000Active3 beds 2 baths1,399 sq. ft.
1391 S Oakdale Dr #233, Santaquin, UT 84655
MLS# 2174715Listed by: EQUITY REAL ESTATE (UTAH) - New
 $315,000Active2 beds 2 baths1,566 sq. ft.
164 N 400 E, Santaquin, UT 84655
MLS# 2174605Listed by: LUXURY GROUP - New
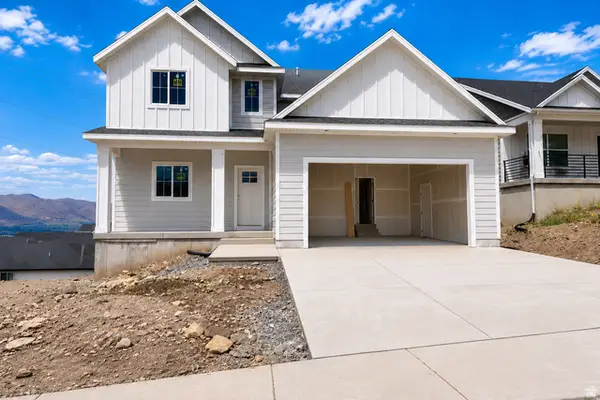 $665,000Active6 beds 4 baths3,608 sq. ft.
953 E 200 S, Santaquin, UT 84655
MLS# 2174541Listed by: LUXURY GROUP - New
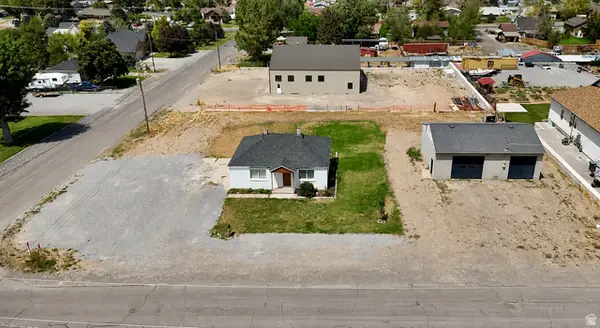 $535,000Active2 beds 1 baths1,200 sq. ft.
115 E 300 S, Santaquin, UT 84655
MLS# 2174476Listed by: OMNIA REAL ESTATE - New
 $450,000Active3 beds 2 baths2,504 sq. ft.
109 W 930 N, Santaquin, UT 84655
MLS# 2174070Listed by: PRIME REAL ESTATE EXPERTS - New
 $474,900Active3 beds 2 baths2,610 sq. ft.
840 N 150 W, Santaquin, UT 84655
MLS# 2173995Listed by: BERKSHIRE HATHAWAY HOMESERVICES ELITE REAL ESTATE (SOUTH COUNTY) - New
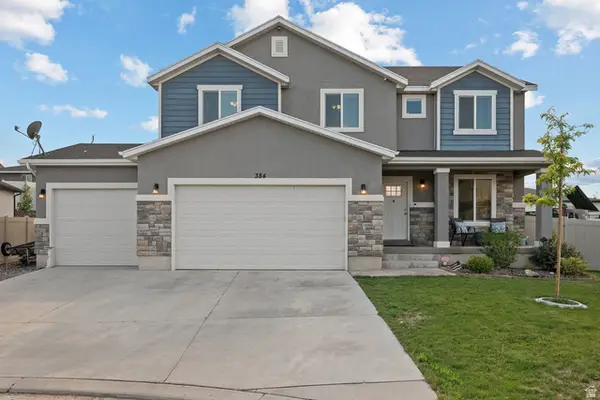 $550,000Active5 beds 3 baths3,409 sq. ft.
384 S Granite Cir, Santaquin, UT 84655
MLS# 2173892Listed by: KW WESTFIELD (EXCELLENCE)


Protect your home and budget from life's surprises with an Assurant Home Warranty, backed by a partner that supports you through every step of homeownership. Explore Plans.
©2026 Century 21 Real Estate LLC. All rights reserved. CENTURY 21®, the CENTURY 21 Logo and C21® are service marks owned by Century 21 Real Estate LLC. Century 21 Real Estate LLC fully supports the principles of the Fair Housing Act and the Equal Opportunity Act. Each office is independently owned and operated. Listing information is deemed reliable but not guaranteed accurate.