
247 W 400 N, Santaquin, UT 84655
Local realty services provided by:CENTURY 21 Wasatch Life Realty
247 W 400 N,Santaquin, UT 84655
$935,000
- 6 Beds
- 6 Baths
- 5,398 sq. ft.
- Single family
- Active
Listed by: meadow perides, melissa se olenslager
Office: the agency salt lake city (nephi)
MLS#:2159159
Source:SL
Price summary
- Price:$935,000
- Price per sq. ft.:$173.21
About this home
This home is truly one of a kind! Situated on 1.23 acres with animal rights, this property offers the rare combination of space, flexibility, and endless possibilities. Whether you're looking for room for a growing family, multi-generational living, rental income potential, a home-based business, or simply space to enjoy the outdoors, this property delivers. Inside, you'll find an open-concept main living area that flows seamlessly into the spacious kitchen, creating the perfect place to gather. The kitchen is designed for both everyday living and entertaining with abundant cabinetry, expansive counter space, double ovens, a 5-burner range, two sinks with disposals, and plenty of room for family and guests. Just off the kitchen, the oversized mudroom offers built-in storage to keep everything organized, while the dedicated office with its own private exterior entrance provides an ideal setup for a home business or quiet workspace. One of the standout features of this home is the incredibly versatile basement. Continue using it as part of the main residence with up to seven bedrooms and six bathrooms, or easily create a private apartment with its own exterior entrance and laundry. The layout offers the flexibility for either a 2-bedroom, 2-bath apartment or a 3-bedroom, 3-bath apartment, making it ideal for rental income, extended family, or long-term guests. The spacious primary suite serves as a private retreat, featuring a steam shower, double vanity, separate toilet room, and a large walk-in closet with custom built-ins. Step outside and enjoy everything this property has to offer. The 1.23-acre lot provides plenty of room for horses, animals, RVs, trailers, and all your recreational toys. Outdoor amenities include a covered deck, pump track, playground, dog run, and wide-open space to create the lifestyle you've been looking for. Recent improvements include a brand-new roof in 2025, two newer 50-gallon water heaters, new basement carpet, and beautifully remodeled basement bathrooms. To make this opportunity even more appealing, the seller is willing to contribute toward paint, flooring, or other finish upgrades, giving buyers the opportunity to personalize the home and make it their own. Properties offering this much flexibility, usable acreage, and income potential are difficult to find. This is more than just a home-it's a property that can adapt to your lifestyle for years to come....
Contact an agent
Home facts
- Year built:2002
- Listing ID #:2159159
- Added:64 day(s) ago
- Updated:July 28, 2026 at 12:09 PM
Rooms and interior
- Bedrooms:6
- Total bathrooms:6
- Full bathrooms:4
- Half bathrooms:1
- Rooms Total:19
- Flooring:Carpet, Tile
- Bathrooms Description:Bath: Sep. Tub/Shower, Jetted Tub
- Kitchen Description:Disposal, Kitchen: Second, Oven: Double, Range/Oven: Built-In, Range/Oven: Free Stdng., Range: Countertop
- Basement Description:Full
- Living area:5,398 sq. ft.
Heating and cooling
- Cooling:Central Air
- Heating:Forced Air, Gas: Central, Gas: Stove
Structure and exterior
- Roof:Asphalt
- Year built:2002
- Building area:5,398 sq. ft.
- Lot area:1.23 Acres
- Lot Features:Flat, Road: Paved, Sprinkler: Auto-Full
- Architectural Style:Rambler/Ranch
- Exterior Features:Covered, Deck: Covered, Entry (Foyer), Horse Property, Out Buildings, Patio: Covered, Walkout
- Levels:2 Story
Schools
- High school:Payson
- Middle school:Payson Jr
- Elementary school:Apple Valley Elementary
Utilities
- Water:Culinary, Water Connected
- Sewer:Sewer Connected, Sewer: Connected
Finances and disclosures
- Price:$935,000
- Price per sq. ft.:$173.21
- Tax amount:$4,207
Features and amenities
- Laundry features:Electric Dryer Hookups, Gas Dryer Hookups
- Amenities:Ceiling Fan, Closet: Walk-In, Jetted Tub, Mother-In-Law Apartment, Storage Shed(s), Swing Set, Vaulted Ceilings, Water Softener Owned, Window Coverings
Parking
- Total parking spaces:13
- Parking description:3 Car Garage, Attached Garage, Parking: Uncovered
- Garage spaces:3
New listings near 247 W 400 N
- New
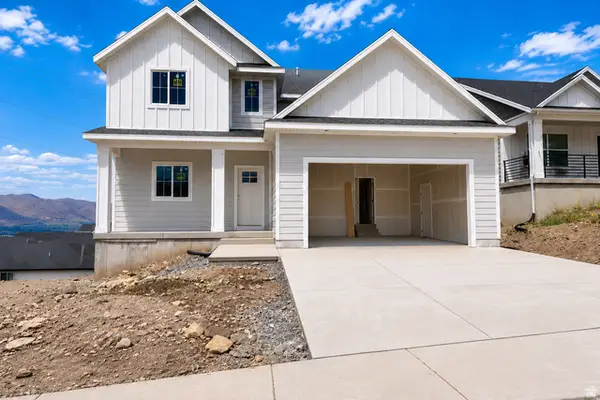 $665,000Active6 beds 4 baths3,608 sq. ft.
953 E 200 S, Santaquin, UT 84655
MLS# 2174541Listed by: LUXURY GROUP - New
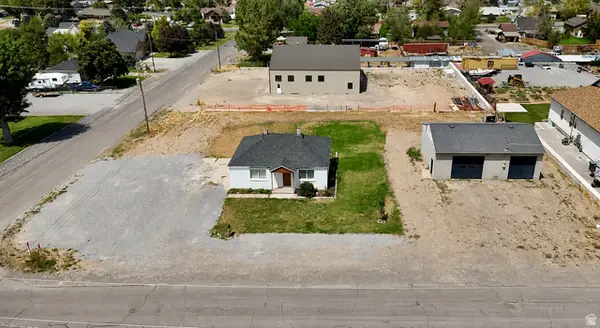 $535,000Active2 beds 1 baths1,200 sq. ft.
115 E 300 S, Santaquin, UT 84655
MLS# 2174476Listed by: OMNIA REAL ESTATE - New
 $450,000Active3 beds 2 baths2,504 sq. ft.
109 W 930 N, Santaquin, UT 84655
MLS# 2174070Listed by: PRIME REAL ESTATE EXPERTS - New
 $474,900Active3 beds 2 baths2,610 sq. ft.
840 N 150 W, Santaquin, UT 84655
MLS# 2173995Listed by: BERKSHIRE HATHAWAY HOMESERVICES ELITE REAL ESTATE (SOUTH COUNTY) - New
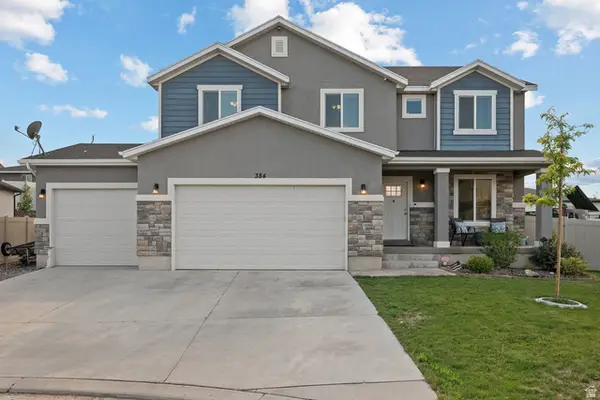 $550,000Active5 beds 3 baths3,409 sq. ft.
384 S Granite Cir, Santaquin, UT 84655
MLS# 2173892Listed by: KW WESTFIELD (EXCELLENCE) - New
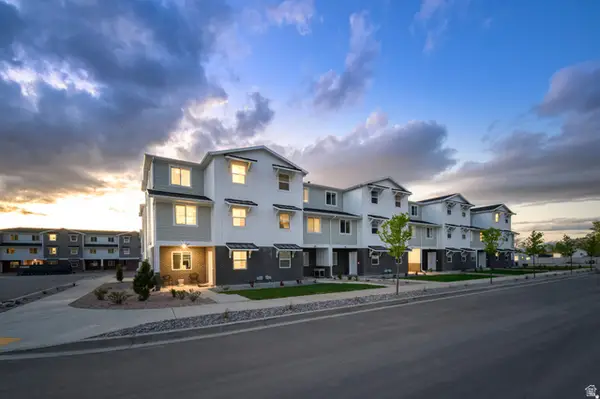 $335,900Active3 beds 2 baths1,570 sq. ft.
530 W Empress St #50, Santaquin, UT 84655
MLS# 2173718Listed by: LENNAR HOMES OF UTAH, LLC - New
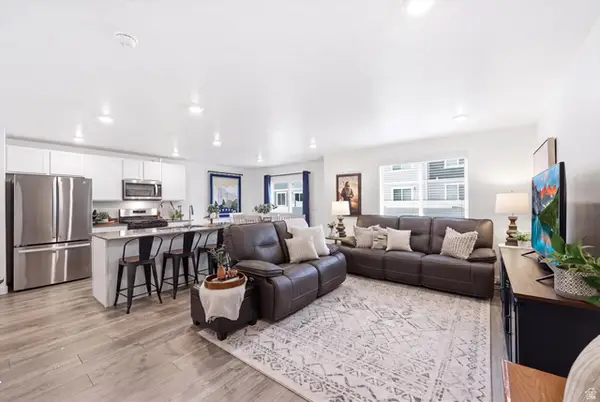 $380,000Active3 beds 3 baths2,206 sq. ft.
1123 W Hidden Spring Dr, Santaquin, UT 84655
MLS# 2173619Listed by: KW WESTFIELD - New
 $614,990Active4 beds 3 baths3,605 sq. ft.
243 E 770 N #219, Santaquin, UT 84655
MLS# 2173589Listed by: MERITAGE HOMES OF UTAH, INC - New
 $623,990Active5 beds 3 baths3,991 sq. ft.
811 N 260 E #220, Santaquin, UT 84655
MLS# 2173598Listed by: MERITAGE HOMES OF UTAH, INC - New
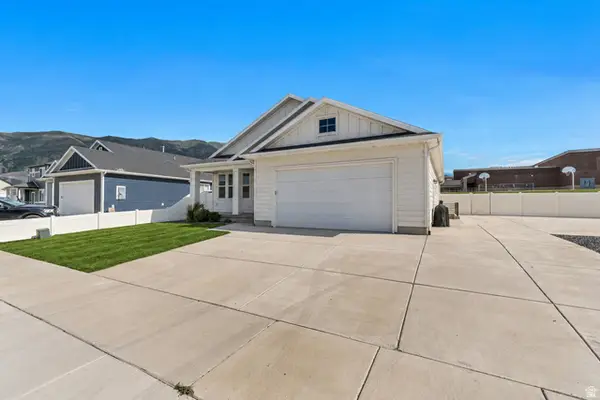 $549,000Active5 beds 4 baths3,232 sq. ft.
128 E 840 N, Santaquin, UT 84655
MLS# 2173462Listed by: UTAH HOME REALTY


Protect your home and budget from life's surprises with an Assurant Home Warranty, backed by a partner that supports you through every step of homeownership. Explore Plans.
©2026 Century 21 Real Estate LLC. All rights reserved. CENTURY 21®, the CENTURY 21 Logo and C21® are service marks owned by Century 21 Real Estate LLC. Century 21 Real Estate LLC fully supports the principles of the Fair Housing Act and the Equal Opportunity Act. Each office is independently owned and operated. Listing information is deemed reliable but not guaranteed accurate.