
592 N 450 W, Santaquin, UT 84655
Local realty services provided by:CENTURY 21 Naomi
592 N 450 W,Santaquin, UT 84655
$399,900
- 4 Beds
- 3 Baths
- 2,262 sq. ft.
- Single family
- Active
Listed by: ryan litke
Office: arbor realty llc.
MLS#:2184080
Source:SL
Price summary
- Price:$399,900
- Price per sq. ft.:$176.79
About this home
Purchase before the Seller remodels and the price goes up. Home doesn't need much and gives a great opportunity for some sweat equity. Property being sold as is no repairs by Seller. All showings to be through Aligned. Buyer to verify all info.
Contact an agent
Home facts
- Year built:1998
- Subdivision & Development:CHERRY VIEW
- Listing ID #:2184080
- Added:2 day(s) ago
- Updated:September 12, 2026 at 11:59 AM
Rooms and interior
- Bedrooms:4
- Total bathrooms:3
- Full bathrooms:3
- Rooms Total:11
- Bathrooms Description:Bath: Sep. Tub/Shower
- Kitchen Description:Disposal, Oven: Gas, Range: Gas
- Basement Description:Full
- Living area:2,262 sq. ft.
Heating and cooling
- Cooling:Central Air
- Heating:Forced Air, Gas: Central
Structure and exterior
- Roof:Asphalt
- Year built:1998
- Building area:2,262 sq. ft.
- Lot area:0.23 Acres
- Lot Features:Curb & Gutter, Fenced: Full, Flat, Secluded, Sidewalks, Sprinkler: Auto-Full
- Architectural Style:Rambler/Ranch
- Construction Materials:Aluminum, Asphalt, Brick
- Exterior Features:Covered, Patio: Covered
- Levels:2 Story
Schools
- High school:Payson
- Middle school:Payson Jr
- Elementary school:Apple Valley Elementary
Utilities
- Water:Culinary, Secondary, Water Connected
- Sewer:Sewer Connected, Sewer: Connected
Finances and disclosures
- Price:$399,900
- Price per sq. ft.:$176.79
- Tax amount:$2,442
Features and amenities
- Laundry features:Electric Dryer Hookups
- Amenities:Bar: Dry, Closet: Walk-In, Den/Office
Parking
- Total parking spaces:6
- Parking description:2 Car Garage, Attached, Attached Garage, Covered, Rv Parking
- Garage spaces:2
New listings near 592 N 450 W
- New
 $554,900Active4 beds 3 baths3,535 sq. ft.
1738 S Windsong Dr #SR 358, Santaquin, UT 84655
MLS# 2184614Listed by: ADVANTAGE REAL ESTATE SERVICES LLC - New
 $489,900Active3 beds 2 baths2,880 sq. ft.
1669 S Sageberry Dr #SR 343, Santaquin, UT 84655
MLS# 2184607Listed by: ADVANTAGE REAL ESTATE SERVICES LLC - New
 $469,900Active3 beds 2 baths2,203 sq. ft.
1681 S Sageberry Dr #SR 344, Santaquin, UT 84655
MLS# 2184609Listed by: ADVANTAGE REAL ESTATE SERVICES LLC 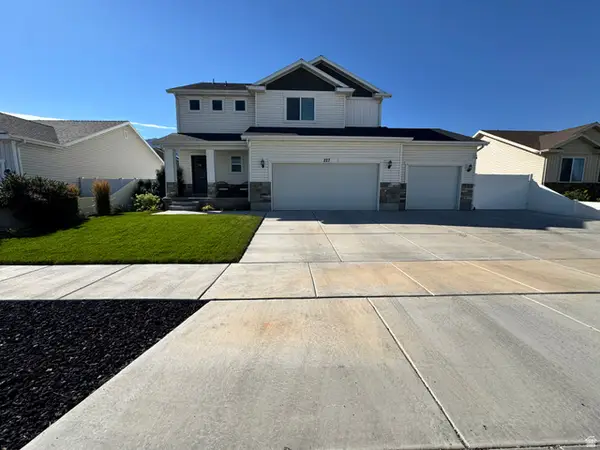 $599,000Active5 beds 4 baths2,849 sq. ft.
227 W Braeburn Ln, Santaquin, UT 84655
MLS# 2174910Listed by: BDRE REAL ESTATE LLC- New
 $159,999Active0.33 Acres
1367 W Cedar Pass Dr, Santaquin, UT 84655
MLS# 2184378Listed by: MOUNTAINLAND REALTY, INC - New
 $379,900Active5 beds 4 baths2,247 sq. ft.
1206 W Hidden Spring Dr, Santaquin, UT 84655
MLS# 2184350Listed by: REALTY EXPERTS INC - New
 $420,000Active4 beds 4 baths2,646 sq. ft.
1038 N 120 E, Santaquin, UT 84655
MLS# 2184328Listed by: RUSTIC ROOTS REAL ESTATE LLC - New
 $519,900Active4 beds 3 baths3,163 sq. ft.
1701 S Windsong Dr #SR 377, Santaquin, UT 84655
MLS# 2184293Listed by: ADVANTAGE REAL ESTATE SERVICES LLC - New
 $529,900Active5 beds 3 baths3,431 sq. ft.
1733 S Windsong Dr #SR 380, Santaquin, UT 84655
MLS# 2184296Listed by: ADVANTAGE REAL ESTATE SERVICES LLC - New
 $534,900Active4 beds 3 baths3,473 sq. ft.
1757 S Windsong Dr, Santaquin, UT 84655
MLS# 2184302Listed by: ADVANTAGE REAL ESTATE SERVICES LLC


Protect your home and budget from life's surprises with an Assurant Home Warranty, backed by a partner that supports you through every step of homeownership. Explore Plans.
©2026 Century 21 Real Estate LLC. All rights reserved. CENTURY 21®, the CENTURY 21 Logo and C21® are service marks owned by Century 21 Real Estate LLC. Century 21 Real Estate LLC fully supports the principles of the Fair Housing Act and the Equal Opportunity Act. Each office is independently owned and operated. Listing information is deemed reliable but not guaranteed accurate.