1053 W Chokecherry St, Saratoga Springs, UT 84045
Local realty services provided by:CENTURY 21 High Desert
1053 W Chokecherry St,Saratoga Springs, UT 84045
$929,900
- 6 Beds
- 4 Baths
- 4,668 sq. ft.
- Single family
- Active
Listed by: chris jones, taylor young
Office: lakeside real estate lc
MLS#:2190858
Source:SL
Price summary
- Price:$929,900
- Price per sq. ft.:$199.21
- Monthly HOA dues:$29
About this home
New construction with a finished walkout basement, separate entrance, and four-car garage! This thoughtfully designed Saratoga Springs home offers 6 bedrooms, 4 bathrooms, and approximately 4,668 square feet on a 0.23-acre lot. The open main living area features vaulted ceilings, a fireplace, and a beautifully appointed kitchen with two-tone cabinetry, a large island, double ovens, and a walk-in pantry. Enjoy a main-floor primary suite with a freestanding soaking tub, separate glass-enclosed shower, and walk-in closet, plus a dedicated den/office. The fully finished basement includes a mother-in-law apartment setup, providing flexible space for guests or extended living arrangements. A covered patio extends the living space outdoors, while the four-car garage offers ample room for vehicles, storage, and hobbies. Buyer to verify all info.
Contact an agent
Home facts
- Year built:2026
- Subdivision & Development:BRIXTON PARK
- Listing ID #:2190858
- Added:11 day(s) ago
- Updated:October 25, 2026 at 11:22 AM
Rooms and interior
- Bedrooms:6
- Total bathrooms:4
- Full bathrooms:3
- Half bathrooms:1
- Rooms Total:20
- Flooring:Carpet, Tile
- Bathrooms Description:Bath: Sep. Tub/Shower
- Kitchen Description:Microwave, Oven: Double, Range Hood
- Basement Description:Entrance, Full, Walk-Out Access
- Living area:4,668 sq. ft.
Heating and cooling
- Cooling:Central Air
- Heating:Gas: Central
Structure and exterior
- Roof:Asphalt
- Year built:2026
- Building area:4,668 sq. ft.
- Lot area:0.23 Acres
- Lot Features:Sidewalks, Sprinkler: Auto-Partial
- Architectural Style:Rambler/Ranch
- Construction Materials:Cement Siding, Stone, Stucco
- Exterior Features:Basement Entrance, Covered, Patio: Covered, Walkout
- Levels:3 Story
Schools
- High school:Westlake
- Middle school:Lake Mountain
- Elementary school:Saratoga Shores
Utilities
- Water:Culinary, Water Connected
- Sewer:Sewer Connected, Sewer: Connected
Finances and disclosures
- Price:$929,900
- Price per sq. ft.:$199.21
- Tax amount:$1,000
Features and amenities
- Laundry features:Electric Dryer Hookups
- Amenities:Ceiling Fan, Closet: Walk-In, Den/Office, Hiking Trails, Mother-In-Law Apartment, Playground, Vaulted Ceilings
Parking
- Total parking spaces:4
- Parking description:2 Car Deep (Tandem), 4 Car Garage, Attached, Attached Garage, Extra Height, Extra Length
- Garage spaces:4
New listings near 1053 W Chokecherry St
- New
 $400,000Active3 beds 3 baths2,436 sq. ft.
718 N Banner Dr, Saratoga Springs, UT 84045
MLS# 2192993Listed by: UTAH'S WISE CHOICE REAL ESTATE 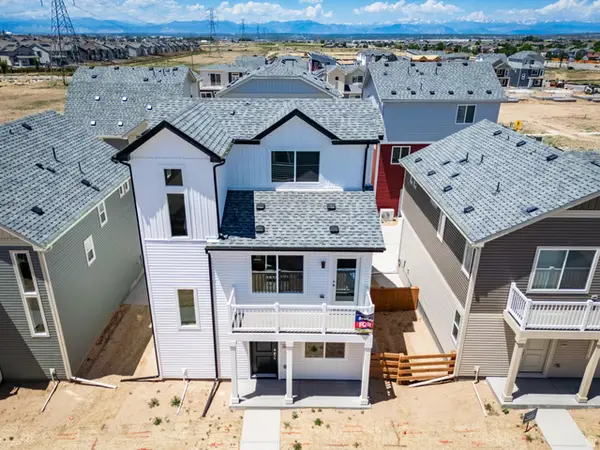 $409,990Pending3 beds 3 baths1,311 sq. ft.
69 N Jordan River Way #357, Saratoga Springs, UT 84045
MLS# 2177380Listed by: ADVANTAGE REAL ESTATE, LLC- New

 $849,000Active6 beds 4 baths4,049 sq. ft.
3073 S Tytus Ln, Saratoga Springs, UT 84045
MLS# 2192784Listed by: CENTURY 21 EDGES - New
 $460,000Active3 beds 3 baths2,321 sq. ft.
1301 W Caine Dr, Saratoga Springs, UT 84045
MLS# 2192758Listed by: UTAH REAL ESTATE PC - New
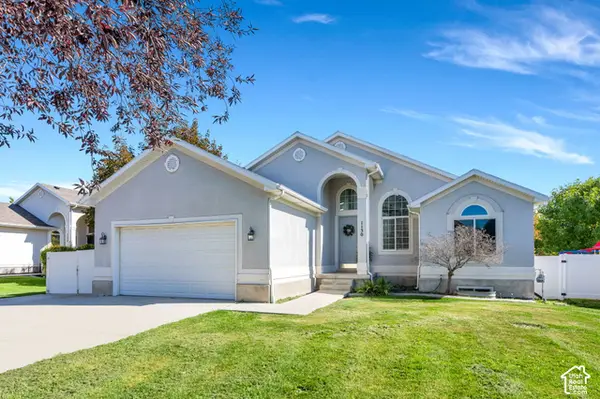 $535,000Active6 beds 3 baths2,640 sq. ft.
1130 S Topaz Rd, Saratoga Springs, UT 84045
MLS# 2192693Listed by: REAL BROKER, LLC - Open Sat, 10 to 11:30amNew
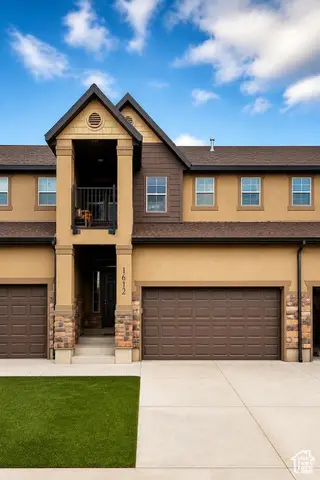 $425,000Active3 beds 3 baths2,446 sq. ft.
1612 N Catagena Pkwy #242, Saratoga Springs, UT 84045
MLS# 2192707Listed by: SELLING SALT LAKE - New
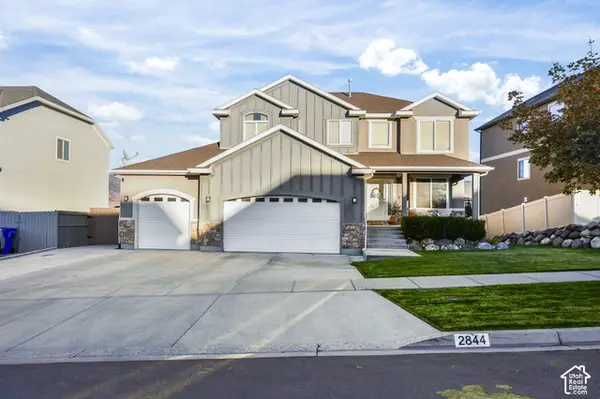 $599,900Active5 beds 4 baths3,298 sq. ft.
2844 S Island Fox Ln, Saratoga Springs, UT 84045
MLS# 2192716Listed by: REALTYPATH LLC (EXECUTIVES) - New
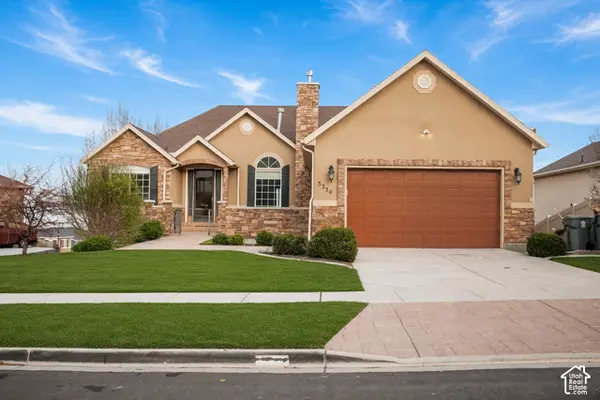 $635,000Active6 beds 4 baths3,728 sq. ft.
3334 Peregrine Trl, Saratoga Springs, UT 84045
MLS# 2192672Listed by: EQUITY REAL ESTATE (RESULTS) - New
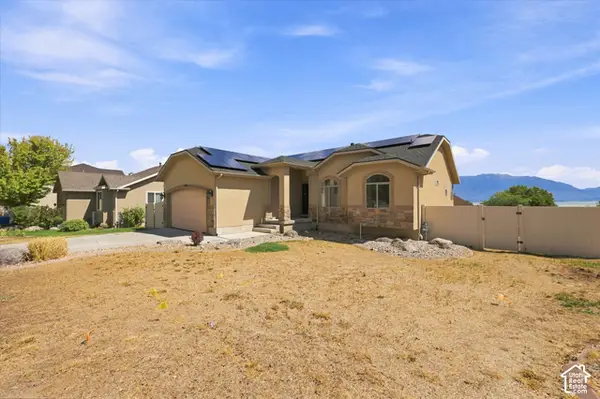 $539,999Active5 beds 3 baths2,982 sq. ft.
1396 S Lukas Ln, Saratoga Springs, UT 84045
MLS# 2192591Listed by: CENTURY 21 EDGES - New
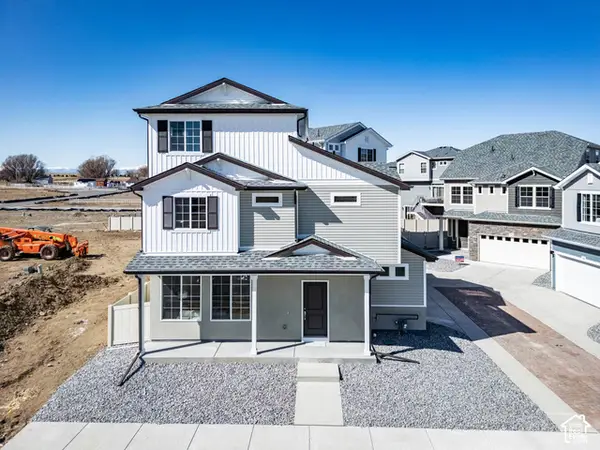 $479,990Active3 beds 3 baths1,944 sq. ft.
356 E Halls Creek Rd, Saratoga Springs, UT 84045
MLS# 2192566Listed by: ADVANTAGE REAL ESTATE, LLC


Protect your home and budget from life's surprises with an Assurant Home Warranty, backed by a partner that supports you through every step of homeownership. Explore Plans.
©2026 Century 21 Real Estate LLC. All rights reserved. CENTURY 21®, the CENTURY 21 Logo and C21® are service marks owned by Century 21 Real Estate LLC. Century 21 Real Estate LLC fully supports the principles of the Fair Housing Act and the Equal Opportunity Act. Each office is independently owned and operated. Listing information is deemed reliable but not guaranteed accurate.