1062 E Scuttlebutt Ln N #2064, Saratoga Springs, UT 84045
Local realty services provided by:CENTURY 21 Bushnell
1062 E Scuttlebutt Ln N #2064,Saratoga Springs, UT 84045
$369,995
- 3 Beds
- 2 Baths
- 1,340 sq. ft.
- Townhouse
- Active
Listed by: kelsey flake
Office: era brokers consolidated (utah county)
MLS#:2179911
Source:SL
Price summary
- Price:$369,995
- Price per sq. ft.:$276.12
- Monthly HOA dues:$123
About this home
ASSUMABLE LOAN! Call agent for details. Welcome to this beautifully maintained townhome in the amazing Northshore community of Saratoga Springs! This modern home offers a fantastic combination of comfort, style, and convenience with 3 bedrooms, 2 bathrooms, and a 1 car garage. Inside, you'll find a bright, contemporary layout with modern finishes and a comfortable living space designed for everyday living and entertaining. Built just recently, this home offers the benefits of newer construction without the wait of building from scratch. Enjoy all that the Northshore community has to offer, including a clubhouse, swimming pool, pickleball courts, splash pad, dog park, and nearby parks. With convenient access to shopping, dining, recreation, and everything Saratoga Springs has to offer, this is an excellent opportunity to own a newer home in a growing and highly desirable community. Don't miss your chance to make this beautiful townhome your own! Square footage figures are provided as a courtesy estimate only and were obtained from county records . Buyer is advised to obtain an independent measurement....
Contact an agent
Home facts
- Year built:2024
- Subdivision & Development:NORTHSHORE
- Listing ID #:2179911
- Added:66 day(s) ago
- Updated:October 25, 2026 at 11:22 AM
Rooms and interior
- Bedrooms:3
- Total bathrooms:2
- Full bathrooms:2
- Rooms Total:8
- Flooring:Carpet, Vinyl
- Kitchen Description:Microwave, Portable Dishwasher, Range/Oven: Free Stdng., Range: Gas, Silestone Countertops
- Living area:1,340 sq. ft.
Heating and cooling
- Cooling:Central Air
- Heating:Forced Air, Gas: Central
Structure and exterior
- Roof:Asphalt
- Year built:2024
- Building area:1,340 sq. ft.
- Lot area:0.02 Acres
- Lot Features:Flat, Sidewalks
- Architectural Style:Townhouse
- Construction Materials:Cement Siding, Stucco
- Exterior Features:Porch: Open
- Levels:2 Story
Schools
- High school:Lehi
- Middle school:Willowcreek
- Elementary school:Springside
Utilities
- Water:Culinary, Water Connected
- Sewer:Sewer Connected, Sewer: Connected
Finances and disclosures
- Price:$369,995
- Price per sq. ft.:$276.12
- Tax amount:$1,571
Features and amenities
- Amenities:Ceiling Fan, Closet: Walk-In, Management, Picnic Area, Playground, Pool, Smart Thermostat(s), Video Door Bell(s)
Parking
- Total parking spaces:2
- Parking description:1 Car Garage, Built-In, Garage Door Opener
- Garage spaces:1
New listings near 1062 E Scuttlebutt Ln N #2064
- New
 $400,000Active3 beds 3 baths2,436 sq. ft.
718 N Banner Dr, Saratoga Springs, UT 84045
MLS# 2192993Listed by: UTAH'S WISE CHOICE REAL ESTATE 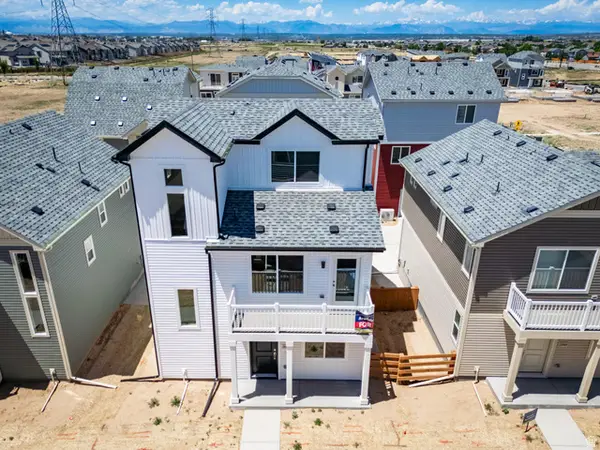 $409,990Pending3 beds 3 baths1,311 sq. ft.
69 N Jordan River Way #357, Saratoga Springs, UT 84045
MLS# 2177380Listed by: ADVANTAGE REAL ESTATE, LLC- New

 $849,000Active6 beds 4 baths4,049 sq. ft.
3073 S Tytus Ln, Saratoga Springs, UT 84045
MLS# 2192784Listed by: CENTURY 21 EDGES - New
 $460,000Active3 beds 3 baths2,321 sq. ft.
1301 W Caine Dr, Saratoga Springs, UT 84045
MLS# 2192758Listed by: UTAH REAL ESTATE PC - New
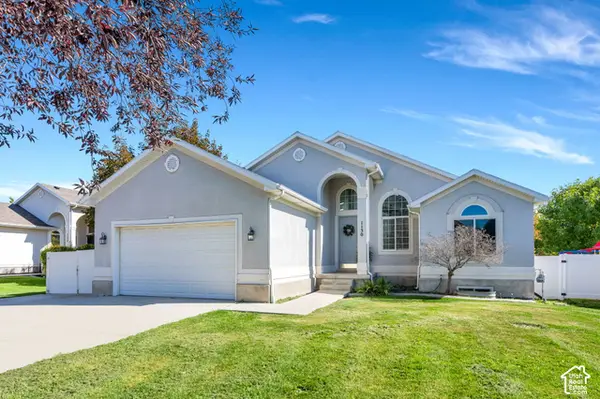 $535,000Active6 beds 3 baths2,640 sq. ft.
1130 S Topaz Rd, Saratoga Springs, UT 84045
MLS# 2192693Listed by: REAL BROKER, LLC - Open Sat, 10 to 11:30amNew
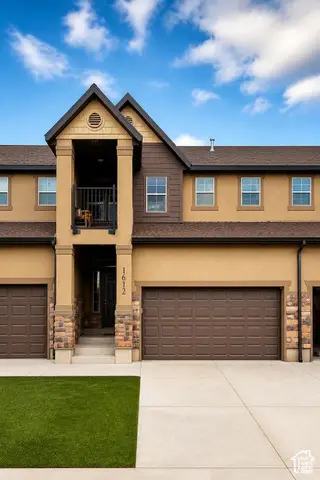 $425,000Active3 beds 3 baths2,446 sq. ft.
1612 N Catagena Pkwy #242, Saratoga Springs, UT 84045
MLS# 2192707Listed by: SELLING SALT LAKE - New
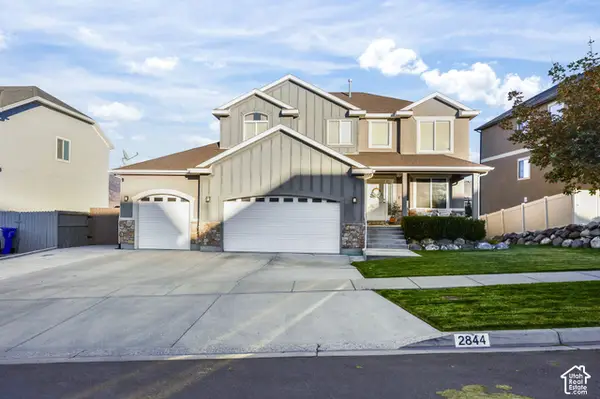 $599,900Active5 beds 4 baths3,298 sq. ft.
2844 S Island Fox Ln, Saratoga Springs, UT 84045
MLS# 2192716Listed by: REALTYPATH LLC (EXECUTIVES) - New
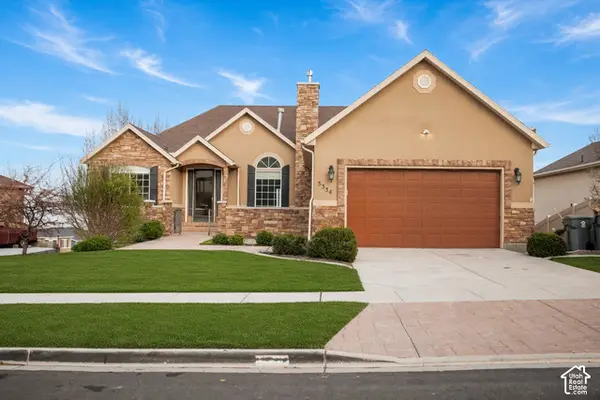 $635,000Active6 beds 4 baths3,728 sq. ft.
3334 Peregrine Trl, Saratoga Springs, UT 84045
MLS# 2192672Listed by: EQUITY REAL ESTATE (RESULTS) - New
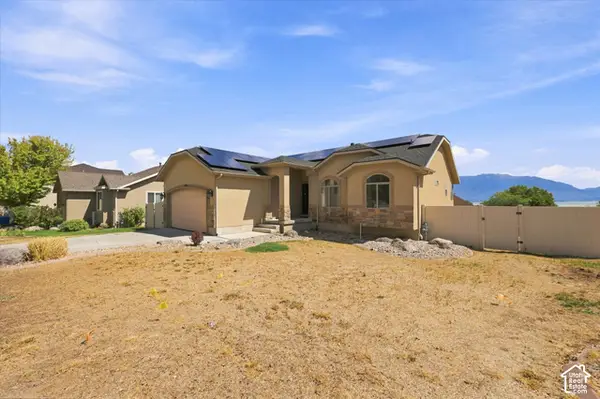 $539,999Active5 beds 3 baths2,982 sq. ft.
1396 S Lukas Ln, Saratoga Springs, UT 84045
MLS# 2192591Listed by: CENTURY 21 EDGES - New
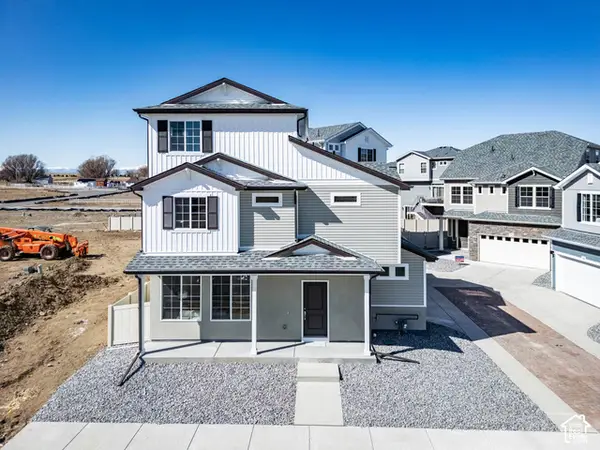 $479,990Active3 beds 3 baths1,944 sq. ft.
356 E Halls Creek Rd, Saratoga Springs, UT 84045
MLS# 2192566Listed by: ADVANTAGE REAL ESTATE, LLC


Protect your home and budget from life's surprises with an Assurant Home Warranty, backed by a partner that supports you through every step of homeownership. Explore Plans.
©2026 Century 21 Real Estate LLC. All rights reserved. CENTURY 21®, the CENTURY 21 Logo and C21® are service marks owned by Century 21 Real Estate LLC. Century 21 Real Estate LLC fully supports the principles of the Fair Housing Act and the Equal Opportunity Act. Each office is independently owned and operated. Listing information is deemed reliable but not guaranteed accurate.