
117 W Daybreak Ln, Saratoga Springs, UT 84045
Local realty services provided by:CENTURY 21 Wasatch Life Realty
117 W Daybreak Ln,Saratoga Springs, UT 84045
$289,000
- 3 Beds
- 2 Baths
- 1,237 sq. ft.
- Condominium
- Active
Listed by: martha doty
Office: advantage management & real estate services llc.
MLS#:2193472
Source:SL
Price summary
- Price:$289,000
- Price per sq. ft.:$233.63
- Monthly HOA dues:$210
About this home
*BUYER MUST HAVE MINIMUM $20,000.00. CASH TO CLOSE PAYABLE TO THE U.S. BANKRUPTCY COURT. DO NOT SHOW IF YOUR BUYER DOES NOT HAVE THE NECESSARY FUNDS, LENDERS WILL NOT LEND ON THE BUYER PREMIUM. **PLEASE CAREFULLY REVIEW ATTACHED DOCUMENTS!** Property subject to higher offers until approved by the bankruptcy court. Please review attached documents for offer submission instructions. Property sold by bankruptcy trustee. OFFERS ARE SENT DIRECTLY TO THE SHORT SALE NEGOTIATOR. NO OFFERS WILL BE CONSIDERED BY THE BANKRUPTCY COURT THAT ARE MORE THAN 5% BELOW CURRENT LIST PRICE. Please contact agent. Square footage figures are provided as a courtesy estimate only and were obtained from county record. Buyer is advised to obtain an independent measurement.
Contact an agent
Home facts
- Year built:2005
- Subdivision & Development:HARVEST HILL
- Listing ID #:2193472
- Added:1 day(s) ago
- Updated:October 29, 2026 at 05:11 PM
Rooms and interior
- Bedrooms:3
- Total bathrooms:2
- Full bathrooms:2
- Rooms Total:7
- Flooring:Carpet, Laminate
- Kitchen Description:Disposal
- Living area:1,237 sq. ft.
Heating and cooling
- Cooling:Central Air
- Heating:Forced Air, Gas: Central
Structure and exterior
- Roof:Asphalt
- Year built:2005
- Building area:1,237 sq. ft.
- Lot area:0.01 Acres
- Lot Features:Flat
- Architectural Style:Condo
- Construction Materials:Stucco
- Exterior Features:Balcony
Schools
- High school:Westlake
- Middle school:Willowcreek
- Elementary school:Riverview
Utilities
- Water:Culinary, Water Available, Water Connected
- Sewer:Sewer Available, Sewer Connected, Sewer: Available, Sewer: Connected
Finances and disclosures
- Price:$289,000
- Price per sq. ft.:$233.63
- Tax amount:$1,213
Features and amenities
- Laundry features:Gas Dryer Hookups
- Amenities:Alarm: Fire, Closet: Walk-In, Pets Permitted, Picnic Area, Playground, Pool, Snow Removal
- Pool features:Gunite
Parking
- Total parking spaces:3
- Parking description:Covered, Detached, Parking: Uncovered
- Carport spaces:1
New listings near 117 W Daybreak Ln
- New
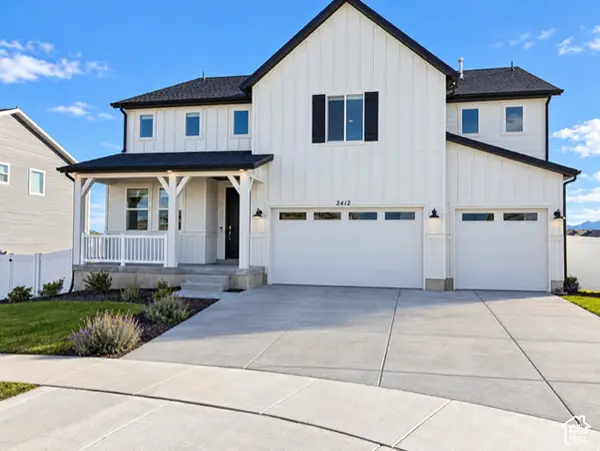 $825,000Active5 beds 3 baths4,445 sq. ft.
2412 N Fernleaf Dr W, Saratoga Springs, UT 84045
MLS# 2193025Listed by: RE/MAX ASSOCIATES - New
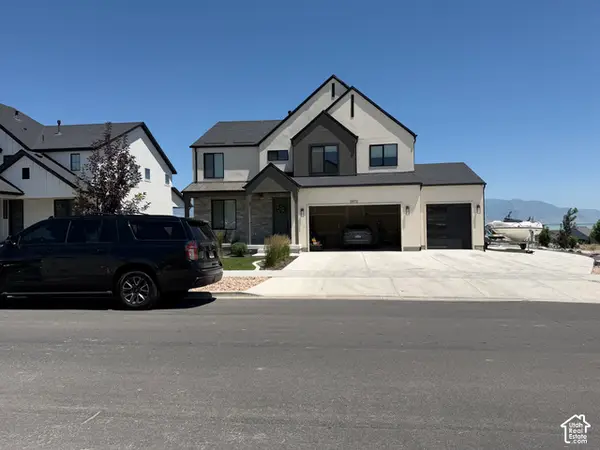 $975,000Active5 beds 3 baths3,997 sq. ft.
3472 S Killdeer Dr, Saratoga Springs, UT 84045
MLS# 2193531Listed by: CONRAD CRUZ REAL ESTATE SERVICES, LLC - Open Sat, 11am to 1pmNew
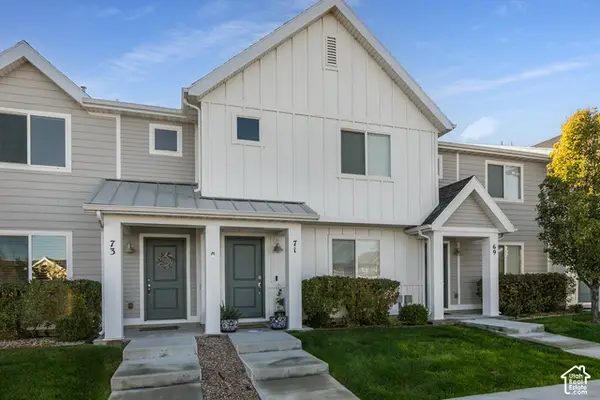 $380,000Active3 beds 2 baths1,480 sq. ft.
71 E Legacy Pkwy, Saratoga Springs, UT 84045
MLS# 2193535Listed by: BERKSHIRE HATHAWAY HOMESERVICES UTAH PROPERTIES (SALT LAKE) - Open Sat, 11am to 1pmNew
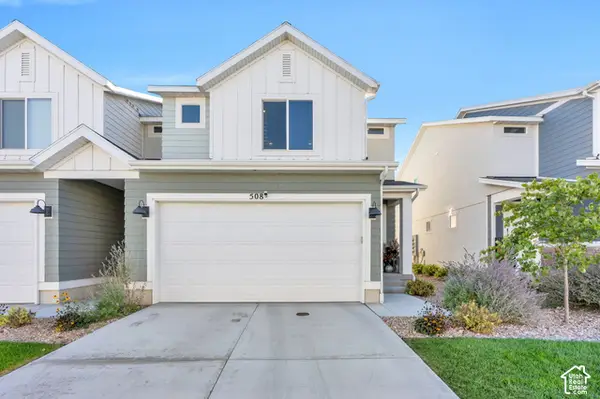 $389,900Active3 beds 3 baths2,240 sq. ft.
508 N Helmsman Ln, Saratoga Springs, UT 84045
MLS# 2193462Listed by: KW WESTFIELD  $369,990Pending3 beds 4 baths1,468 sq. ft.
552 N Mule Deer Pl #186, Saratoga Springs, UT 84045
MLS# 2182260Listed by: ADVANTAGE REAL ESTATE, LLC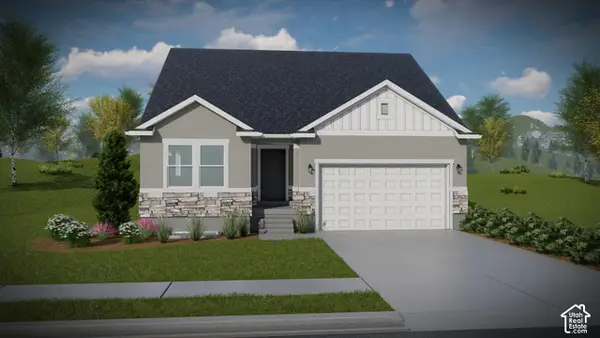 $715,900Pending8 beds 5 baths3,258 sq. ft.
792 N Boseman Way #719, Saratoga Springs, UT 84045
MLS# 2193434Listed by: EDGE REALTY- New
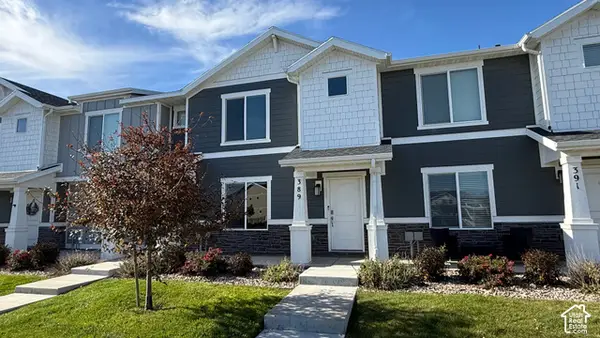 $350,000Active3 beds 2 baths1,454 sq. ft.
389 N Northshore Dr, Saratoga Springs, UT 84045
MLS# 2193355Listed by: SONOMA CREEK REALTY LLC - New
 $699,000Active5 beds 4 baths4,239 sq. ft.
237 W Alpine Dr, Saratoga Springs, UT 84045
MLS# 2193250Listed by: PRESIDIO REAL ESTATE (RIVER HEIGHTS) 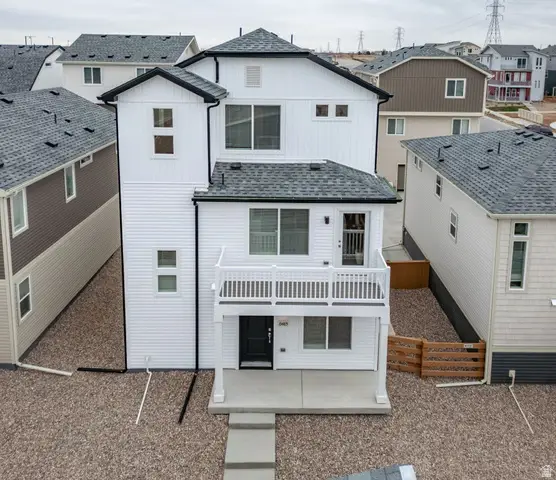 $439,990Pending3 beds 3 baths1,672 sq. ft.
335 E Halls Creek Rd #296, Saratoga Springs, UT 84045
MLS# 2153170Listed by: ADVANTAGE REAL ESTATE, LLC


Protect your home and budget from life's surprises with an Assurant Home Warranty, backed by a partner that supports you through every step of homeownership. Explore Plans.
©2026 Century 21 Real Estate LLC. All rights reserved. CENTURY 21®, the CENTURY 21 Logo and C21® are service marks owned by Century 21 Real Estate LLC. Century 21 Real Estate LLC fully supports the principles of the Fair Housing Act and the Equal Opportunity Act. Each office is independently owned and operated. Listing information is deemed reliable but not guaranteed accurate.