
71 E Legacy Pkwy, Saratoga Springs, UT 84045
Local realty services provided by:CENTURY 21 Bushnell
Upcoming open houses
- Sat, Oct 3111:00 am - 01:00 pm
Listed by: mike jensen
Office: berkshire hathaway homeservices utah properties (salt lake)
MLS#:2193535
Source:SL
Price summary
- Price:$380,000
- Price per sq. ft.:$256.76
- Monthly HOA dues:$170
About this home
Excellent Legacy Farms townhome featuring 3 bedrooms, 2 bathrooms, and an attached 2-car garage. The spacious primary suite includes a private bathroom and walk-in closet. Enjoy access to community amenities including a clubhouse and pool. Convenient Saratoga Springs location near schools, dining, shopping, and everyday services. Move-in ready and ready for its next owner. See the 3D tour and then schedule your showing today!
Contact an agent
Home facts
- Year built:2016
- Subdivision & Development:LEGACY FARMS
- Listing ID #:2193535
- Added:1 day(s) ago
- Updated:October 29, 2026 at 05:11 PM
Rooms and interior
- Bedrooms:3
- Total bathrooms:2
- Full bathrooms:2
- Rooms Total:9
- Flooring:Carpet, Vinyl
- Kitchen Description:Disposal, Oven: Gas, Range/Oven: Free Stdng., Range: Gas
- Living area:1,480 sq. ft.
Heating and cooling
- Cooling:Central Air
- Heating:Forced Air, Gas: Central
Structure and exterior
- Roof:Asphalt
- Year built:2016
- Building area:1,480 sq. ft.
- Lot area:0.02 Acres
- Lot Features:Curb & Gutter, Drip Irrigation, Flat, Road: Paved, Sidewalks, Sprinkler: Auto-Full
- Architectural Style:Townhouse
- Construction Materials:Asphalt, Cement Siding
- Exterior Features:Porch: Open
- Levels:2 Story
Schools
- High school:Westlake
- Middle school:Vista Heights Middle School
- Elementary school:Springside
Utilities
- Water:Culinary, Water Connected
- Sewer:Sewer Connected, Sewer: Connected
Finances and disclosures
- Price:$380,000
- Price per sq. ft.:$256.76
- Tax amount:$1,756
Features and amenities
- Amenities:Biking Trails, Closet: Walk-In, Pet Rules, Picnic Area, Playground, Pool, Snow Removal, Trash
Parking
- Total parking spaces:4
- Parking description:2 Car Garage, Attached, Attached Garage, Built-In, Garage Door Opener
- Garage spaces:2
New listings near 71 E Legacy Pkwy
- New
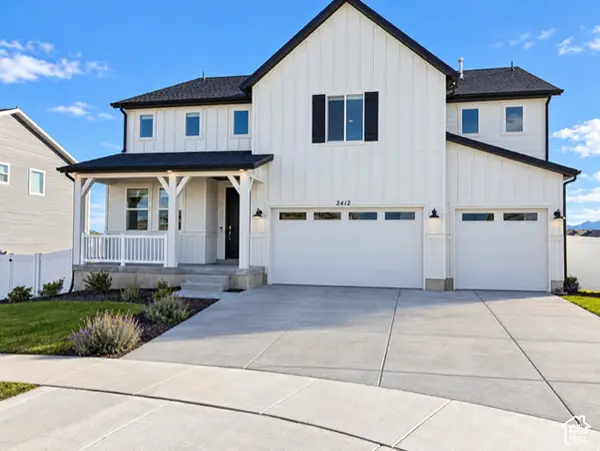 $825,000Active5 beds 3 baths4,445 sq. ft.
2412 N Fernleaf Dr W, Saratoga Springs, UT 84045
MLS# 2193025Listed by: RE/MAX ASSOCIATES - New
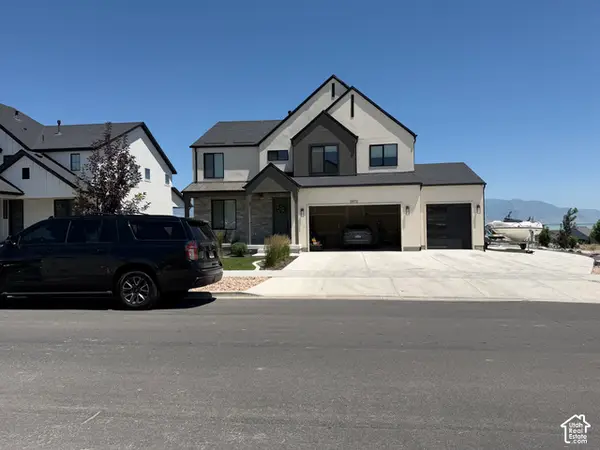 $975,000Active5 beds 3 baths3,997 sq. ft.
3472 S Killdeer Dr, Saratoga Springs, UT 84045
MLS# 2193531Listed by: CONRAD CRUZ REAL ESTATE SERVICES, LLC - Open Sat, 11am to 1pmNew
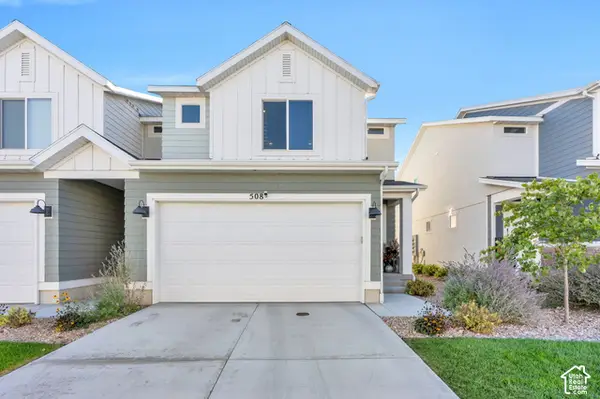 $389,900Active3 beds 3 baths2,240 sq. ft.
508 N Helmsman Ln, Saratoga Springs, UT 84045
MLS# 2193462Listed by: KW WESTFIELD - New
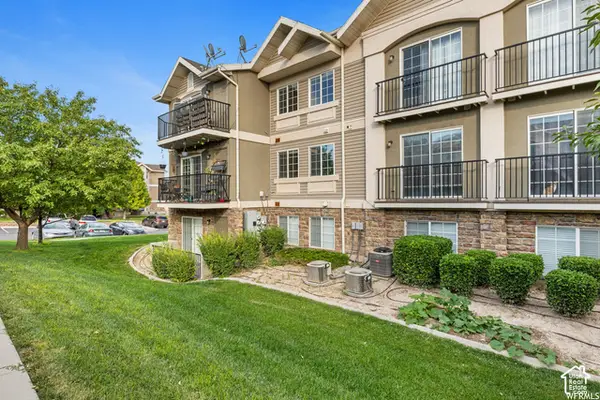 $289,000Active3 beds 2 baths1,237 sq. ft.
117 W Daybreak Ln, Saratoga Springs, UT 84045
MLS# 2193472Listed by: ADVANTAGE MANAGEMENT & REAL ESTATE SERVICES LLC  $369,990Pending3 beds 4 baths1,468 sq. ft.
552 N Mule Deer Pl #186, Saratoga Springs, UT 84045
MLS# 2182260Listed by: ADVANTAGE REAL ESTATE, LLC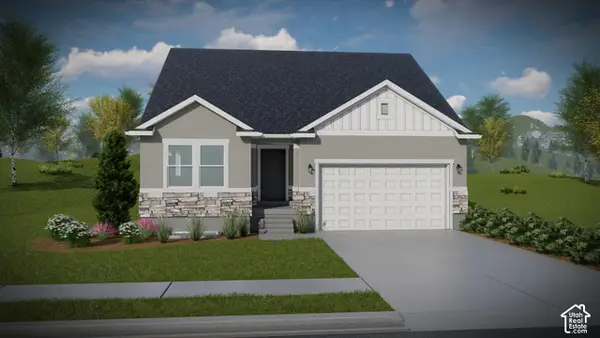 $715,900Pending8 beds 5 baths3,258 sq. ft.
792 N Boseman Way #719, Saratoga Springs, UT 84045
MLS# 2193434Listed by: EDGE REALTY- New
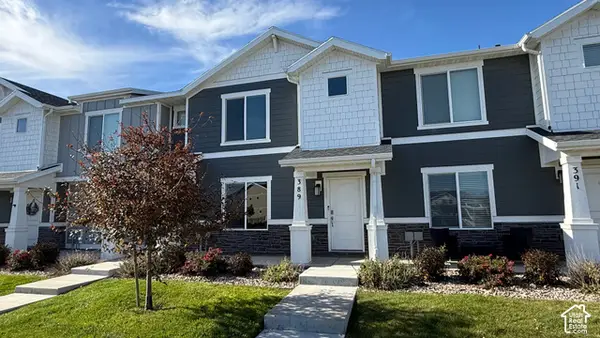 $350,000Active3 beds 2 baths1,454 sq. ft.
389 N Northshore Dr, Saratoga Springs, UT 84045
MLS# 2193355Listed by: SONOMA CREEK REALTY LLC - New
 $699,000Active5 beds 4 baths4,239 sq. ft.
237 W Alpine Dr, Saratoga Springs, UT 84045
MLS# 2193250Listed by: PRESIDIO REAL ESTATE (RIVER HEIGHTS) 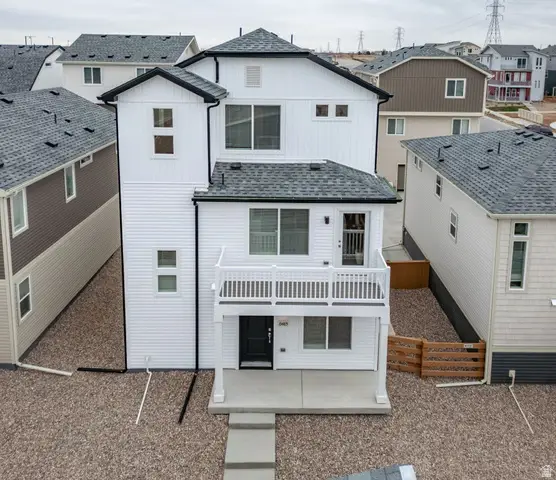 $439,990Pending3 beds 3 baths1,672 sq. ft.
335 E Halls Creek Rd #296, Saratoga Springs, UT 84045
MLS# 2153170Listed by: ADVANTAGE REAL ESTATE, LLC


Protect your home and budget from life's surprises with an Assurant Home Warranty, backed by a partner that supports you through every step of homeownership. Explore Plans.
©2026 Century 21 Real Estate LLC. All rights reserved. CENTURY 21®, the CENTURY 21 Logo and C21® are service marks owned by Century 21 Real Estate LLC. Century 21 Real Estate LLC fully supports the principles of the Fair Housing Act and the Equal Opportunity Act. Each office is independently owned and operated. Listing information is deemed reliable but not guaranteed accurate.