1208 W Mahogany St, Saratoga Springs, UT 84045
Local realty services provided by:CENTURY 21 Everest
1208 W Mahogany St,Saratoga Springs, UT 84045
$819,990
- 4 Beds
- 4 Baths
- 4,756 sq. ft.
- Single family
- Pending
Listed by: kari selin
Office: weekley homes, llc.
MLS#:2160855
Source:SL
Price summary
- Price:$819,990
- Price per sq. ft.:$172.41
- Monthly HOA dues:$29
About this home
Welcome to The Rivershore plan in Brixton Park; a striking home plan that has breathtaking curb appeal. This home features a main floor primary bedroom, and incredible entertaining space from a dining room that can accommodate a 12-setting table, to an extra large living room with a cozy fireplace. The primary bathroom is designed with an incredible walk-in shower, and a closet fit for his and hers' dreams. Upstairs are large secondary bedrooms and an unfinished basement with a 9ft ceiling that has space for 2 more bedrooms, a gym/media room and great storage space! 9ft ceilings on all 3 floors and a homesite that does not have a backyard neighbor and incredible views of Mt. Timpanogos and the nearby Temple. Preferred Lender financing incentives available, call agent for more details.
Contact an agent
Home facts
- Year built:2026
- Subdivision & Development:BRIXTON PARK
- Listing ID #:2160855
- Added:149 day(s) ago
- Updated:October 24, 2026 at 09:15 AM
Rooms and interior
- Bedrooms:4
- Total bathrooms:4
- Full bathrooms:3
- Half bathrooms:1
- Rooms Total:14
- Flooring:Carpet, Tile
- Kitchen Description:Oven: Wall, Range: Gas
- Basement Description:Full
- Living area:4,756 sq. ft.
Heating and cooling
- Cooling:Central Air
Structure and exterior
- Year built:2026
- Building area:4,756 sq. ft.
- Lot area:0.25 Acres
- Lot Features:Corner Lot, Drip Irrigation, Fenced: Partial, Sprinkler: Auto-Partial
- Construction Materials:Asphalt, Cement Siding, Stone, Stucco
- Levels:3 Story
Schools
- High school:Westlake
- Middle school:Lake Mountain
- Elementary school:Saratoga Shores
Utilities
- Water:Culinary, Irrigation
Finances and disclosures
- Price:$819,990
- Price per sq. ft.:$172.41
- Tax amount:$3,000
Features and amenities
- Laundry features:Electric Dryer Hookups
- Amenities:Closet: Walk-In, Den/Office, Picnic Area, Playground
Parking
- Total parking spaces:6
- Parking description:3 Car Garage, Built-In, Garage Door Opener
- Garage spaces:3
New listings near 1208 W Mahogany St
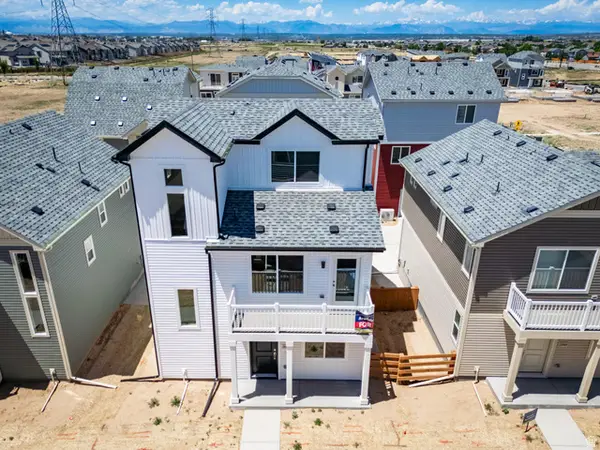 $409,990Pending3 beds 3 baths1,311 sq. ft.
69 N Jordan River Way #357, Saratoga Springs, UT 84045
MLS# 2177380Listed by: ADVANTAGE REAL ESTATE, LLC- New

 $849,000Active6 beds 4 baths4,049 sq. ft.
3073 S Tytus Ln, Saratoga Springs, UT 84045
MLS# 2192784Listed by: CENTURY 21 EDGES - New
 $460,000Active3 beds 3 baths2,321 sq. ft.
1301 W Caine Dr, Saratoga Springs, UT 84045
MLS# 2192758Listed by: UTAH REAL ESTATE PC - New
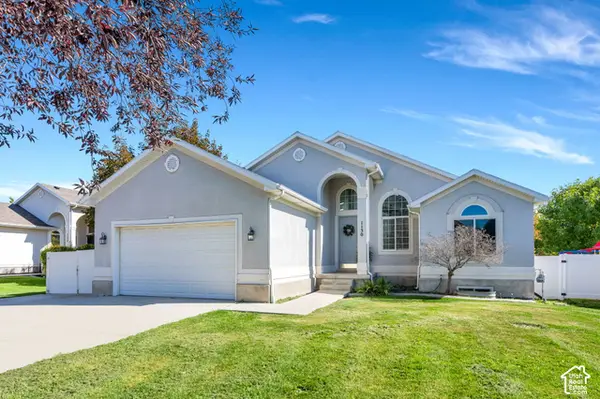 $535,000Active6 beds 3 baths2,640 sq. ft.
1130 S Topaz Rd, Saratoga Springs, UT 84045
MLS# 2192693Listed by: REAL BROKER, LLC - Open Sat, 10 to 11:30amNew
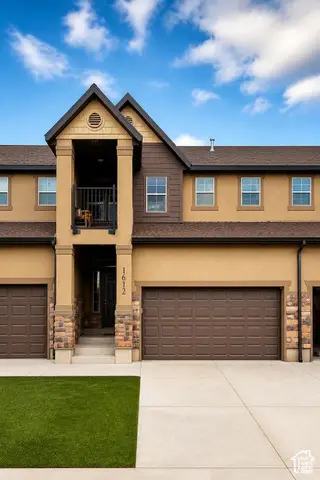 $425,000Active3 beds 3 baths2,446 sq. ft.
1612 N Catagena Pkwy #242, Saratoga Springs, UT 84045
MLS# 2192707Listed by: SELLING SALT LAKE - New
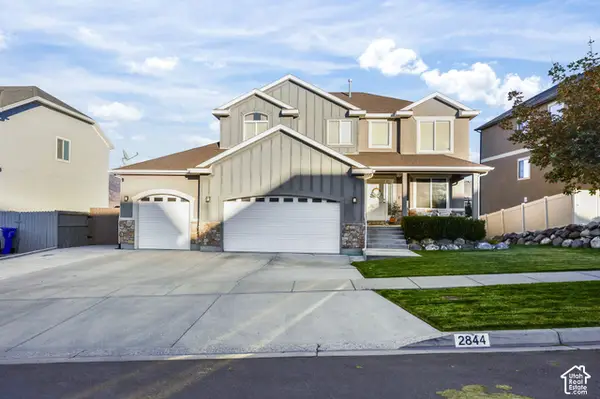 $599,900Active5 beds 4 baths3,298 sq. ft.
2844 S Island Fox Ln, Saratoga Springs, UT 84045
MLS# 2192716Listed by: REALTYPATH LLC (EXECUTIVES) - New
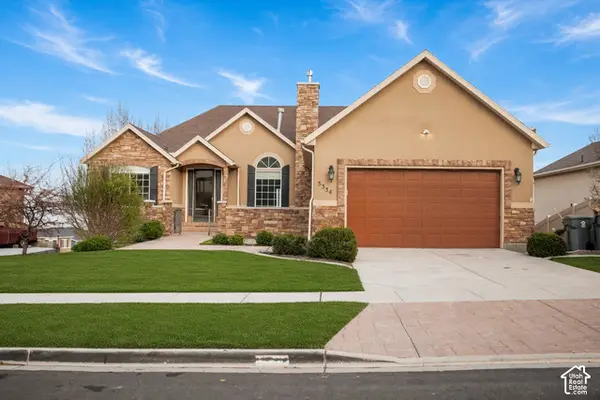 $635,000Active6 beds 4 baths3,728 sq. ft.
3334 Peregrine Trl, Saratoga Springs, UT 84045
MLS# 2192672Listed by: EQUITY REAL ESTATE (RESULTS) - New
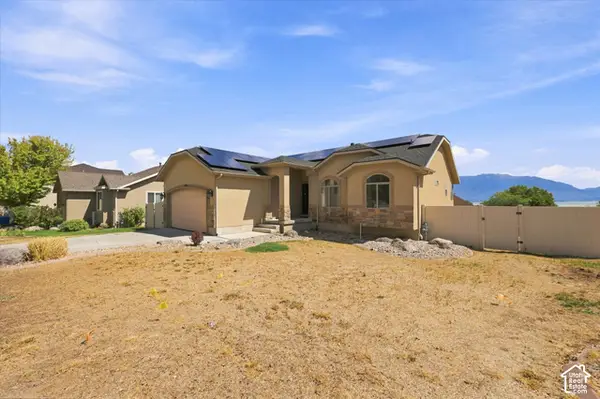 $539,999Active5 beds 3 baths2,982 sq. ft.
1396 S Lukas Ln, Saratoga Springs, UT 84045
MLS# 2192591Listed by: CENTURY 21 EDGES - New
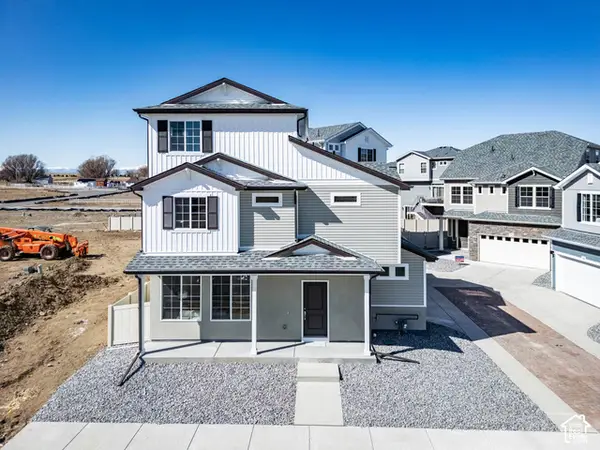 $479,990Active3 beds 3 baths1,944 sq. ft.
356 E Halls Creek Rd, Saratoga Springs, UT 84045
MLS# 2192566Listed by: ADVANTAGE REAL ESTATE, LLC - New
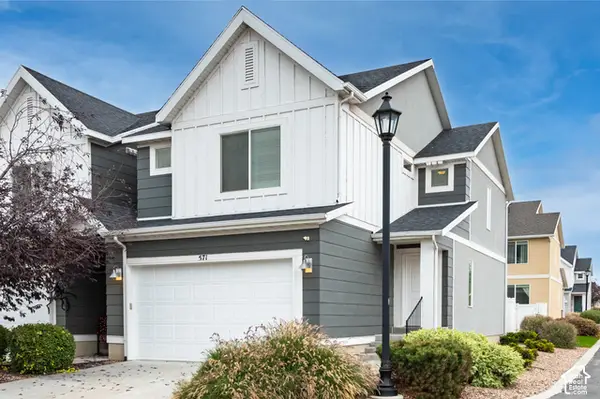 $395,000Active3 beds 2 baths2,235 sq. ft.
571 S Windsong Ln, Saratoga Springs, UT 84045
MLS# 2192571Listed by: EQUITY REAL ESTATE (SOLID)


Protect your home and budget from life's surprises with an Assurant Home Warranty, backed by a partner that supports you through every step of homeownership. Explore Plans.
©2026 Century 21 Real Estate LLC. All rights reserved. CENTURY 21®, the CENTURY 21 Logo and C21® are service marks owned by Century 21 Real Estate LLC. Century 21 Real Estate LLC fully supports the principles of the Fair Housing Act and the Equal Opportunity Act. Each office is independently owned and operated. Listing information is deemed reliable but not guaranteed accurate.