
137 N Foxmoor Way, Saratoga Springs, UT 84045
Local realty services provided by:CENTURY 21 High Desert
137 N Foxmoor Way,Saratoga Springs, UT 84045
$624,700
- 4 Beds
- 3 Baths
- 3,434 sq. ft.
- Single family
- Pending
Listed by: jared hansen, olga fedorenko
Office: kw south valley keller williams
MLS#:2161470
Source:SL
Price summary
- Price:$624,700
- Price per sq. ft.:$181.92
- Monthly HOA dues:$27
About this home
Beautifully upgraded home with stunning mountain views and exceptional curb appeal featuring white Hardie board exterior and a spacious front porch perfect for relaxing and enjoying the neighborhood. Inside, you'll find open-concept living with designer finishes throughout, a large kitchen with double ovens, oversized island, custom built-in shelving, and thoughtfully selected upgrades at every turn. The functional floor plan offers four bedrooms upstairs, including a spacious primary suite with a large shower and luxurious feel. Step outside to enjoy the private backyard complete with a large deck and hot tub-perfect for entertaining or unwinding. The unfinished basement is already highly functional with finished-style wall coverings and rubber mat flooring, creating flexible space for a gym, playroom, storage, or future expansion. One of the most upgraded and visually impressive homes in the neighborhood, offering style, function, and incredible mountain views.
Contact an agent
Home facts
- Year built:2021
- Listing ID #:2161470
- Added:48 day(s) ago
- Updated:June 30, 2026 at 09:08 AM
Rooms and interior
- Bedrooms:4
- Total bathrooms:3
- Full bathrooms:2
- Half bathrooms:1
- Rooms Total:13
- Flooring:Carpet, Laminate, Tile
- Kitchen Description:Disposal, Microwave, Oven: Double, Range/Oven: Free Stdng., Refrigerator
- Basement Description:Full
- Living area:3,434 sq. ft.
Heating and cooling
- Cooling:Central Air
- Heating:Forced Air, Gas: Central
Structure and exterior
- Roof:Asphalt
- Year built:2021
- Building area:3,434 sq. ft.
- Lot area:0.12 Acres
- Lot Features:Curb & Gutter, Fenced: Full, Flat, Road: Paved, Sidewalks, Sprinkler: Auto-Full
- Construction Materials:Cement Siding, Stone, Stucco
- Exterior Features:Lighting, Patio: Open
- Levels:3 Story
Schools
- High school:Westlake
- Middle school:Vista Heights Middle School
- Elementary school:Sage Hills
Utilities
- Water:Culinary, Water Connected
- Sewer:Sewer Connected, Sewer: Connected, Sewer: Public
Finances and disclosures
- Price:$624,700
- Price per sq. ft.:$181.92
- Tax amount:$2,515
Features and amenities
- Amenities:Biking Trails, Closet: Walk-In, Den/Office, Hiking Trails, Pets Permitted, Picnic Area, Playground, Smart Thermostat(s), Video Door Bell(s)
Parking
- Total parking spaces:6
- Parking description:2 Car Garage, Attached Garage
- Garage spaces:2
New listings near 137 N Foxmoor Way
- New
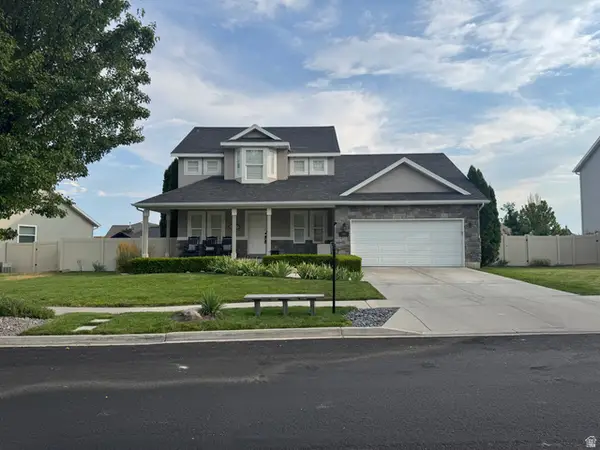 $599,000Active6 beds 4 baths2,970 sq. ft.
199 W Arbor Dr, Saratoga Springs, UT 84045
MLS# 2172169Listed by: EQUITY REAL ESTATE (ST GEO) - New
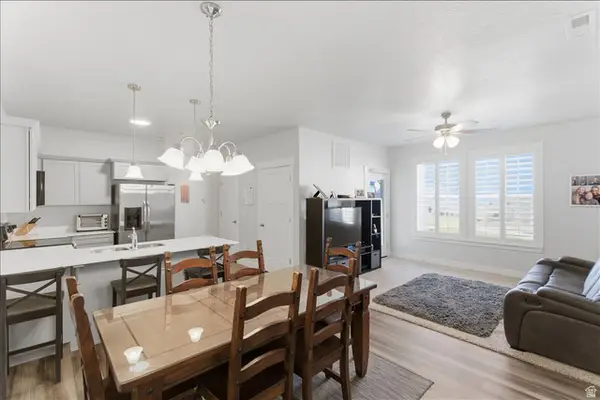 $300,000Active3 beds 2 baths1,272 sq. ft.
938 W Coral Charm Way #L202, Saratoga Springs, UT 84045
MLS# 2172122Listed by: REAL BROKER, LLC - New
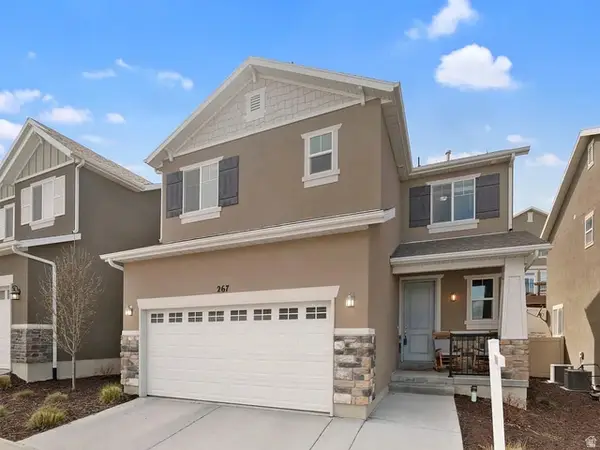 $445,000Active4 beds 4 baths2,020 sq. ft.
267 W Willow Dr S, Saratoga Springs, UT 84045
MLS# 2172087Listed by: NGAWAKA REAL ESTATE LLC - Open Sat, 11am to 1pmNew
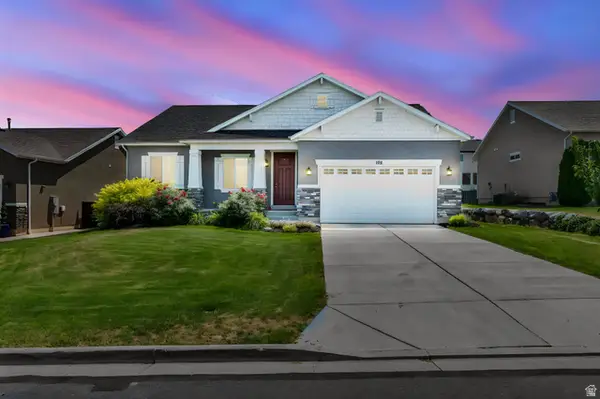 $575,000Active3 beds 2 baths3,275 sq. ft.
193 E Olivia Ln, Saratoga Springs, UT 84045
MLS# 2171962Listed by: COLDWELL BANKER REALTY (PROVO-OREM-SUNDANCE) - New
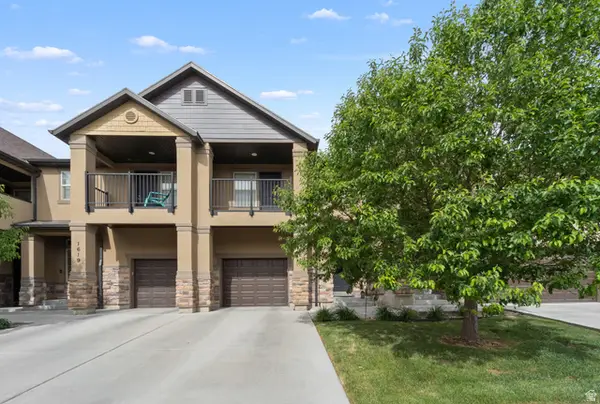 $395,000Active3 beds 4 baths2,160 sq. ft.
1621 N Venetian Way E, Saratoga Springs, UT 84045
MLS# 2171968Listed by: EXIT REALTY LEGACY - New
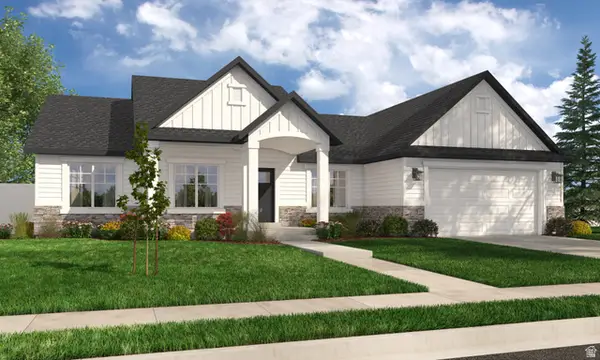 $715,900Active3 beds 3 baths3,629 sq. ft.
1117 N Coyote Crk #117, Saratoga Springs, UT 84045
MLS# 2170437Listed by: ARIVE REALTY - New
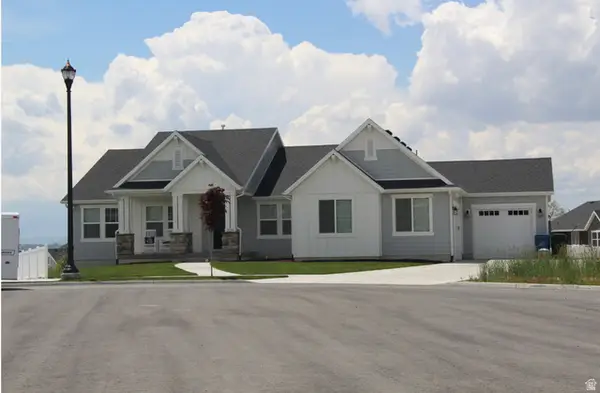 $730,900Active3 beds 3 baths3,629 sq. ft.
1066 N Coyote Crk #129, Saratoga Springs, UT 84045
MLS# 2170438Listed by: ARIVE REALTY - New
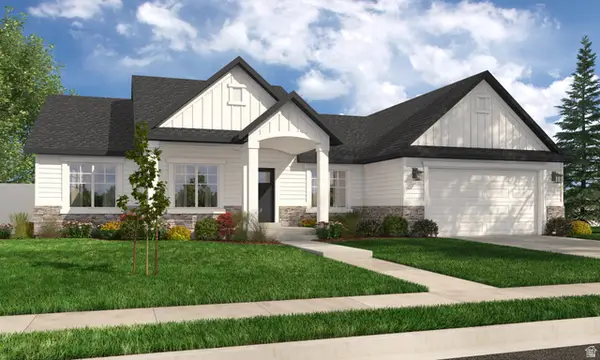 $715,900Active3 beds 3 baths3,629 sq. ft.
1091 N Coyote Crk #115, Saratoga Springs, UT 84045
MLS# 2170439Listed by: ARIVE REALTY - New
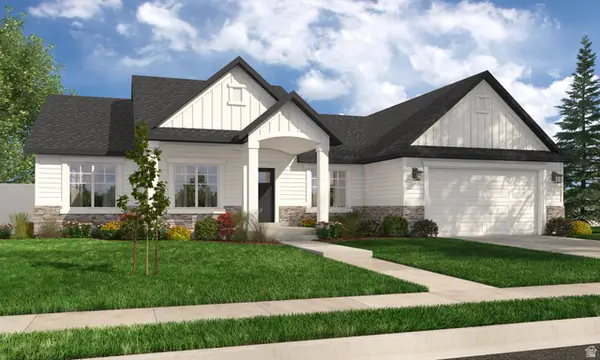 $715,900Active3 beds 3 baths3,629 sq. ft.
1189 N Coyote Crk #121, Saratoga Springs, UT 84045
MLS# 2170443Listed by: ARIVE REALTY - New
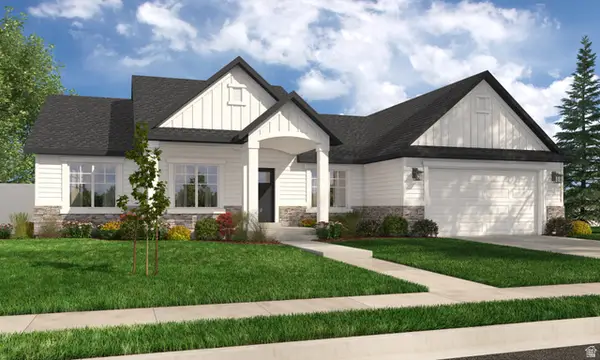 $715,900Active3 beds 3 baths3,629 sq. ft.
1063 N Coyote Crk #113, Saratoga Springs, UT 84045
MLS# 2170444Listed by: ARIVE REALTY


Protect your home and budget from life's surprises with an Assurant Home Warranty, backed by a partner that supports you through every step of homeownership. Explore Plans.
©2026 Century 21 Real Estate LLC. All rights reserved. CENTURY 21®, the CENTURY 21 Logo and C21® are service marks owned by Century 21 Real Estate LLC. Century 21 Real Estate LLC fully supports the principles of the Fair Housing Act and the Equal Opportunity Act. Each office is independently owned and operated. Listing information is deemed reliable but not guaranteed accurate.