
1483 W Stone Gate Dr, Saratoga Springs, UT 84045
Local realty services provided by:CENTURY 21 Wasatch Life Realty
1483 W Stone Gate Dr,Saratoga Springs, UT 84045
$595,000
- 6 Beds
- 4 Baths
- 2,864 sq. ft.
- Single family
- Active
Listed by: h. mariano delgado
Office: innova realty inc
MLS#:2179773
Source:SL
Price summary
- Price:$595,000
- Price per sq. ft.:$207.75
About this home
UNBELIEVABLE OPPORTUNITY IN SARATOGA SPRINGS! This exceptional 6-bedroom, 4-bathroom home features a fully finished basement with kitchen, providing potential immediate rental income and incredible flexibility for homeowners, investors, or multi-generational living. The property offers a spacious 2-car garage complete with an EV charging station and overhead storage, plus additional parking in the driveway and along the sidewalk. With plenty of room for everyone and a layout designed for both comfort and functionality, this home offers an incredible combination of space, convenience, and income potential. Enjoy being just minutes from Costco, Smith's, FatCats, Walmart, VASA Fitness, restaurants, shopping, and all the outdoor recreation Saratoga Springs has to offer. Whether you're looking to offset your mortgage with rental income or simply want a home with added flexibility, this is an opportunity you won't want to miss! Buyer and Buyer's Broker to verify all information.
Contact an agent
Home facts
- Year built:2021
- Listing ID #:2179773
- Added:1 day(s) ago
- Updated:August 20, 2026 at 11:18 AM
Rooms and interior
- Bedrooms:6
- Total bathrooms:4
- Full bathrooms:3
- Rooms Total:16
- Flooring:Carpet, Laminate
- Kitchen Description:Kitchen: Second, Microwave
- Basement Description:Daylight, Entrance, Full, Walk-Out Access
- Living area:2,864 sq. ft.
Heating and cooling
- Heating:Gas: Central
Structure and exterior
- Roof:Asphalt
- Year built:2021
- Building area:2,864 sq. ft.
- Lot area:0.12 Acres
- Lot Features:Fenced: Partial, Sprinkler: Auto-Full
- Architectural Style:Rambler/Ranch
- Construction Materials:Stone, Stucco
- Exterior Features:Basement Entrance, Porch: Open, Walkout
- Levels:2 Story
Schools
- High school:Westlake
- Middle school:Vista Heights Middle School
- Elementary school:Thunder Ridge
Utilities
- Water:Culinary, Water Connected
- Sewer:Sewer Connected, Sewer: Connected
Finances and disclosures
- Price:$595,000
- Price per sq. ft.:$207.75
- Tax amount:$2,200
Features and amenities
- Amenities:Biking Trails, Ceiling Fan, Hiking Trails, Pets Permitted, Playground, Snow Removal, Window Coverings
Parking
- Total parking spaces:7
- Parking description:2 Car Garage, Attached Garage
- Garage spaces:2
New listings near 1483 W Stone Gate Dr
- New
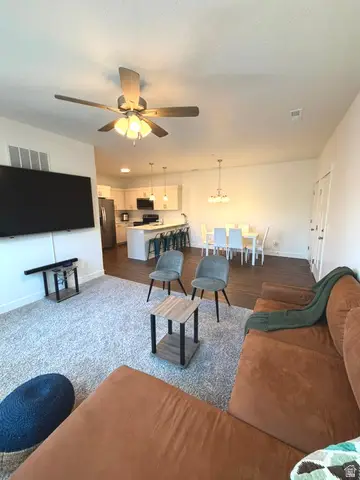 $335,000Active3 beds 2 baths1,260 sq. ft.
912 N Hemsworth Way #201, Saratoga Springs, UT 84045
MLS# 2179897Listed by: REAL BROKER, LLC - Open Sat, 11am to 1pmNew
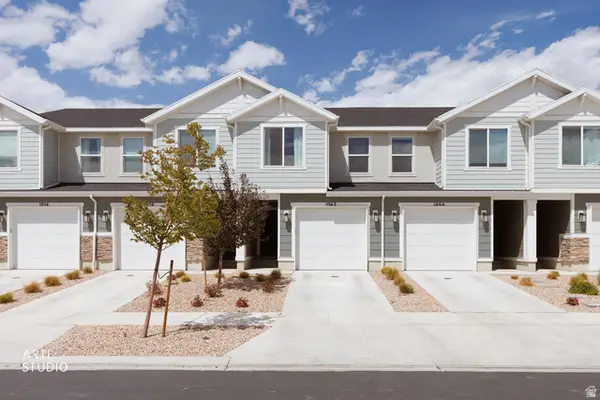 $375,000Active3 beds 2 baths1,340 sq. ft.
1062 E Scuttlebutt Ln N #2064, Saratoga Springs, UT 84045
MLS# 2179911Listed by: ERA BROKERS CONSOLIDATED (UTAH COUNTY) - Open Sat, 1 to 3pmNew
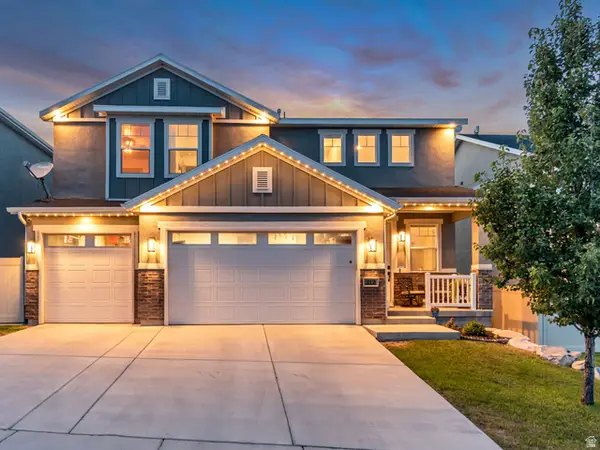 $665,000Active4 beds 4 baths3,217 sq. ft.
312 W Rocky Creek Way, Saratoga Springs, UT 84045
MLS# 2179760Listed by: PRESIDIO REAL ESTATE 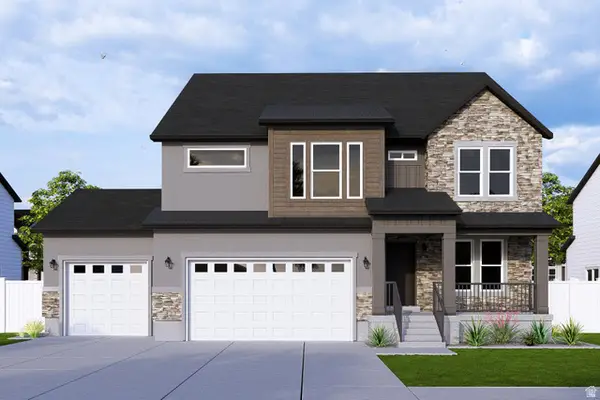 $993,900Pending4 beds 4 baths3,810 sq. ft.
2927 N Salvia Dr #2217, Saratoga Springs, UT 84045
MLS# 2179726Listed by: EDGE REALTY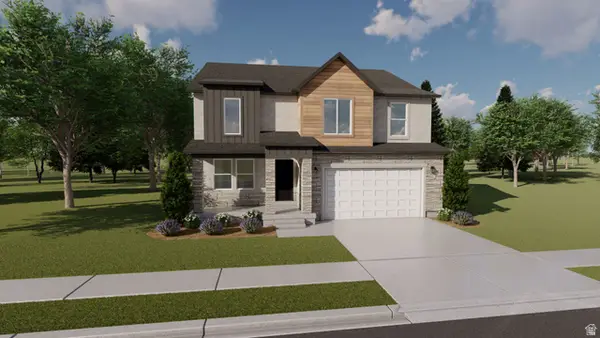 $704,900Pending3 beds 3 baths3,434 sq. ft.
682 W Dandelion Dr #2124, Saratoga Springs, UT 84045
MLS# 2179729Listed by: EDGE REALTY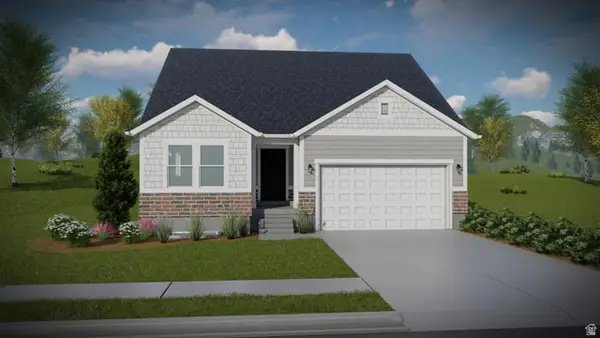 $654,900Pending5 beds 3 baths3,258 sq. ft.
2843 N Salvia Dr #2209, Saratoga Springs, UT 84045
MLS# 2179738Listed by: EDGE REALTY- New
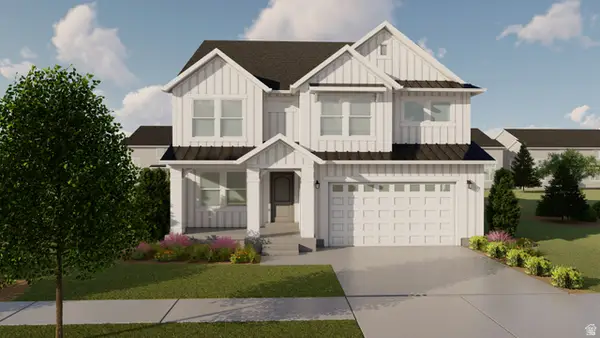 $726,900Active4 beds 3 baths3,810 sq. ft.
1572 W Russo Dr #713, Saratoga Springs, UT 84045
MLS# 2179710Listed by: EDGE REALTY  $439,990Pending3 beds 3 baths1,464 sq. ft.
371 E Halls Creek Rd #331, Saratoga Springs, UT 84045
MLS# 2154776Listed by: ADVANTAGE REAL ESTATE, LLC- Open Fri, 12 to 3pmNew
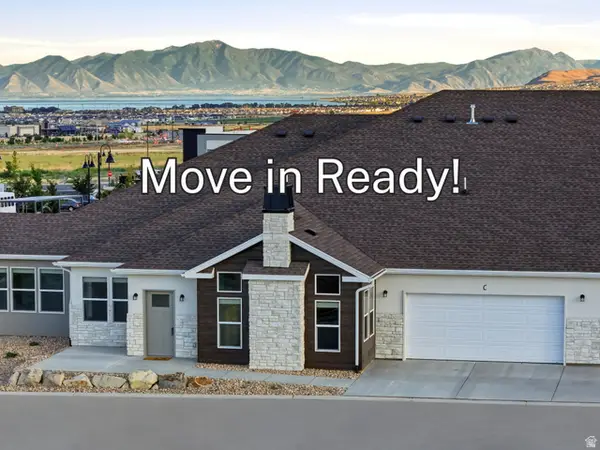 $575,000Active3 beds 2 baths1,782 sq. ft.
1477 N Saratoga View Ln #C, Saratoga Springs, UT 84045
MLS# 2179675Listed by: KW WESTFIELD


Protect your home and budget from life's surprises with an Assurant Home Warranty, backed by a partner that supports you through every step of homeownership. Explore Plans.
©2026 Century 21 Real Estate LLC. All rights reserved. CENTURY 21®, the CENTURY 21 Logo and C21® are service marks owned by Century 21 Real Estate LLC. Century 21 Real Estate LLC fully supports the principles of the Fair Housing Act and the Equal Opportunity Act. Each office is independently owned and operated. Listing information is deemed reliable but not guaranteed accurate.