
1619 N Venetian Way, Saratoga Springs, UT 84045
Local realty services provided by:CENTURY 21 Wasatch Life Realty
1619 N Venetian Way,Saratoga Springs, UT 84045
$405,000
- 3 Beds
- 4 Baths
- 2,114 sq. ft.
- Townhouse
- Active
Listed by: brett henry, megan jones
Office: simple choice real estate
MLS#:2194336
Source:SL
Price summary
- Price:$405,000
- Price per sq. ft.:$191.58
- Monthly HOA dues:$230
About this home
Stylish, functional, and close to Costco? That's a pretty solid combo! This Saratoga Springs townhome features 3 bedrooms, 3.5 bathrooms, and 2,114 sq ft of living space. The updated kitchen boasts granite countertops, white cabinets, stainless steel appliances, and custom trim that makes it pop. The primary suite includes a covered balcony, while the fully finished basement offers extra living space and a full bathroom. Enjoy a fully fenced backyard with gated access to green space, a 1-car garage, and a community splash pad for the kids, because apparently running through sprinklers in the yard just isn't exciting enough anymore, and did we mention this beautiful home is just minutes away from the Outlets at Traverse-because being close to shopping is basically a life skill!
Contact an agent
Home facts
- Year built:2014
- Listing ID #:2194336
- Added:1 day(s) ago
- Updated:November 04, 2026 at 02:12 PM
Rooms and interior
- Bedrooms:3
- Total bathrooms:4
- Full bathrooms:3
- Half bathrooms:1
- Rooms Total:9
- Flooring:Laminate
- Kitchen Description:Disposal, Kitchen: Updated, Oven: Gas, Range/Oven: Built-In, Range: Gas
- Basement Description:Full
- Living area:2,114 sq. ft.
Heating and cooling
- Cooling:Central Air
Structure and exterior
- Roof:Asphalt
- Year built:2014
- Building area:2,114 sq. ft.
- Lot area:0.04 Acres
- Lot Features:Fenced: Full, Road: Paved, Sprinkler: Auto-Full
- Architectural Style:Townhouse
- Construction Materials:Brick, Stucco
- Exterior Features:Balcony
- Levels:3 Story
Schools
- High school:Westlake
- Middle school:Vista Heights Middle School
- Elementary school:Riverview
Utilities
- Water:Culinary, Water Connected
- Sewer:Sewer Connected, Sewer: Connected
Finances and disclosures
- Price:$405,000
- Price per sq. ft.:$191.58
- Tax amount:$1,765
Features and amenities
- Laundry features:Electric Dryer Hookups
- Amenities:Closet: Walk-In, Instantaneous Hot Water, Insurance, Picnic Area, Sewer Paid, Trash, Water
Parking
- Total parking spaces:2
- Parking description:1 Car Garage, Attached, Attached Garage
- Garage spaces:1
New listings near 1619 N Venetian Way
- New
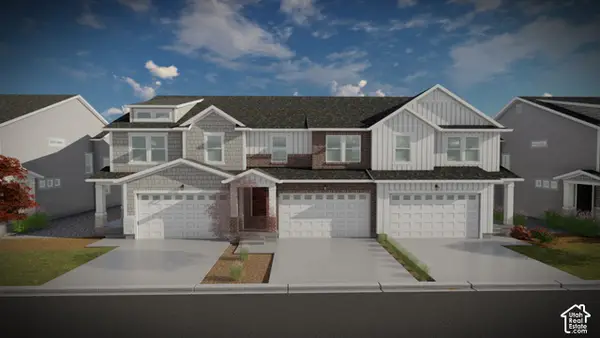 $495,900Active3 beds 3 baths2,321 sq. ft.
1536 W Bettany Dr #822, Saratoga Springs, UT 84045
MLS# 2194414Listed by: EDGE REALTY - New
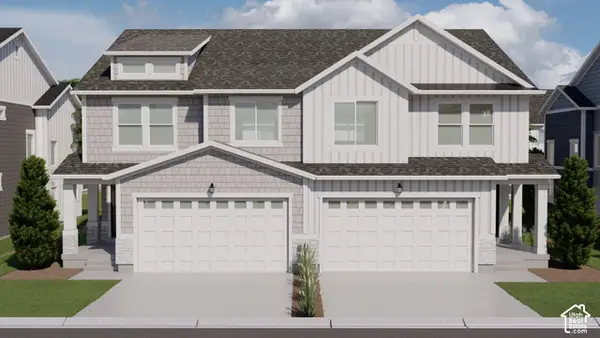 $489,900Active3 beds 3 baths2,321 sq. ft.
1567 W Bettany Dr #815, Saratoga Springs, UT 84045
MLS# 2194397Listed by: EDGE REALTY - New
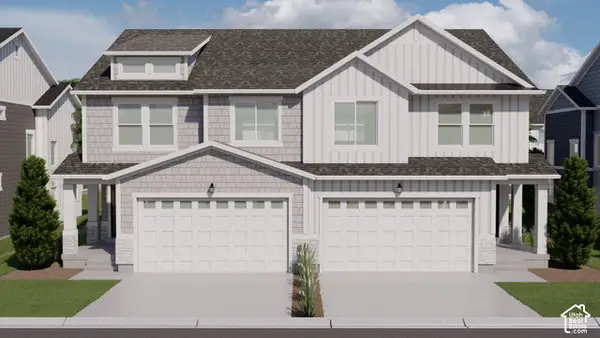 $489,900Active3 beds 3 baths2,321 sq. ft.
1563 W Bettany Dr #816, Saratoga Springs, UT 84045
MLS# 2194403Listed by: EDGE REALTY - New
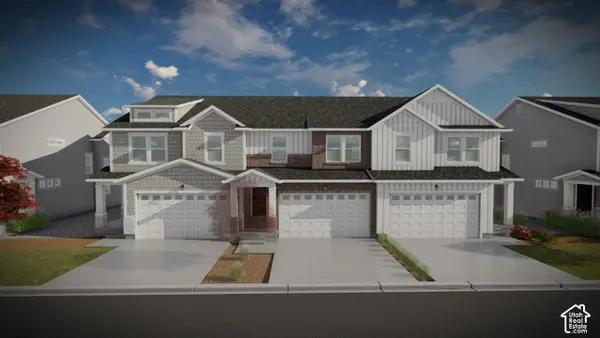 $529,900Active4 beds 4 baths2,321 sq. ft.
1543 W Bettany Dr #820, Saratoga Springs, UT 84045
MLS# 2194408Listed by: EDGE REALTY - New
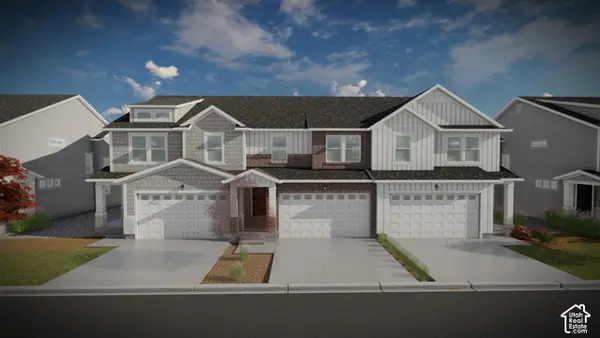 $479,900Active3 beds 3 baths2,280 sq. ft.
1539 W Bettany Dr #821, Saratoga Springs, UT 84045
MLS# 2194412Listed by: EDGE REALTY  $449,990Pending4 beds 3 baths1,938 sq. ft.
76 N Provo River Rd #252, Saratoga Springs, UT 84045
MLS# 2164298Listed by: ADVANTAGE REAL ESTATE, LLC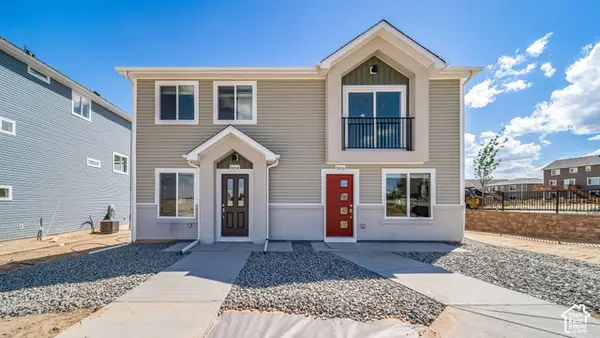 $329,990Pending3 beds 2 baths1,060 sq. ft.
548 N Beaver Ln #174, Saratoga Springs, UT 84045
MLS# 2191463Listed by: ADVANTAGE REAL ESTATE, LLC- New
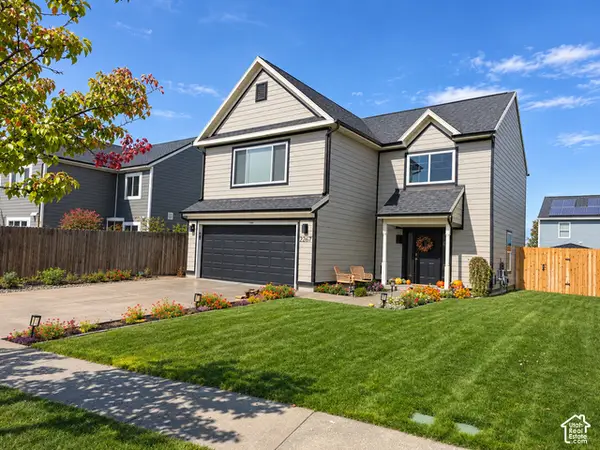 $495,000Active4 beds 3 baths1,752 sq. ft.
2267 E Lake View Dr, Saratoga Springs, UT 84043
MLS# 2194242Listed by: R AND R REALTY LLC - New
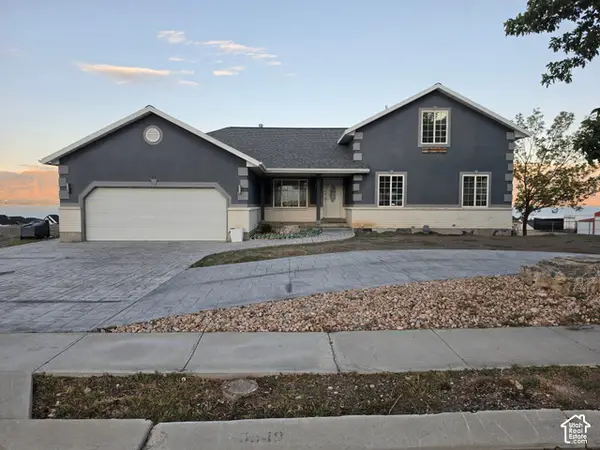 $950,000Active8 beds 4 baths4,328 sq. ft.
3540 S Lake Mountain Dr, Saratoga Springs, UT 84045
MLS# 2194248Listed by: SOUTH RIM REALTY


Protect your home and budget from life's surprises with an Assurant Home Warranty, backed by a partner that supports you through every step of homeownership. Explore Plans.
©2026 Century 21 Real Estate LLC. All rights reserved. CENTURY 21®, the CENTURY 21 Logo and C21® are service marks owned by Century 21 Real Estate LLC. Century 21 Real Estate LLC fully supports the principles of the Fair Housing Act and the Equal Opportunity Act. Each office is independently owned and operated. Listing information is deemed reliable but not guaranteed accurate.