
2267 E Lake View Dr, Saratoga Springs, UT 84043
Local realty services provided by:CENTURY 21 Naomi
2267 E Lake View Dr,Saratoga Springs, UT 84043
$495,000
- 4 Beds
- 3 Baths
- 1,752 sq. ft.
- Single family
- Active
Listed by: bradley roy taylor
Office: r and r realty llc.
MLS#:2194242
Source:SL
Price summary
- Price:$495,000
- Price per sq. ft.:$282.53
About this home
Location, views, and lifestyle! Welcome to this beautifully updated home on the north shore of Utah Lake, offering unobstructed views of Utah Lake and the surrounding mountains! Step outside your door and enjoy walking trails, a nearby park, and a peaceful pond where you can fish. With the lake just across the street you have, outdoor recreation at your fingertips. Best of all, NO HOA! This bright, open, and spacious home features 4 bedrooms, 2.5 bathrooms, and nearly 1,800 square feet of thoughtfully designed living space. The oversized primary suite is a true retreat, featuring vaulted ceilings and plenty of room to relax. Wake up to views of the sun coming up over the Lake through your large window. You'll love the beautiful updates and modern conveniences throughout, including: Newly installed high-efficiency HVAC system, New vinyl siding around the exterior, Newer roof, Quartz countertops and updated bathrooms, 220V garage outlet for electric vehicle charging and Smart sprinkler system and smart doorbell. Step through the sliding glass doors into your fully landscaped, fenced backyard, perfect for entertaining or enjoying peaceful evenings outdoors. Relax under the covered patio, gather around the fire pit, or watch the kids play in their own sandbox. Enjoy the perfect balance of peaceful lakeside living and everyday convenience, with shopping, dining, and I-15 just a short drive away. Beautiful views, modern upgrades, outdoor adventure, and NO HOA make this home a rare find! Don't miss your opportunity to experience everything this incredible property has to offer. Schedule your showing today! Square footage figures are provided as a courtesy estimate only and were obtained from county records. Buyer is advised to obtain an independent measurement....
Contact an agent
Home facts
- Year built:2002
- Listing ID #:2194242
- Added:1 day(s) ago
- Updated:November 04, 2026 at 02:12 PM
Rooms and interior
- Bedrooms:4
- Total bathrooms:3
- Full bathrooms:2
- Half bathrooms:1
- Rooms Total:10
- Flooring:Carpet, Laminate
- Kitchen Description:Disposal, Microwave, Oven: Gas, Refrigerator
- Living area:1,752 sq. ft.
Heating and cooling
- Cooling:Central Air
- Heating:Gas: Central
Structure and exterior
- Roof:Asphalt
- Year built:2002
- Building area:1,752 sq. ft.
- Lot area:0.13 Acres
- Lot Features:Curb & Gutter, Fenced: Full, Flat, Sidewalks, Sprinkler: Auto-Full
- Construction Materials:Asphalt
- Exterior Features:Covered, Lighting, Patio: Covered
- Levels:2 Story
Schools
- High school:Lehi
- Middle school:Willowcreek
- Elementary school:Pony Express
Utilities
- Water:Culinary, Water Connected
- Sewer:Sewer Connected, Sewer: Connected
Finances and disclosures
- Price:$495,000
- Price per sq. ft.:$282.53
- Tax amount:$2,184
Features and amenities
- Laundry features:Electric Dryer Hookups
- Amenities:Alarm: Fire, Ceiling Fan, Closet: Walk-In, Storage Shed(s), Vaulted Ceilings
Parking
- Total parking spaces:2
- Parking description:2 Car Deep (Tandem), 2 Car Garage, Attached, Attached Garage, Garage Door Opener
- Garage spaces:2
New listings near 2267 E Lake View Dr
- New
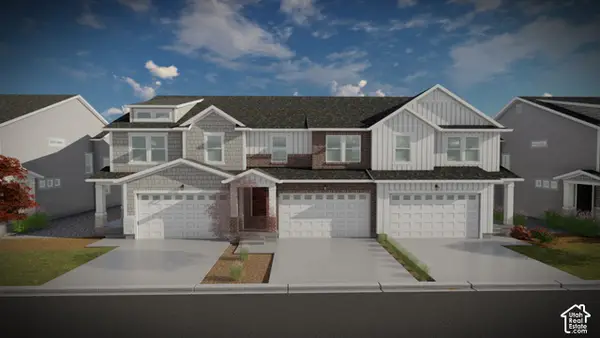 $495,900Active3 beds 3 baths2,321 sq. ft.
1536 W Bettany Dr #822, Saratoga Springs, UT 84045
MLS# 2194414Listed by: EDGE REALTY - New
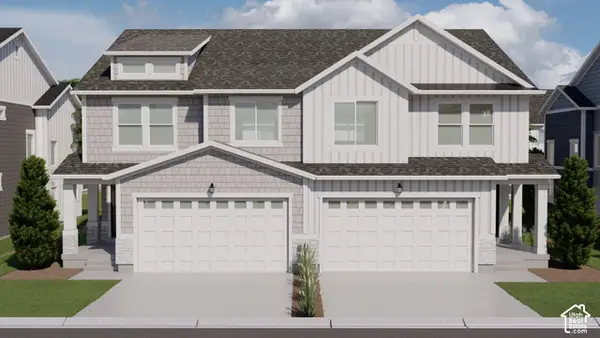 $489,900Active3 beds 3 baths2,321 sq. ft.
1567 W Bettany Dr #815, Saratoga Springs, UT 84045
MLS# 2194397Listed by: EDGE REALTY - New
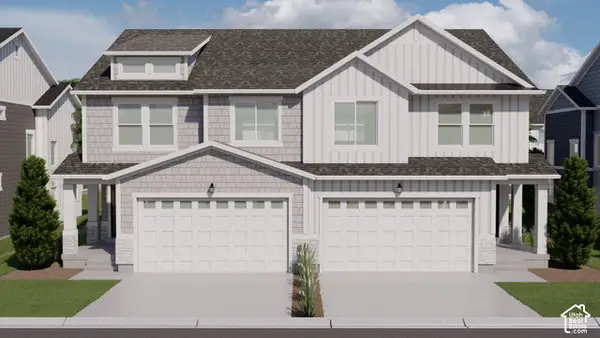 $489,900Active3 beds 3 baths2,321 sq. ft.
1563 W Bettany Dr #816, Saratoga Springs, UT 84045
MLS# 2194403Listed by: EDGE REALTY - New
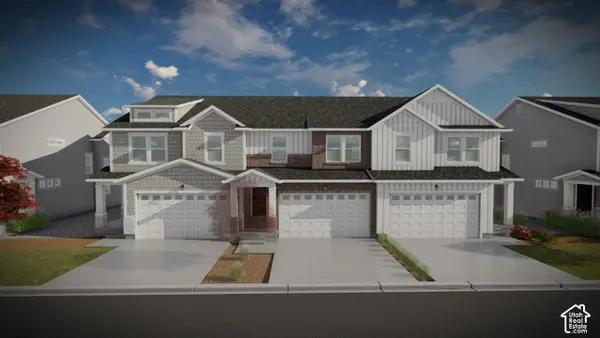 $529,900Active4 beds 4 baths2,321 sq. ft.
1543 W Bettany Dr #820, Saratoga Springs, UT 84045
MLS# 2194408Listed by: EDGE REALTY - New
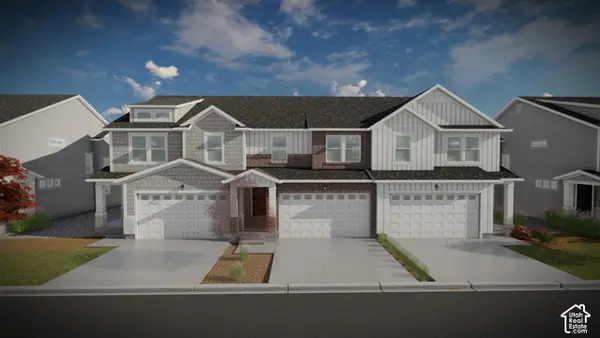 $479,900Active3 beds 3 baths2,280 sq. ft.
1539 W Bettany Dr #821, Saratoga Springs, UT 84045
MLS# 2194412Listed by: EDGE REALTY - New
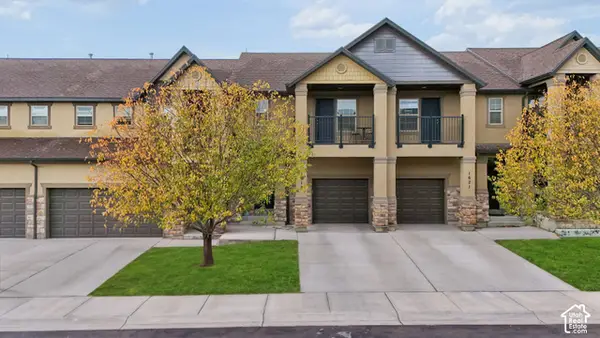 $405,000Active3 beds 4 baths2,114 sq. ft.
1619 N Venetian Way, Saratoga Springs, UT 84045
MLS# 2194336Listed by: SIMPLE CHOICE REAL ESTATE  $449,990Pending4 beds 3 baths1,938 sq. ft.
76 N Provo River Rd #252, Saratoga Springs, UT 84045
MLS# 2164298Listed by: ADVANTAGE REAL ESTATE, LLC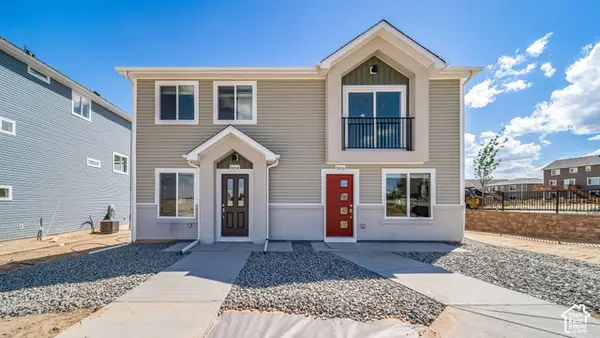 $329,990Pending3 beds 2 baths1,060 sq. ft.
548 N Beaver Ln #174, Saratoga Springs, UT 84045
MLS# 2191463Listed by: ADVANTAGE REAL ESTATE, LLC- New
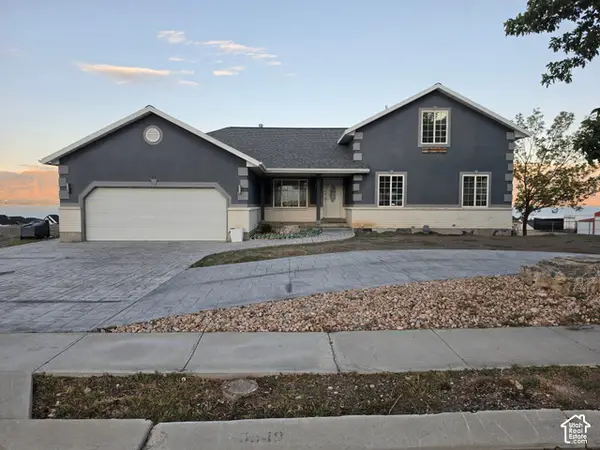 $950,000Active8 beds 4 baths4,328 sq. ft.
3540 S Lake Mountain Dr, Saratoga Springs, UT 84045
MLS# 2194248Listed by: SOUTH RIM REALTY


Protect your home and budget from life's surprises with an Assurant Home Warranty, backed by a partner that supports you through every step of homeownership. Explore Plans.
©2026 Century 21 Real Estate LLC. All rights reserved. CENTURY 21®, the CENTURY 21 Logo and C21® are service marks owned by Century 21 Real Estate LLC. Century 21 Real Estate LLC fully supports the principles of the Fair Housing Act and the Equal Opportunity Act. Each office is independently owned and operated. Listing information is deemed reliable but not guaranteed accurate.