
172 W Aruba Dr S, Saratoga Springs, UT 84045
Local realty services provided by:CENTURY 21 Essentials Realty
172 W Aruba Dr S,Saratoga Springs, UT 84045
$539,900
- 5 Beds
- 3 Baths
- 3,254 sq. ft.
- Single family
- Active
Upcoming open houses
- Sat, Aug 1511:00 am - 01:00 pm
Listed by: courtney nielsen, michael ben nielsen
Office: kw westfield
MLS#:2177841
Source:SL
Price summary
- Price:$539,900
- Price per sq. ft.:$165.92
About this home
Main Floor Living. Lake Views. Nearly 1/3 Acre. Backing Directly to the Park. Welcome to a home that offers the perfect balance of space, comfort, and freedom. With 3,254 square feet, 5 bedrooms, 3 full bathrooms, and thoughtful updates throughout, this move-in ready home is designed for the way you live. Freshly painted with brand-new carpet, the main level features 3 bedrooms, including an impressive primary suite complete with a separate soaking tub and shower, dual vanities, a walk-in closet, and a versatile bonus room ideal for a home office, fitness space, nursery, or private retreat. The open great room flows seamlessly into the spacious dining area and out to an expansive deck, creating the perfect setting for entertaining or simply enjoying the breathtaking lake and mountain views. Outside, you'll find nearly 1/3 acre that's fully fenced with a private gate providing direct access to the adjoining park. The oversized backyard offers plenty of room to play, garden, gather, or simply enjoy the open space. There's also dedicated side parking for your boat, RV, trailer, or recreational toys, and with no HOA, you have the flexibility to truly make the property your own. The fully finished walkout basement expands the living space with 2 additional bedrooms, a dedicated theater room, and a second laundry hookup, offering exceptional flexibility for guests, multigenerational living, or everyday convenience. Also includes water softener and reverse osmosis, and the water heater and A/C are about 5 years old. Located in a quiet neighborhood with quality updates already completed, this home delivers the rare combination of main-floor living, generous outdoor space, incredible views, and a location that's hard to beat. Square footage figures are provided as a courtesy estimate only and were obtained from Utah County. Buyer is advised to obtain an independent measurement....
Contact an agent
Home facts
- Year built:2006
- Subdivision & Development:LAKE MOUNTAIN ESTATES PHASE 3
- Listing ID #:2177841
- Added:1 day(s) ago
- Updated:August 12, 2026 at 11:57 AM
Rooms and interior
- Bedrooms:5
- Total bathrooms:3
- Full bathrooms:3
- Rooms Total:15
- Flooring:Carpet, Laminate, Tile
- Bathrooms Description:Bath: Sep. Tub/Shower
- Kitchen Description:Disposal, Range/Oven: Free Stdng.
- Basement Description:Full, Walk-Out Access
- Living area:3,254 sq. ft.
Heating and cooling
- Cooling:Central Air
- Heating:Forced Air, Gas: Central
Structure and exterior
- Roof:Asphalt
- Year built:2006
- Building area:3,254 sq. ft.
- Lot area:0.28 Acres
- Lot Features:Curb & Gutter, Fenced: Full, Flat, Road: Paved, Sidewalks, Sprinkler: Auto-Full
- Architectural Style:Rambler/Ranch
- Construction Materials:Asphalt, Stone, Stucco
- Exterior Features:Basement Entrance, Porch: Open, Walkout
- Levels:2 Story
Schools
- High school:Westlake
- Middle school:Lake Mountain
- Elementary school:Harbor Point Elementary
Utilities
- Water:Culinary, Secondary, Water Connected
- Sewer:Sewer Connected, Sewer: Connected
Finances and disclosures
- Price:$539,900
- Price per sq. ft.:$165.92
- Tax amount:$2,403
Features and amenities
- Laundry features:Electric Dryer Hookups
- Amenities:Closet: Walk-In, Projector, Theater Room, Window Coverings
Parking
- Total parking spaces:2
- Parking description:2 Car Garage, Attached Garage, Rv Parking
- Garage spaces:2
New listings near 172 W Aruba Dr S
- New
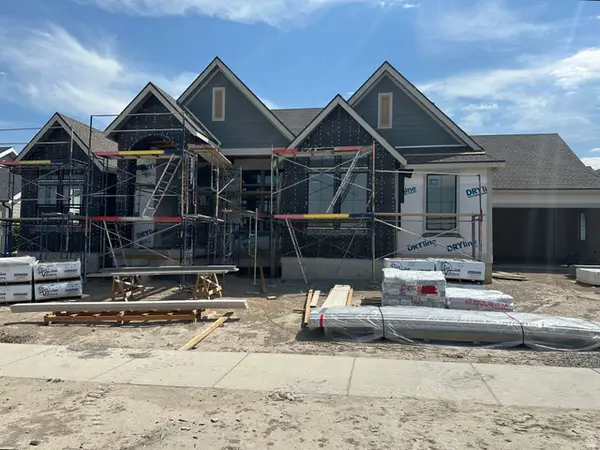 $1,499,900Active5 beds 5 baths4,705 sq. ft.
743 W Sara Dr, Saratoga Springs, UT 84045
MLS# 2178117Listed by: BRAVO REALTY SERVICES, LLC 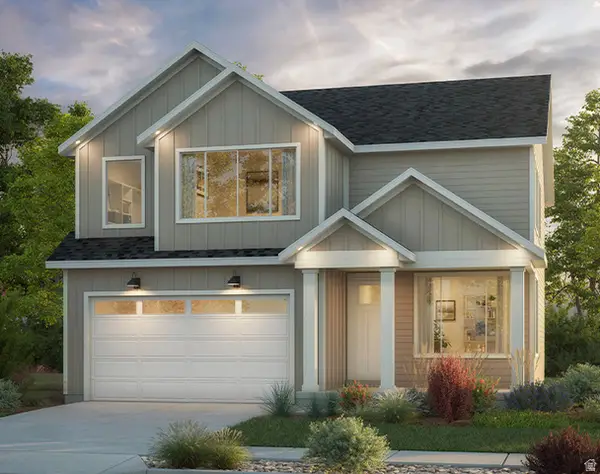 $562,721Pending3 beds 3 baths3,133 sq. ft.
2171 W Arrowleaf Rd #144, Eagle Mountain, UT 84005
MLS# 2177993Listed by: GOBE, LLC- New
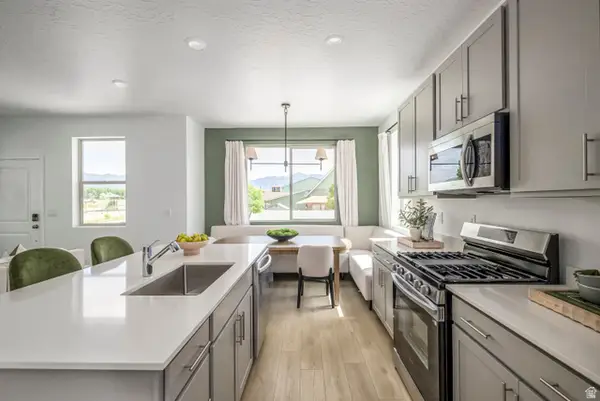 $429,900Active3 beds 3 baths2,157 sq. ft.
1925 N First Love Dr #4566, Saratoga Springs, UT 84045
MLS# 2177951Listed by: LENNAR HOMES OF UTAH, LLC - New
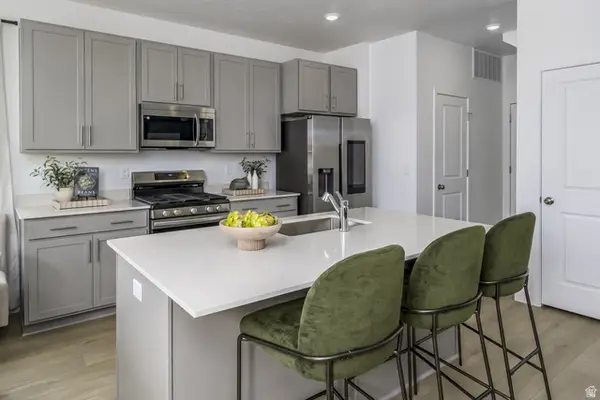 $429,900Active3 beds 3 baths2,157 sq. ft.
1929 N First Love Dr #4565, Saratoga Springs, UT 84045
MLS# 2177954Listed by: LENNAR HOMES OF UTAH, LLC 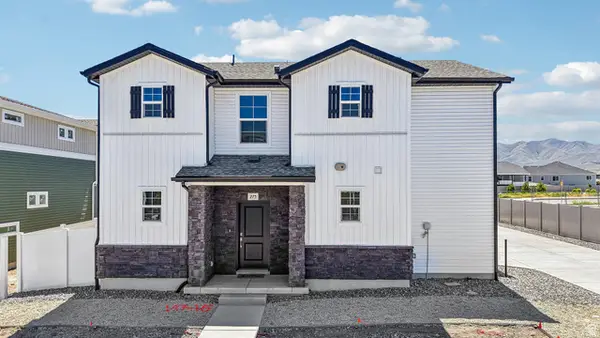 $469,990Active3 beds 3 baths1,769 sq. ft.
115 N Provo River Rd, Saratoga Springs, UT 84045
MLS# 2168085Listed by: ADVANTAGE REAL ESTATE, LLC- New
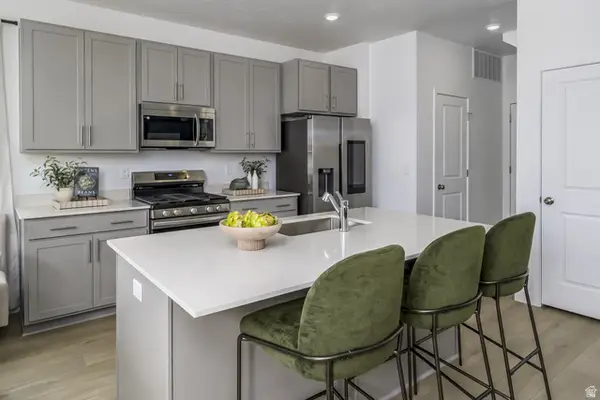 $429,900Active3 beds 3 baths2,157 sq. ft.
1921 N First Love Dr #4567, Saratoga Springs, UT 84045
MLS# 2177943Listed by: LENNAR HOMES OF UTAH, LLC 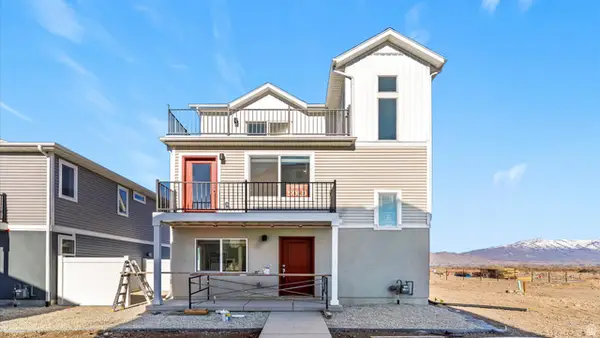 $399,990Pending3 beds 3 baths1,311 sq. ft.
47 N Jordan River Way #364, Saratoga Springs, UT 84045
MLS# 2167756Listed by: ADVANTAGE REAL ESTATE, LLC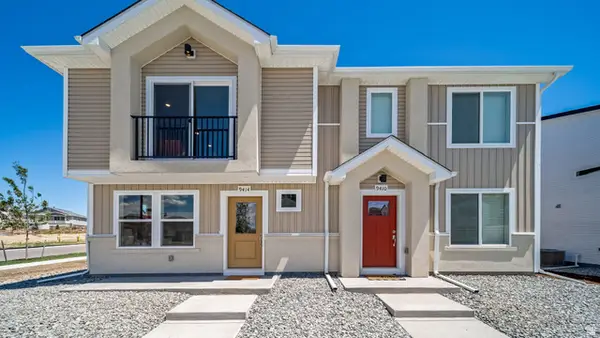 $339,990Pending3 beds 3 baths1,120 sq. ft.
529 N Riverside Dr #192, Saratoga Springs, UT 84045
MLS# 2174170Listed by: ADVANTAGE REAL ESTATE, LLC- New
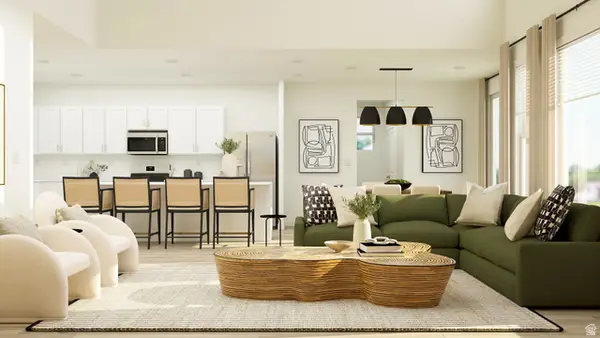 $699,900Active5 beds 3 baths3,922 sq. ft.
1517 W Everblooming Dr #4069, Saratoga Springs, UT 84045
MLS# 2177820Listed by: LENNAR HOMES OF UTAH, LLC


Protect your home and budget from life's surprises with an Assurant Home Warranty, backed by a partner that supports you through every step of homeownership. Explore Plans.
©2026 Century 21 Real Estate LLC. All rights reserved. CENTURY 21®, the CENTURY 21 Logo and C21® are service marks owned by Century 21 Real Estate LLC. Century 21 Real Estate LLC fully supports the principles of the Fair Housing Act and the Equal Opportunity Act. Each office is independently owned and operated. Listing information is deemed reliable but not guaranteed accurate.