
1929 N First Love Dr #4565, Saratoga Springs, UT 84045
Local realty services provided by:CENTURY 21 Bushnell
1929 N First Love Dr #4565,Saratoga Springs, UT 84045
$424,900
- 3 Beds
- 3 Baths
- 2,157 sq. ft.
- Townhouse
- Active
Listed by: samantha c schwartz, andra killian
Office: lennar homes of utah, llc.
MLS#:2177954
Source:SL
Price summary
- Price:$424,900
- Price per sq. ft.:$196.99
- Monthly HOA dues:$220
About this home
The Valley at Wildflower - 4565 - Timp. Estimated completion in October! Receive up to $20,000 toward closing costs when financing with our preferred lender, or ask about available rate buydown options! This thoughtfully designed townhome features 3 bedrooms, 2.5 bathrooms, a 2 car attached garage and a full unfinished basement ready for your future plans. The bright, open kitchen showcases white craftsman-style cabinets, white quartz countertops with gray veining, and stainless steel appliances, including the refrigerator. Upstairs, you'll find three spacious bedrooms, including a relaxing owner's suite with a walk-in closet and dual vanities. Square footage figures are provided as a courtesy estimate only and were obtained from the builder. Buyer is advised to obtain an independent measurement. Interior photos are of the same floor plan but not the actual home. Rendering is for illustrative purposes only.
Contact an agent
Home facts
- Year built:2026
- Listing ID #:2177954
- Added:46 day(s) ago
- Updated:September 27, 2026 at 11:19 AM
Rooms and interior
- Bedrooms:3
- Total bathrooms:3
- Full bathrooms:1
- Half bathrooms:1
- Rooms Total:10
- Flooring:Carpet
- Kitchen Description:Microwave, Range/Oven: Free Stdng., Refrigerator
- Basement Description:Full
- Living area:2,157 sq. ft.
Heating and cooling
- Cooling:Central Air
- Heating:Forced Air
Structure and exterior
- Roof:Asphalt
- Year built:2026
- Building area:2,157 sq. ft.
- Lot area:0.01 Acres
- Lot Features:Private, Road: Paved, Sidewalks
- Architectural Style:Townhouse
- Construction Materials:Asphalt, Composition
- Levels:3 Story
Schools
- High school:Westlake
- Middle school:Vista Heights Middle School
- Elementary school:Black Ridge
Utilities
- Water:Culinary, Water Connected
- Sewer:Sewer: Public
Finances and disclosures
- Price:$424,900
- Price per sq. ft.:$196.99
- Tax amount:$1
Features and amenities
- Amenities:Biking Trails, Closet: Walk-In, Low VOC Finishes, Picnic Area, Playground, Smart Thermostat(s), Snow Removal
Parking
- Total parking spaces:2
- Parking description:2 Car Garage, Attached, Attached Garage
- Garage spaces:2
New listings near 1929 N First Love Dr #4565
- New
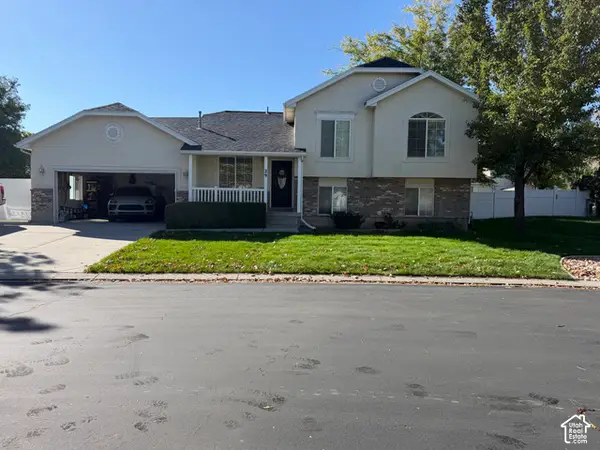 $560,000Active4 beds 2 baths2,142 sq. ft.
29 E Redwing Ct N, Saratoga Springs, UT 84045
MLS# 2187742Listed by: COLDWELL BANKER REALTY (UNION HEIGHTS) - New
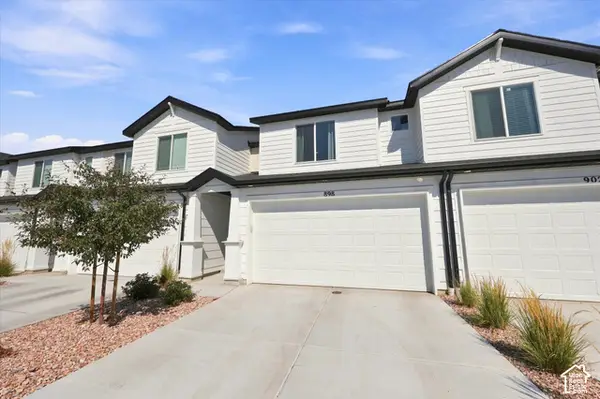 $414,900Active3 beds 3 baths2,203 sq. ft.
898 E Lubber Ln, Saratoga Springs, UT 84045
MLS# 2187725Listed by: REAL BROKER, LLC - New
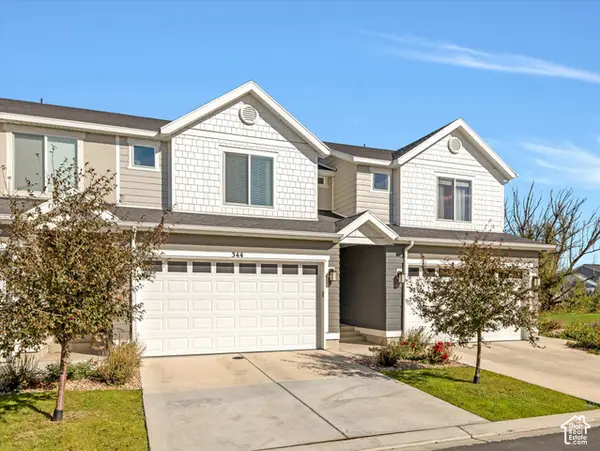 $430,000Active4 beds 4 baths2,207 sq. ft.
344 N Starboard Ln, Saratoga Springs, UT 84045
MLS# 2187675Listed by: EQUITY REAL ESTATE (RESULTS) - New
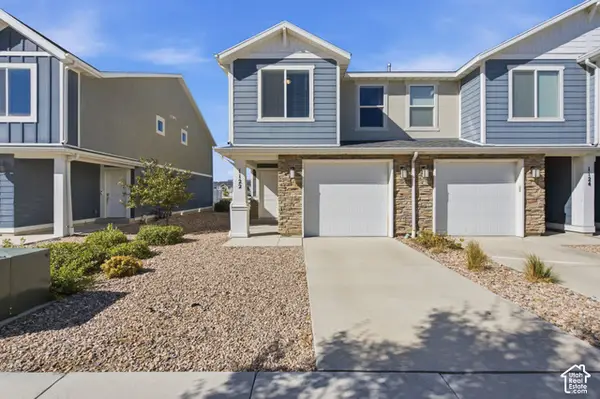 $359,900Active3 beds 2 baths1,337 sq. ft.
1122 E Pilot St #1124, Saratoga Springs, UT 84045
MLS# 2187672Listed by: REAL BROKER, LLC - New
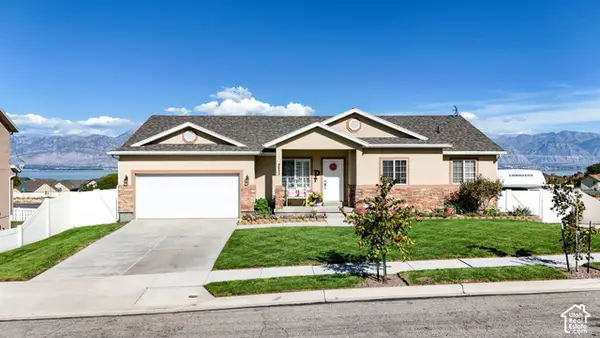 $555,000Active4 beds 3 baths3,670 sq. ft.
4052 S Montego Dr W, Saratoga Springs, UT 84045
MLS# 2187635Listed by: KW UTAH REALTORS KELLER WILLIAMS - New
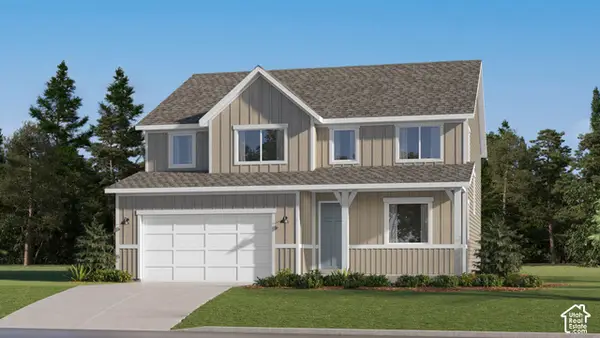 $689,900Active4 beds 3 baths3,497 sq. ft.
1533 W Prairie Blue Dr, Saratoga Springs, UT 84005
MLS# 2187639Listed by: LENNAR HOMES OF UTAH, LLC - New
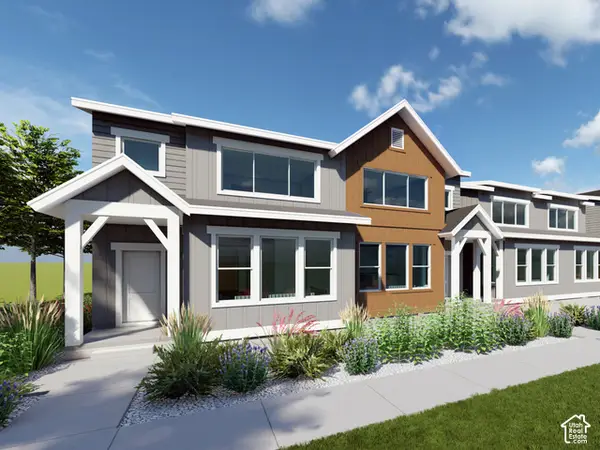 $459,900Active3 beds 3 baths2,689 sq. ft.
1723 W Viola Ln #3094, Saratoga Springs, UT 84005
MLS# 2187571Listed by: LENNAR HOMES OF UTAH, LLC - New
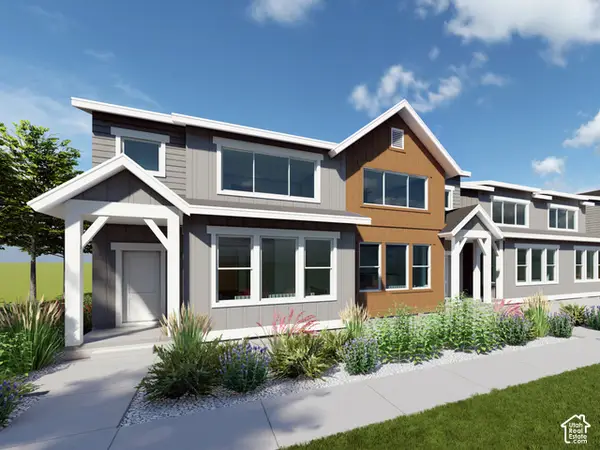 $444,900Active3 beds 3 baths2,355 sq. ft.
1731 W Viola Ln #3096, Saratoga Springs, UT 84005
MLS# 2187581Listed by: LENNAR HOMES OF UTAH, LLC - New
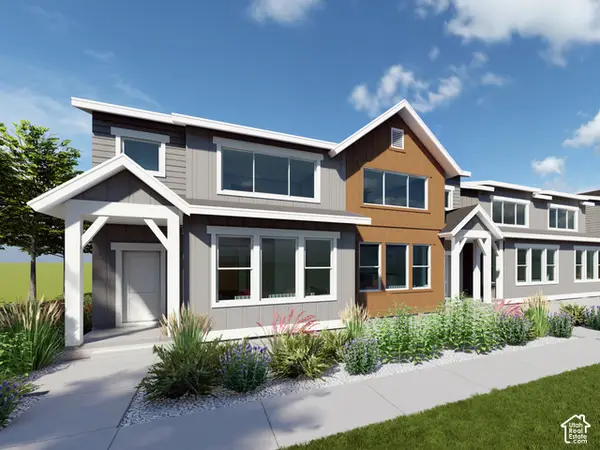 $479,900Active4 beds 3 baths2,804 sq. ft.
1717 W Viola Ln #3093, Saratoga Springs, UT 84005
MLS# 2187590Listed by: LENNAR HOMES OF UTAH, LLC - New
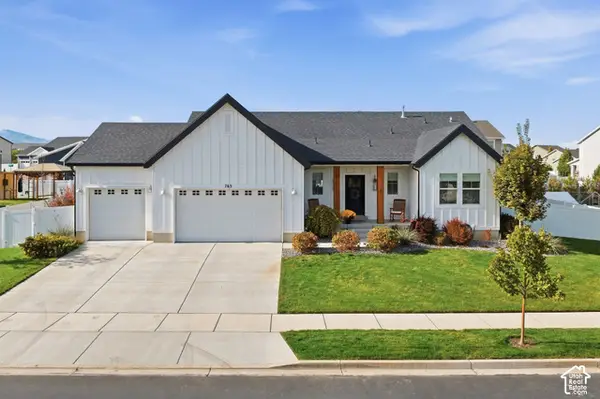 $759,900Active6 beds 4 baths4,208 sq. ft.
763 S Crooked Post Way, Saratoga Springs, UT 84045
MLS# 2187599Listed by: KW WESTFIELD (EXCELLENCE)


Protect your home and budget from life's surprises with an Assurant Home Warranty, backed by a partner that supports you through every step of homeownership. Explore Plans.
©2026 Century 21 Real Estate LLC. All rights reserved. CENTURY 21®, the CENTURY 21 Logo and C21® are service marks owned by Century 21 Real Estate LLC. Century 21 Real Estate LLC fully supports the principles of the Fair Housing Act and the Equal Opportunity Act. Each office is independently owned and operated. Listing information is deemed reliable but not guaranteed accurate.