
1721 W Newcastle Ln S, Saratoga Springs, UT 84045
Local realty services provided by:CENTURY 21 Wasatch Life Realty
1721 W Newcastle Ln S,Saratoga Springs, UT 84045
$410,000
- 3 Beds
- 3 Baths
- 2,296 sq. ft.
- Townhouse
- Active
Listed by: kaila mitchell, christopher lamb
Office: lambs realty group
MLS#:2174050
Source:SL
Price summary
- Price:$410,000
- Price per sq. ft.:$178.57
- Monthly HOA dues:$155
About this home
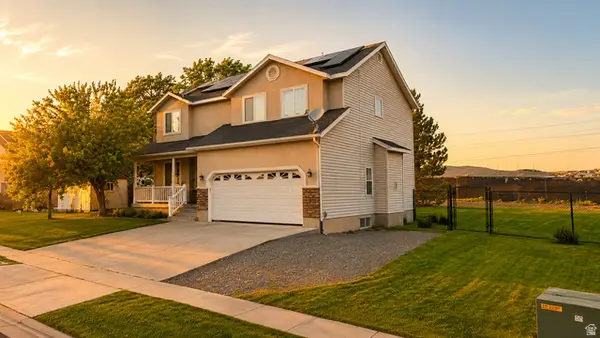
Welcome to this beautifully maintained 3-bedroom, 2.5-bath townhome in one of Saratoga Springs' most desirable communities! This move-in ready home features an open-concept layout with abundant natural light, a spacious kitchen with white cabinetry, stainless steel appliances, and a large island perfect for entertaining. The dramatic two-story living room showcases soaring ceilings and a stunning exposed brick accent wall, while the spacious primary suite offers beautiful Wasatch Mountain views. Relax on the private deck and enjoy low-maintenance living with convenient access to Silicon Slopes, Mountain View Corridor, Pioneer Crossing, Utah Lake, parks, trails, shopping, dining, and top-rated schools. A perfect blend of style, comfort, and location!
Contact an agent
Home facts
- Year built:2019
- Listing ID #:2174050
- Added:1 day(s) ago
- Updated:July 25, 2026 at 11:22 AM
Rooms and interior
- Bedrooms:3
- Total bathrooms:3
- Full bathrooms:2
- Half bathrooms:1
- Rooms Total:10
- Flooring:Carpet, Laminate, Tile
- Kitchen Description:Disposal, Microwave, Portable Dishwasher, Range/Oven: Free Stdng., Refrigerator
- Basement Description:Daylight
- Living area:2,296 sq. ft.
Heating and cooling
- Cooling:Central Air
- Heating:Gas: Central
Structure and exterior
- Roof:Asphalt
- Year built:2019
- Building area:2,296 sq. ft.
- Lot area:0.03 Acres
- Lot Features:Curb & Gutter, Road: Paved, Sidewalks
- Architectural Style:Townhouse
- Construction Materials:Asphalt, Stone, Stucco
- Exterior Features:Covered, Patio: Covered
- Levels:3 Story
Schools
- High school:Westlake
- Middle school:Vista Heights Middle School
- Elementary school:Thunder Ridge
Utilities
- Water:Culinary, Water Connected
- Sewer:Sewer Connected, Sewer: Connected
Finances and disclosures
- Price:$410,000
- Price per sq. ft.:$178.57
- Tax amount:$1,866
Features and amenities
- Laundry features:Electric Dryer Hookups
- Amenities:Closet: Walk-In, Pets Permitted, Playground, Pool, Snow Removal
Parking
- Total parking spaces:6
- Parking description:2 Car Garage, Attached Garage
- Garage spaces:2
New listings near 1721 W Newcastle Ln S
- New
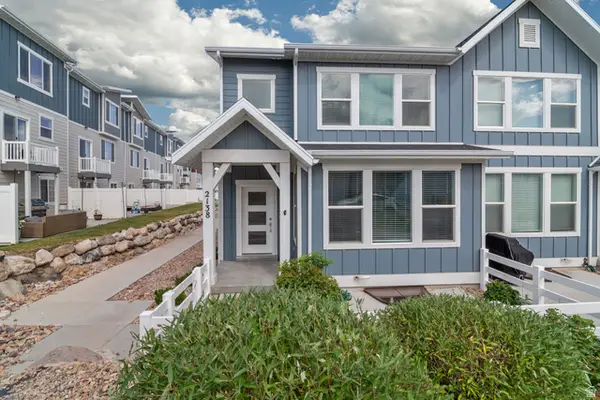 $505,000Active5 beds 4 baths2,804 sq. ft.
2138 N Chianti St W #301, Saratoga Springs, UT 84045
MLS# 2174252Listed by: SELLING SALT LAKE - New
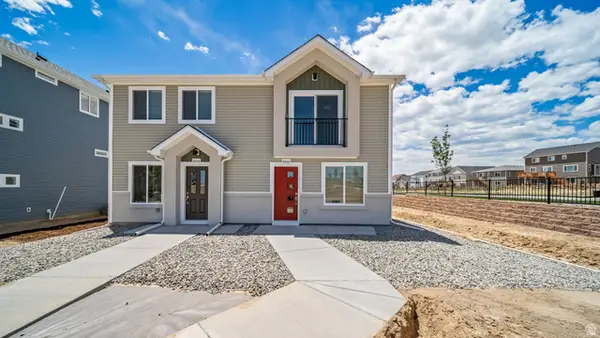 $309,990Active2 beds 2 baths920 sq. ft.
543 N Riverside Dr, Saratoga Springs, UT 84045
MLS# 2174190Listed by: ADVANTAGE REAL ESTATE, LLC - New
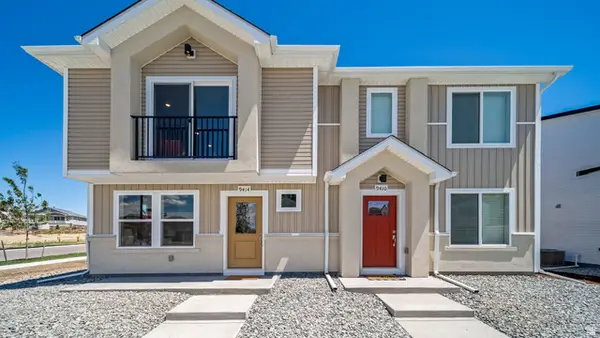 $336,990Active3 beds 3 baths1,120 sq. ft.
549 N Riverside Dr, Saratoga Springs, UT 84045
MLS# 2174208Listed by: ADVANTAGE REAL ESTATE, LLC - New
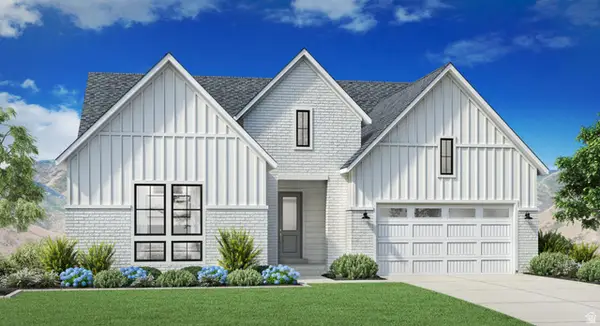 $1,000,000Active6 beds 5 baths3,933 sq. ft.
2769 N Salvia Dr #2013, Saratoga Springs, UT 84045
MLS# 2174209Listed by: TOLL BROTHERS REAL ESTATE, INC. - New
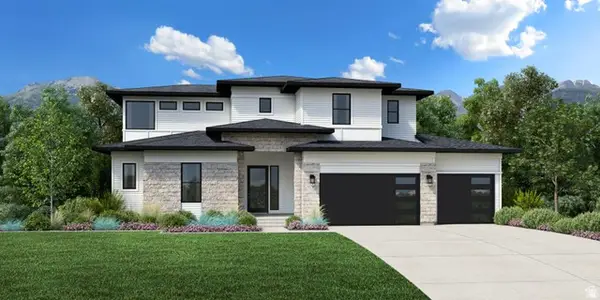 $1,190,000Active6 beds 5 baths4,421 sq. ft.
2781 N Salvia Dr #2014, Saratoga Springs, UT 84045
MLS# 2174210Listed by: TOLL BROTHERS REAL ESTATE, INC.  $444,990Pending3 beds 3 baths1,442 sq. ft.
383 E Halls Creek Rd #328, Saratoga Springs, UT 84045
MLS# 2164771Listed by: ADVANTAGE REAL ESTATE, LLC- New
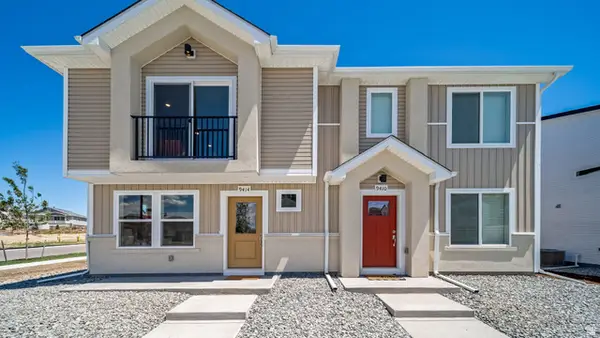 $339,990Active3 beds 3 baths1,120 sq. ft.
529 N Riverside Dr, Saratoga Springs, UT 84045
MLS# 2174170Listed by: ADVANTAGE REAL ESTATE, LLC - New
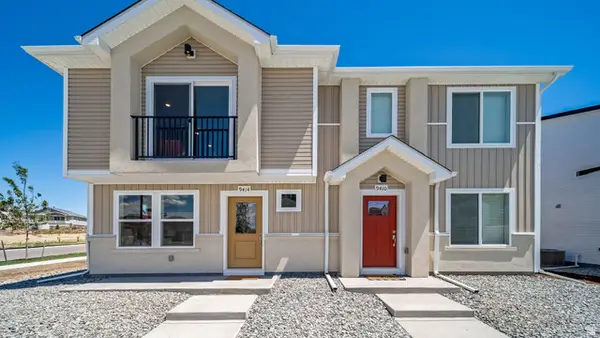 $324,990Active3 beds 2 baths1,060 sq. ft.
537 N Riverside Dr, Saratoga Springs, UT 84045
MLS# 2174162Listed by: ADVANTAGE REAL ESTATE, LLC - New
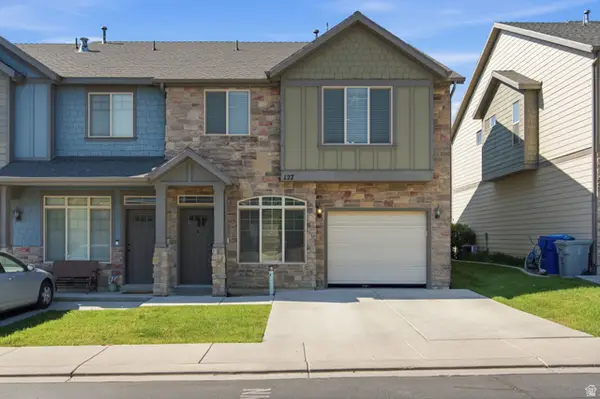 $385,000Active3 beds 3 baths1,984 sq. ft.
127 E River Bend Rd, Saratoga Springs, UT 84045
MLS# 2174140Listed by: REAL BROKER, LLC - New
 $615,000Active7 beds 4 baths2,970 sq. ft.
858 W Red Hen Rd N, Saratoga Springs, UT 84045
MLS# 2174083Listed by: REAL BROKER, LLC


Protect your home and budget from life's surprises with an Assurant Home Warranty, backed by a partner that supports you through every step of homeownership. Explore Plans.
©2026 Century 21 Real Estate LLC. All rights reserved. CENTURY 21®, the CENTURY 21 Logo and C21® are service marks owned by Century 21 Real Estate LLC. Century 21 Real Estate LLC fully supports the principles of the Fair Housing Act and the Equal Opportunity Act. Each office is independently owned and operated. Listing information is deemed reliable but not guaranteed accurate.