
183 N Eden Brook Way, Saratoga Springs, UT 84045
Local realty services provided by:CENTURY 21 Essentials Realty
Listed by: cameran carter, silvia c rainaldi
Office: berkshire hathaway homeservices elite real estate
MLS#:2171496
Source:SL
Price summary
- Price:$649,900
- Price per sq. ft.:$190.92
- Monthly HOA dues:$25
About this home
BETTER THAN NEW! All finished with 5 bedrooms 3.5 bathrooms, Amazing open floor plan with lots of windows that allow natural light into the home. Home has new carpet and paint is a year old. The open and airy floor plan creates a seamless flow between the great room, dining room, and kitchen perfect for everyday living and entertaining. Large open kitchen with island bar, pantry, stainless steel appliances, white cabinets and quartz counter tops. Also on the main is a floor formal Livingroom/ office, half bath and laundry room. Upstairs 4 bedrooms included primary suite with separate tub and shower, large walk in closet and another full bath. Basement offers large family room, full bath, additional bedroom and lots of storage. Enjoy the privacy of a fully landscaped and fenced yard, great for relaxing , outdoor gatherings and pets. This move-in ready home is in a great location close to parks, walking trails, schools, shopping and dining. Sq FT. is provided as a courtesy from previous appraisal. Sq FT. and all information to be verified by buyers....
Contact an agent
Home facts
- Year built:2019
- Listing ID #:2171496
- Added:2 day(s) ago
- Updated:July 16, 2026 at 11:47 AM
Rooms and interior
- Bedrooms:5
- Total bathrooms:4
- Full bathrooms:3
- Half bathrooms:1
- Rooms Total:13
- Flooring:Carpet, Laminate, Tile
- Bathrooms Description:Bath: Sep. Tub/Shower
- Kitchen Description:Disposal, Kitchen: Updated, Range/Oven: Free Stdng., Range: Gas
- Basement Description:Full
- Living area:3,404 sq. ft.
Heating and cooling
- Cooling:Central Air
- Heating:Forced Air, Gas: Central
Structure and exterior
- Roof:Asphalt
- Year built:2019
- Building area:3,404 sq. ft.
- Lot area:0.13 Acres
- Lot Features:Curb & Gutter, Drip Irrigation, Fenced: Full, Flat, Private, Road: Paved, Sidewalks, Sprinkler: Auto-Full
- Construction Materials:Stucco
- Exterior Features:Balcony, Entry (Foyer), Lighting
- Levels:3 Story
Schools
- High school:Westlake
- Middle school:Vista Heights Middle School
- Elementary school:Thunder Ridge
Utilities
- Water:Culinary, Water Connected
- Sewer:Sewer Connected, Sewer: Connected, Sewer: Public
Finances and disclosures
- Price:$649,900
- Price per sq. ft.:$190.92
- Tax amount:$2,553
Features and amenities
- Laundry features:Electric Dryer Hookups
- Amenities:Alarm: Fire, Biking Trails, Closet: Walk-In, Den/Office, Hiking Trails, Picnic Area, Playground, Smart Thermostat(s), Vaulted Ceilings
Parking
- Total parking spaces:2
- Parking description:2 Car Garage, Attached Garage
- Garage spaces:2
New listings near 183 N Eden Brook Way
- New
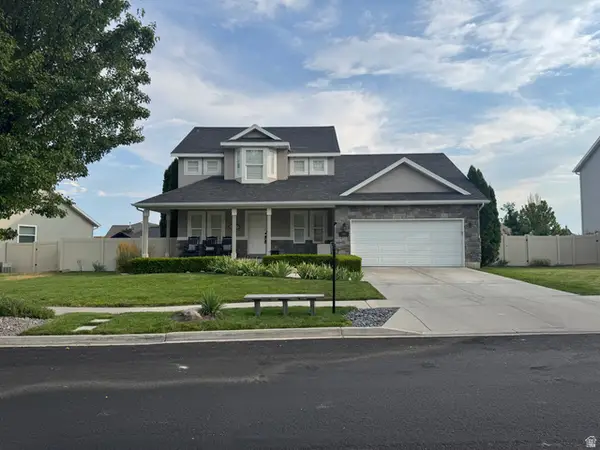 $599,000Active6 beds 4 baths2,970 sq. ft.
199 W Arbor Dr, Saratoga Springs, UT 84045
MLS# 2172169Listed by: EQUITY REAL ESTATE (ST GEO) - New
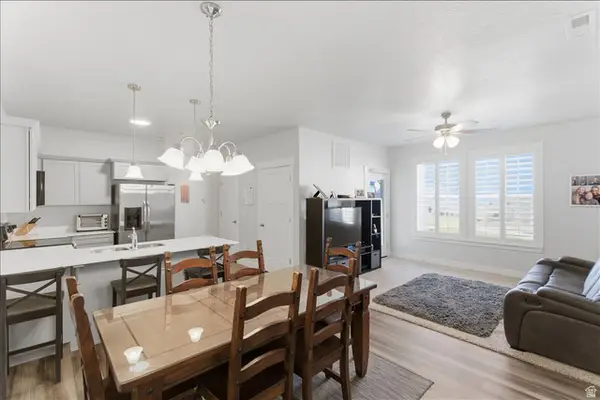 $300,000Active3 beds 2 baths1,272 sq. ft.
938 W Coral Charm Way #L202, Saratoga Springs, UT 84045
MLS# 2172122Listed by: REAL BROKER, LLC - New
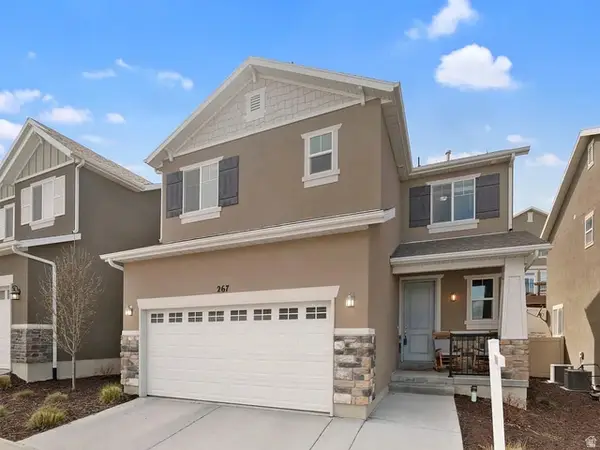 $445,000Active4 beds 4 baths2,020 sq. ft.
267 W Willow Dr S, Saratoga Springs, UT 84045
MLS# 2172087Listed by: NGAWAKA REAL ESTATE LLC - Open Sat, 11am to 1pmNew
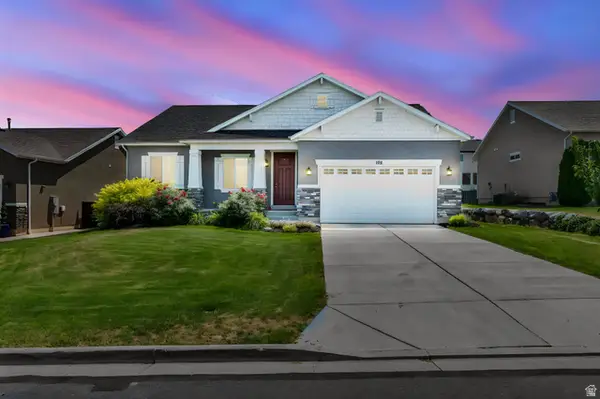 $575,000Active3 beds 2 baths3,275 sq. ft.
193 E Olivia Ln, Saratoga Springs, UT 84045
MLS# 2171962Listed by: COLDWELL BANKER REALTY (PROVO-OREM-SUNDANCE) - New
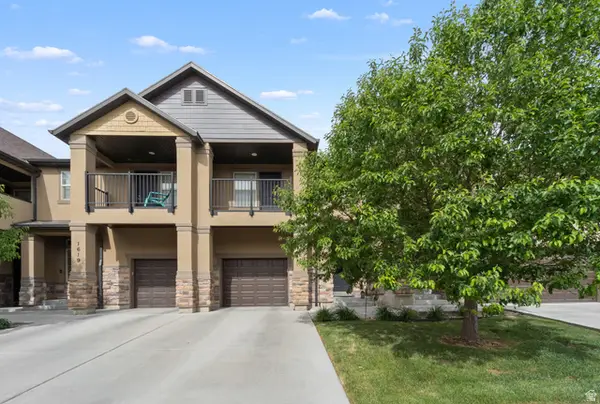 $395,000Active3 beds 4 baths2,160 sq. ft.
1621 N Venetian Way E, Saratoga Springs, UT 84045
MLS# 2171968Listed by: EXIT REALTY LEGACY - New
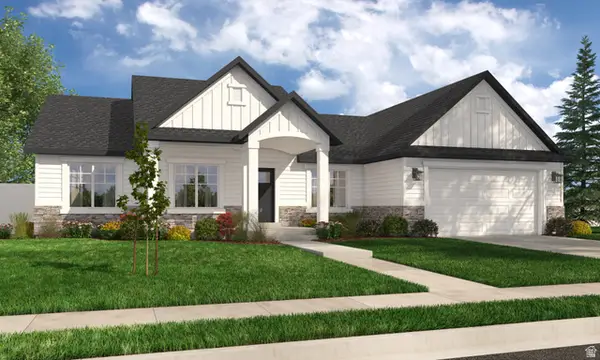 $715,900Active3 beds 3 baths3,629 sq. ft.
1117 N Coyote Crk #117, Saratoga Springs, UT 84045
MLS# 2170437Listed by: ARIVE REALTY - New
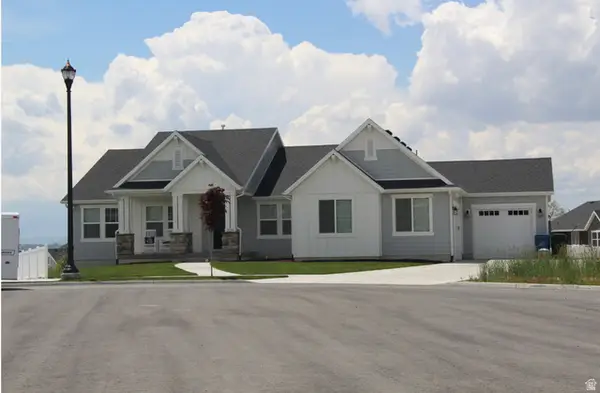 $730,900Active3 beds 3 baths3,629 sq. ft.
1066 N Coyote Crk #129, Saratoga Springs, UT 84045
MLS# 2170438Listed by: ARIVE REALTY - New
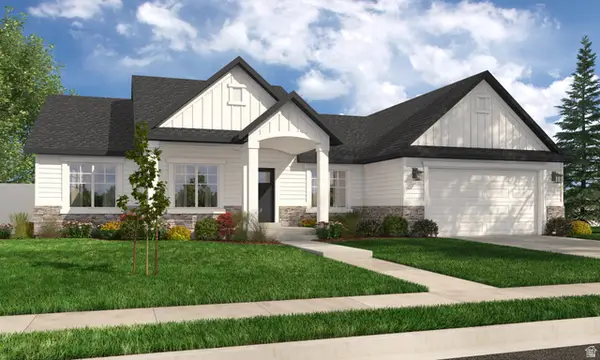 $715,900Active3 beds 3 baths3,629 sq. ft.
1091 N Coyote Crk #115, Saratoga Springs, UT 84045
MLS# 2170439Listed by: ARIVE REALTY - New
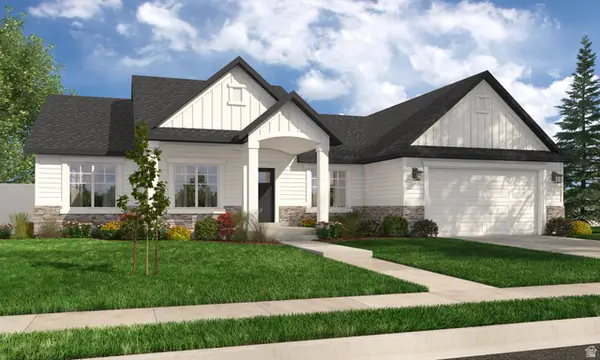 $715,900Active3 beds 3 baths3,629 sq. ft.
1189 N Coyote Crk #121, Saratoga Springs, UT 84045
MLS# 2170443Listed by: ARIVE REALTY - New
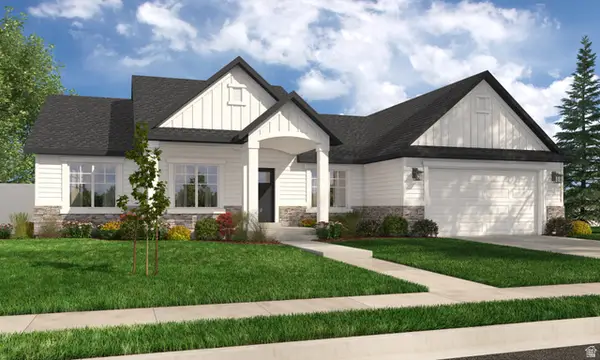 $715,900Active3 beds 3 baths3,629 sq. ft.
1063 N Coyote Crk #113, Saratoga Springs, UT 84045
MLS# 2170444Listed by: ARIVE REALTY


Protect your home and budget from life's surprises with an Assurant Home Warranty, backed by a partner that supports you through every step of homeownership. Explore Plans.
©2026 Century 21 Real Estate LLC. All rights reserved. CENTURY 21®, the CENTURY 21 Logo and C21® are service marks owned by Century 21 Real Estate LLC. Century 21 Real Estate LLC fully supports the principles of the Fair Housing Act and the Equal Opportunity Act. Each office is independently owned and operated. Listing information is deemed reliable but not guaranteed accurate.