
157 E Jordan Blvd #302, Saratoga Springs, UT 84045
Local realty services provided by:CENTURY 21 Essentials Realty
157 E Jordan Blvd #302,Saratoga Springs, UT 84045
$310,000
- 3 Beds
- 2 Baths
- 1,308 sq. ft.
- Condominium
- Active
Listed by: daniel smith
Office: gladstone asset management llc.
MLS#:2176130
Source:SL
Price summary
- Price:$310,000
- Price per sq. ft.:$237
- Monthly HOA dues:$225
About this home
Main-level, no-stairs living in Saratoga Springs. This first-floor 3 bed, 2 bath condo offers 1,308 sq ft with an open layout, private primary suite, and dedicated laundry. HOA covers grounds, snow removal, water, sewer, and trash. Minutes from Redwood Road, parks, shopping, the Jordan River Trail, and Utah Lake. Square footage figures are provided as a courtesy estimate only and were obtained from Tax Data . Buyer is advised to obtain an independent measurement. 3D Tour link https://my.matterport.com/show/?m=jWi8a3ZhUye
Contact an agent
Home facts
- Year built:2013
- Subdivision & Development:RIDGE
- Listing ID #:2176130
- Added:45 day(s) ago
- Updated:September 18, 2026 at 11:33 AM
Rooms and interior
- Bedrooms:3
- Total bathrooms:2
- Full bathrooms:2
- Rooms Total:9
- Flooring:Carpet, Tile
- Kitchen Description:Disposal
- Living area:1,308 sq. ft.
Heating and cooling
- Cooling:Central Air
- Heating:Forced Air, Gas: Central
Structure and exterior
- Year built:2013
- Building area:1,308 sq. ft.
- Lot area:0.03 Acres
- Lot Features:Road: Paved, Sprinkler: Auto-Full
- Architectural Style:Condo
- Construction Materials:Brick, Stucco
- Exterior Features:Balcony
- Levels:1 Story
Schools
- High school:Westlake
- Middle school:Vista Heights Middle School
- Elementary school:Riverview
Utilities
- Water:Culinary, Water Connected
- Sewer:Sewer Connected, Sewer: Connected
Finances and disclosures
- Price:$310,000
- Price per sq. ft.:$237
- Tax amount:$1,360
Features and amenities
- Amenities:Insurance, Maintenance, Pets Permitted, Picnic Area, Playground, Sewer Paid, Snow Removal, Trash, Water
Parking
- Total parking spaces:2
- Parking description:2 Car Garage, Covered, Detached
- Garage spaces:2
New listings near 157 E Jordan Blvd #302
- Open Sat, 11am to 1pmNew
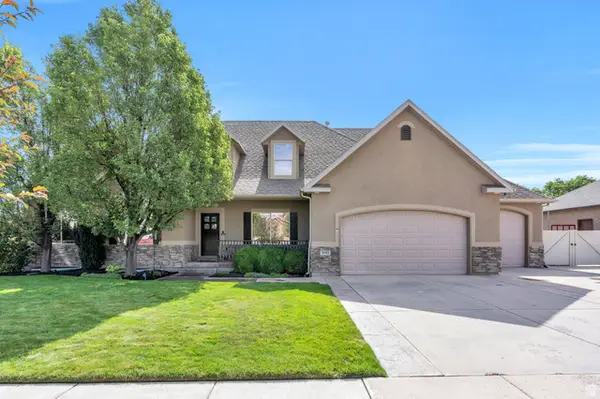 $824,900Active8 beds 4 baths4,440 sq. ft.
1092 N Coyote Run, Saratoga Springs, UT 84045
MLS# 2185964Listed by: EXP REALTY, LLC 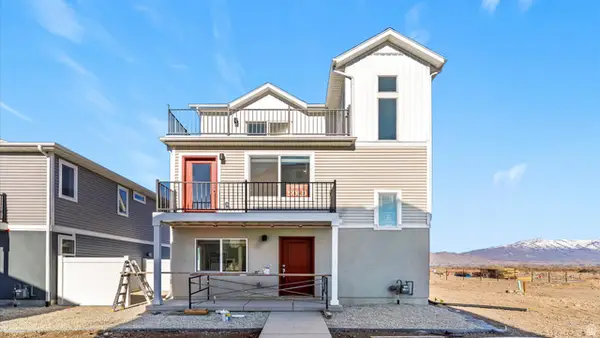 $399,990Active3 beds 3 baths1,311 sq. ft.
47 N Jordan River Way, Saratoga Springs, UT 84045
MLS# 2167756Listed by: ADVANTAGE REAL ESTATE, LLC- New
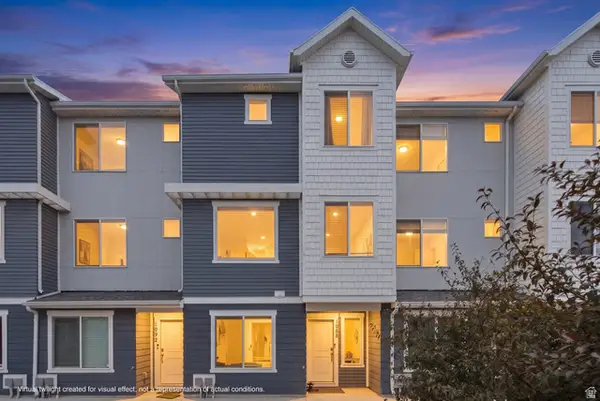 $429,900Active4 beds 3 baths2,056 sq. ft.
1088 E Vessel Ct #1328, Saratoga Springs, UT 84045
MLS# 2185817Listed by: SUMMIT REALTY, INC. - New
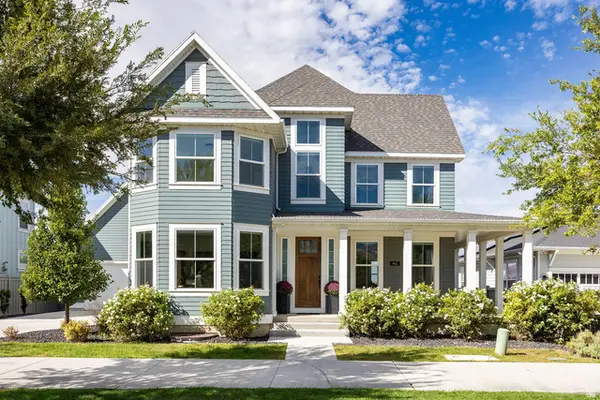 $1,148,000Active5 beds 4 baths5,081 sq. ft.
462 W Founders Blvd, Saratoga Springs, UT 84045
MLS# 2185834Listed by: SUMMIT SOTHEBY'S INTERNATIONAL REALTY - New
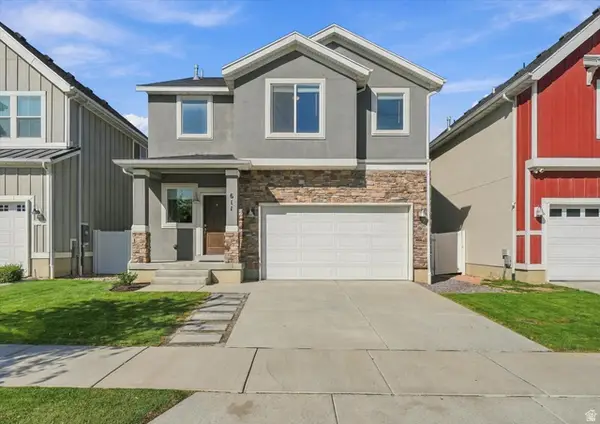 $529,900Active4 beds 3 baths3,290 sq. ft.
611 S Locust Dr E, Saratoga Springs, UT 84045
MLS# 2185842Listed by: HOMIE - New
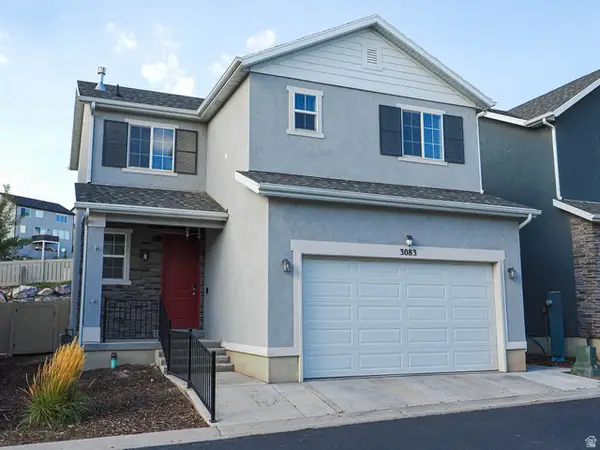 $435,000Active3 beds 4 baths2,080 sq. ft.
3083 S Red Dr W, Saratoga Springs, UT 84045
MLS# 2185779Listed by: EQUITY REAL ESTATE (SOLID) - New
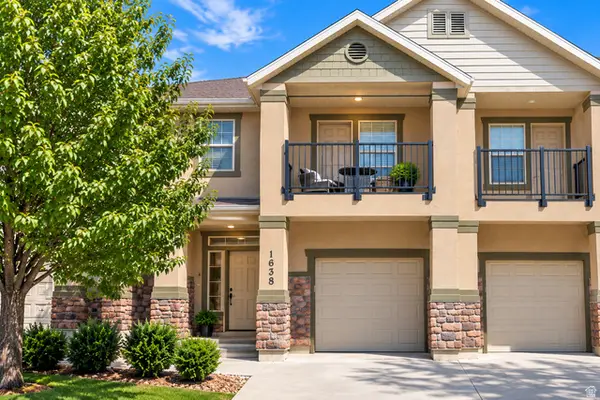 $415,000Active3 beds 4 baths2,331 sq. ft.
1638 N Venetian Way, Saratoga Springs, UT 84045
MLS# 2185752Listed by: TIME REAL ESTATE & DEVELOPMENT INC - Open Sat, 11am to 2pmNew
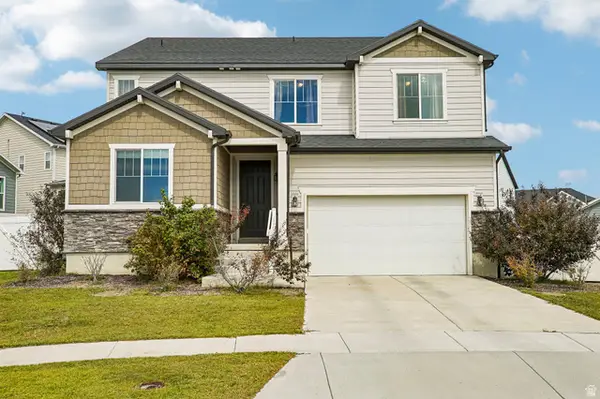 $550,000Active3 beds 3 baths3,964 sq. ft.
746 W Gladiolus Cir, Saratoga Springs, UT 84045
MLS# 2185395Listed by: OMADA REAL ESTATE - New
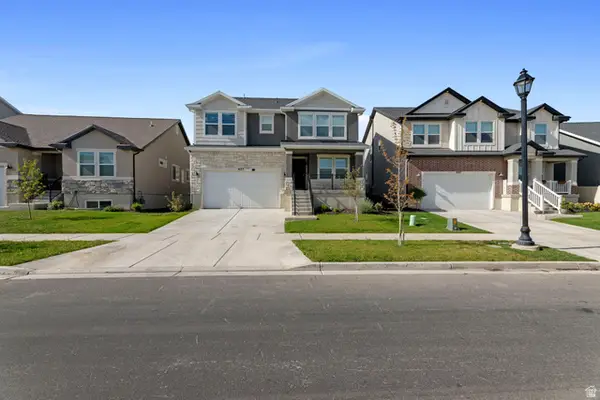 $634,990Active3 beds 3 baths3,584 sq. ft.
627 N Bennedict Dr #207, Saratoga Springs, UT 84045
MLS# 2185493Listed by: REAL ESTATE WITH ROGER A PROFESSIONAL LIMITED LIABILITY COMPANY - New
 $585,000Active3 beds 3 baths3,052 sq. ft.
3256 S Iron Hill Cir, Saratoga Springs, UT 84045
MLS# 2185443Listed by: REAL BROKER, LLC


Protect your home and budget from life's surprises with an Assurant Home Warranty, backed by a partner that supports you through every step of homeownership. Explore Plans.
©2026 Century 21 Real Estate LLC. All rights reserved. CENTURY 21®, the CENTURY 21 Logo and C21® are service marks owned by Century 21 Real Estate LLC. Century 21 Real Estate LLC fully supports the principles of the Fair Housing Act and the Equal Opportunity Act. Each office is independently owned and operated. Listing information is deemed reliable but not guaranteed accurate.