
322 W Lariat Blvd, Saratoga Springs, UT 84045
Local realty services provided by:CENTURY 21 Bushnell
322 W Lariat Blvd,Saratoga Springs, UT 84045
$710,000
- 6 Beds
- 4 Baths
- 3,302 sq. ft.
- Single family
- Active
Listed by: kammon hiatt
Office: kw westfield
MLS#:2183517
Source:SL
Price summary
- Price:$710,000
- Price per sq. ft.:$215.02
About this home
Set on over a quarter-acre lot with no rear neighbors and unobstructed mountain, valley, and lake views! This Saratoga Springs rambler delivers the space, finishes, and flexibility today's buyers you are looking for, all without an HOA. From the moment you pull up, stone and brick accents, arched garage bays, a covered entry, and a beautiful yard set the tone for what's inside. Step through the front door and a dedicated office sits just off the entry. Perfect for working from home or a quiet study. The vaulted great room opens beyond it, anchored by a stacked-stone fireplace and a wall of windows and sliding glass doors that frame the desert, mountain, and lake views. The kitchen is bright and functional, with custom cabinetry, granite counters, a tile backsplash, a garden window over the sink, and a large center island for everyday living and entertaining alike. The primary suite is a true retreat, with a vaulted ceiling, a bay window framing mountain and lake views, and a barn door leading into a spa-style ensuite that is complete with a corner soaking tub, a separate glass shower, and a sink vanity topped in granite. Downstairs, the fully finished walkout basement adds serious living space, with a large family/media room, a separate flex room, and direct walkout access to a covered patio. Out back, the new covered deck, overlooks the manicured backyard and the open sweeping mountain and lake views, and total privacy with a fully fenced yard. With a 3-car garage, six bedrooms, a dedicated office, 3.5 bathrooms, and just over 3,300 square feet, this home offers space and is close to trails, shopping, and restaurants, all on a premium view, corner lot....
Contact an agent
Home facts
- Year built:2014
- Subdivision & Development:JACOBS
- Listing ID #:2183517
- Added:1 day(s) ago
- Updated:September 06, 2026 at 12:09 PM
Rooms and interior
- Bedrooms:6
- Total bathrooms:4
- Full bathrooms:2
- Half bathrooms:1
- Rooms Total:16
- Flooring:Carpet, Hardwood, Tile
- Bathrooms Description:Bath: Sep. Tub/Shower, Jetted Tub
- Kitchen Description:Disposal, Kitchen: Updated, Oven: Gas, Range: Countertop, Range: Gas
- Basement Description:Entrance, Full, Walk-Out Access
- Living area:3,302 sq. ft.
Heating and cooling
- Cooling:Central Air
- Heating:Forced Air
Structure and exterior
- Roof:Asphalt
- Year built:2014
- Building area:3,302 sq. ft.
- Lot area:0.26 Acres
- Lot Features:Corner Lot, Curb & Gutter, Road: Paved, Secluded, Sidewalks, Sprinkler: Auto-Full, Terrain: Grad Slope
- Architectural Style:Rambler/Ranch
- Construction Materials:Brick, Stucco
- Exterior Features:Bay Box Windows, Deck: Covered, Porch: Open
- Levels:2 Story
Schools
- High school:Westlake
- Middle school:Vista Heights Middle School
- Elementary school:Springside
Utilities
- Water:Culinary, Irrigation, Secondary, Water Connected
- Sewer:Sewer Connected, Sewer: Connected, Sewer: Public
Finances and disclosures
- Price:$710,000
- Price per sq. ft.:$215.02
- Tax amount:$2,843
Features and amenities
- Laundry features:Electric Dryer Hookups, Gas Dryer Hookups
- Amenities:Closet: Walk-In, Gas Logs, Jetted Tub, Vaulted Ceilings
Parking
- Total parking spaces:7
- Parking description:3 Car Garage, Attached, Attached Garage, Garage Door Opener
- Garage spaces:3
New listings near 322 W Lariat Blvd
- New
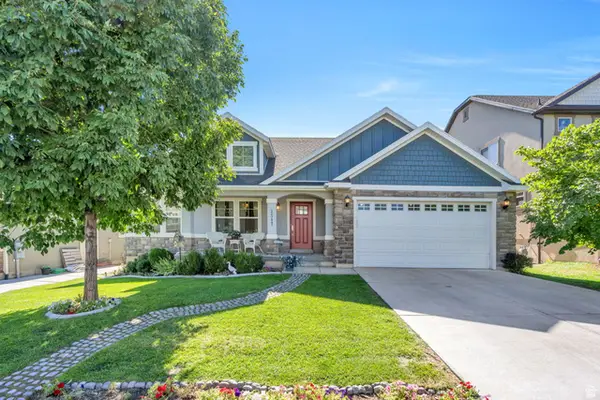 $549,900Active3 beds 3 baths3,200 sq. ft.
1517 S Lake View Terrace Rd, Saratoga Springs, UT 84045
MLS# 2183625Listed by: KW WESTFIELD - New
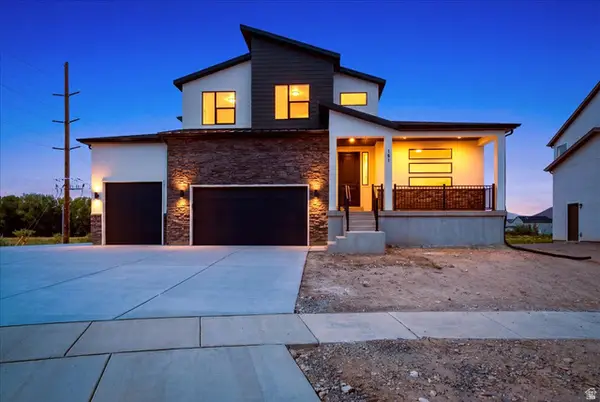 $922,590Active6 beds 4 baths4,266 sq. ft.
161 N Mia Cv E #15, Saratoga Springs, UT 84045
MLS# 2183559Listed by: MASTERS UTAH REAL ESTATE - New
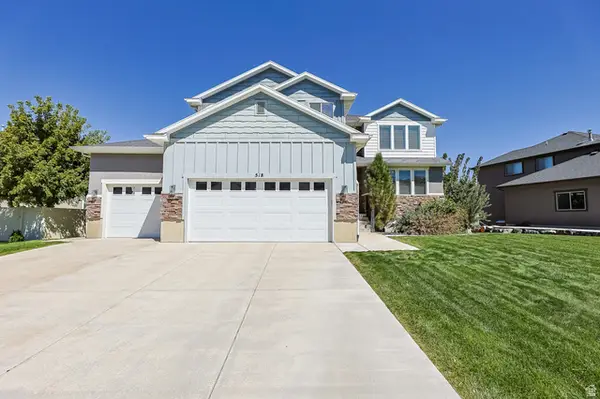 $774,900Active6 beds 4 baths3,913 sq. ft.
518 W Regal Dr, Saratoga Springs, UT 84045
MLS# 2183430Listed by: BRAVO REALTY SERVICES, LLC - New
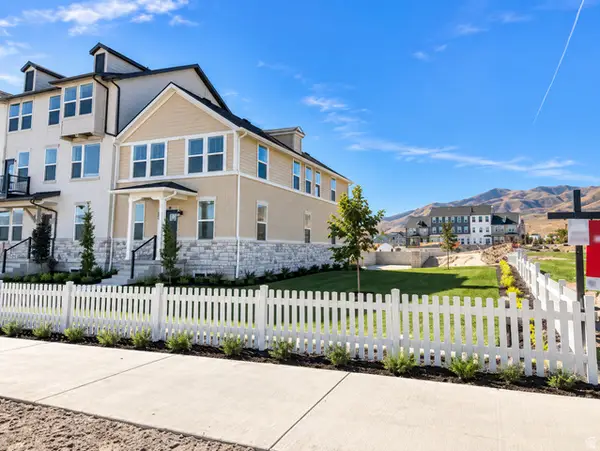 $469,990Active3 beds 2 baths2,364 sq. ft.
931 W Halvorsen Pkwy #225, Saratoga Springs, UT 84045
MLS# 2183438Listed by: DESTINATION REAL ESTATE 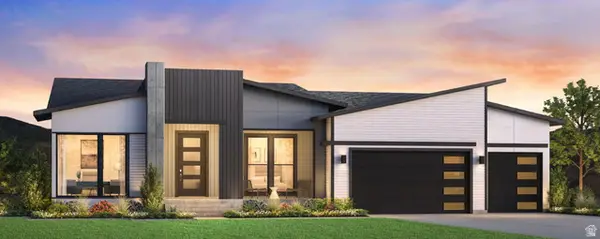 $1,254,450Pending3 beds 3 baths5,754 sq. ft.
2557 N Salvia Dr #2079, Saratoga Springs, UT 84045
MLS# 2183346Listed by: TOLL BROTHERS REAL ESTATE, INC.- New
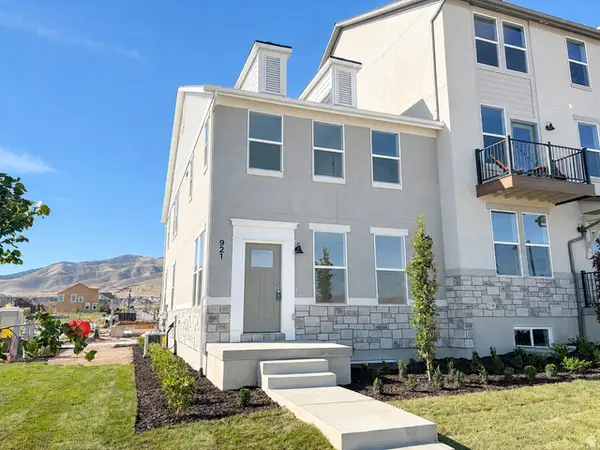 $449,990Active3 beds 2 baths2,100 sq. ft.
921 W Halvorsen Pkwy #221, Saratoga Springs, UT 84045
MLS# 2183357Listed by: DESTINATION REAL ESTATE - New
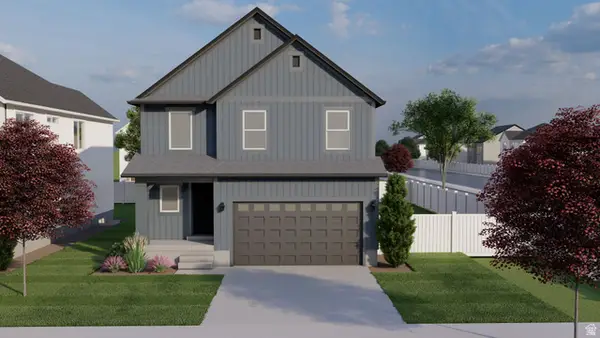 $601,900Active4 beds 3 baths2,863 sq. ft.
776 N Boseman Way #717, Saratoga Springs, UT 84045
MLS# 2183307Listed by: EDGE REALTY - New
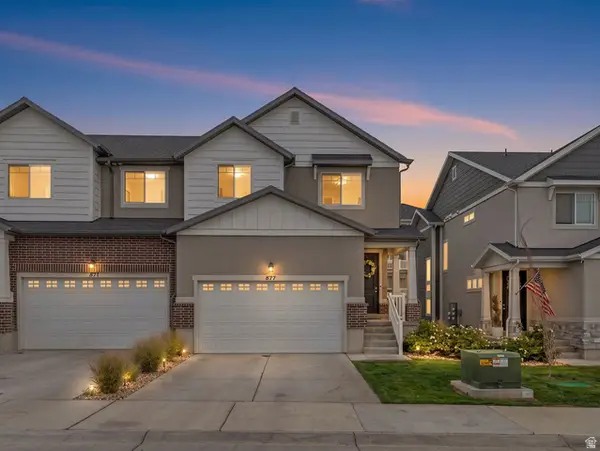 $499,900Active3 beds 3 baths2,321 sq. ft.
877 N Portman Way, Saratoga Springs, UT 84045
MLS# 2182497Listed by: COLDWELL BANKER REALTY (SALT LAKE-SUGAR HOUSE) - New
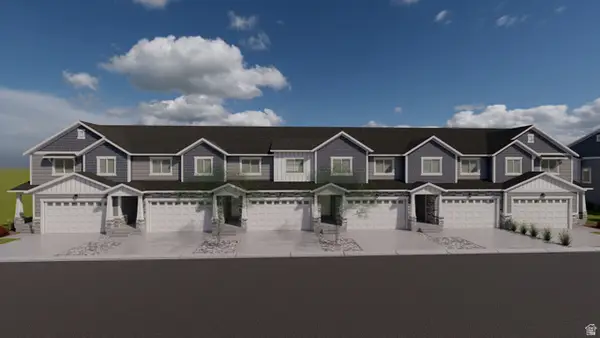 $555,900Active3 beds 4 baths2,280 sq. ft.
619 W Purple Velvet Ln #2320, Saratoga Springs, UT 84045
MLS# 2183270Listed by: EDGE REALTY


Protect your home and budget from life's surprises with an Assurant Home Warranty, backed by a partner that supports you through every step of homeownership. Explore Plans.
©2026 Century 21 Real Estate LLC. All rights reserved. CENTURY 21®, the CENTURY 21 Logo and C21® are service marks owned by Century 21 Real Estate LLC. Century 21 Real Estate LLC fully supports the principles of the Fair Housing Act and the Equal Opportunity Act. Each office is independently owned and operated. Listing information is deemed reliable but not guaranteed accurate.